
91 Fernwood Lane, Flower Hill, NY 11576
Local realty services provided by:Better Homes and Gardens Real Estate Realty Connect
91 Fernwood Lane,Flower Hill, NY 11576
$1,200,000
- 4 Beds
- 6 Baths
- 3,889 sq. ft.
- Single family
- Active
Listed by: bryan s. may, catherine davis
Office: serhant east end llc.
MLS#:1041850
Source:OneKey MLS
Price summary
- Price:$1,200,000
- Price per sq. ft.:$308.56
About this home
Perched high above Hempstead Harbor, this exceptional homesite offers sweeping water views and an opportunity to bring a striking architectural vision to life.
• Designed by acclaimed Narofsky Architecture, the proposed residence responds thoughtfully to the dramatic hillside setting. A steel pier foundation allows the home to engage with the natural topography while preserving the surrounding landscape, creating a sense of lightness above the terrain and maximizing its elevated vantage point.
• Expansive green roof terraces extend the living experience outdoors, offering remarkable spaces to take in the harbor views while integrating the architecture into its natural surroundings.
• Already approved by the Village of Flower Hill Architectural Review Committee, the design provides a significant head start toward construction while allowing the future owner to further refine the residence to suit their lifestyle and vision.
• A rare opportunity to create an architecturally significant home in one of the North Shore’s most distinctive settings.
• NOTE: Current construction estimates are approximately $1.6M–$2M, creating the potential for an estimated all-in investment of approximately $2.8M–$3.2M, including the land and construction, subject to final specifications, site conditions, contractor pricing, permits, fees, and other development costs....
Contact an agent
Home facts
- Year built:2027
- Listing ID #:1041850
- Added:47 day(s) ago
- Updated:October 09, 2026 at 11:32 AM
Rooms and interior
- Bedrooms:4
- Total bathrooms:6
- Full bathrooms:5
- Half bathrooms:1
- Rooms Total:15
- Living area:3,889 sq. ft.
Heating and cooling
- Cooling:Central Air
- Heating:ENERGY STAR Qualified Equipment
- Central air:Yes
Structure and exterior
- Year built:2027
- Building area:3,889 sq. ft.
- Lot area:0.37 Acres
- Architectural Style:Modern
- Construction Materials:Energy Star
Schools
- High school:Roslyn High School
- Middle school:Roslyn Middle School
- Elementary school:Harbor Hill School
Utilities
- Water:Public
- Sewer:Cesspool
Finances and disclosures
- Price:$1,200,000
- Price per sq. ft.:$308.56
- Tax amount:$9,086 (2025)
Parking
- Parking description:Garage
- Garage:Yes
- Garage spaces:2
New listings near 91 Fernwood Lane
- Open Sat, 12 to 2pmNew
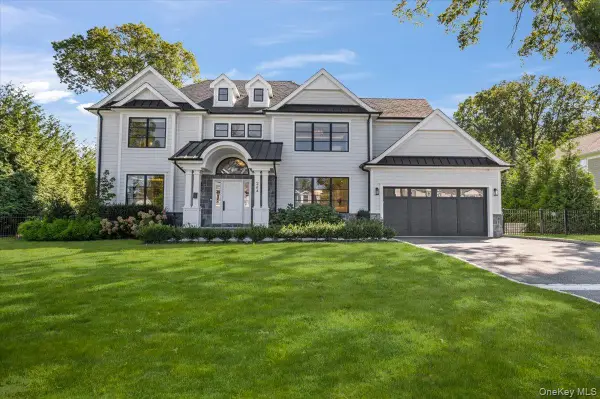 $4,395,000Active5 beds 6 baths4,178 sq. ft.
264 Northwoods Road, Manhasset, NY 11030
MLS# 1060020Listed by: BERKSHIRE HATHAWAY - Open Sun, 1 to 3pmNew
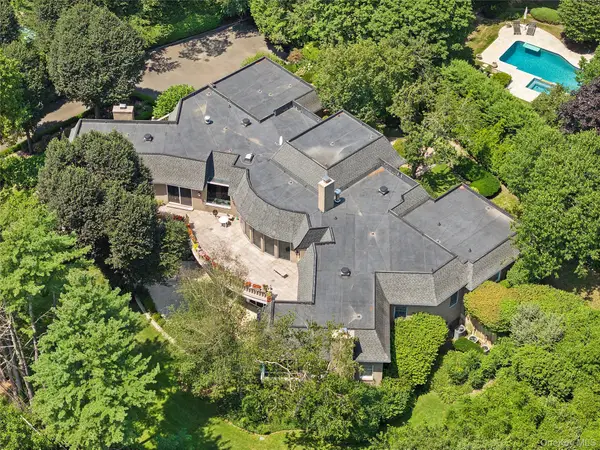 $3,295,000Active5 beds 6 baths7,236 sq. ft.
13 Chanticlare Drive, Manhasset, NY 11030
MLS# 1059164Listed by: DOUGLAS ELLIMAN REAL ESTATE - New
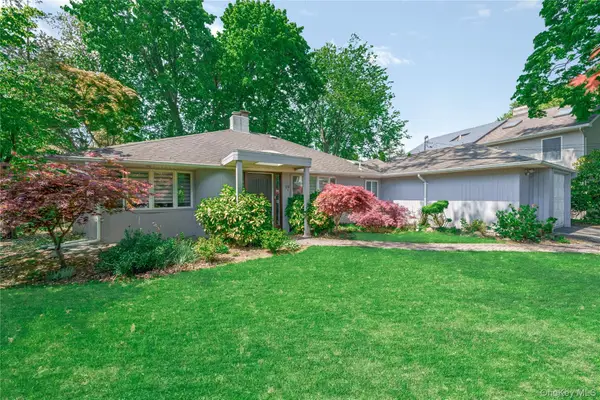 $1,265,000Active3 beds 3 baths1,552 sq. ft.
19 Ridge Drive E, Roslyn, NY 11576
MLS# 1057424Listed by: INTEGRITY CORE REALTY - New
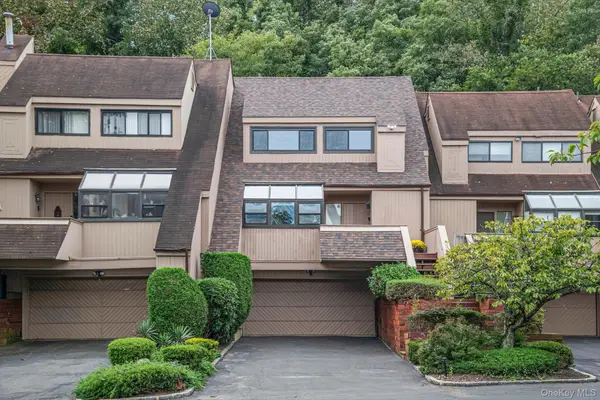 $1,295,000Active3 beds 4 baths2,463 sq. ft.
8 John Bean Court, Port Washington, NY 11050
MLS# 1056038Listed by: DOUGLAS ELLIMAN REAL ESTATE - Open Sat, 2 to 4pmNew
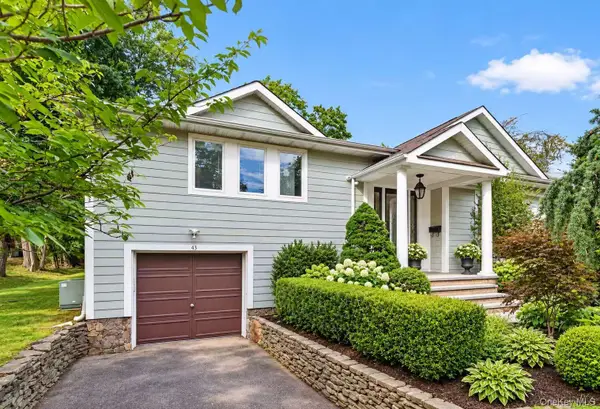 $1,793,000Active4 beds 3 baths2,432 sq. ft.
43 Fernwood Lane, Roslyn, NY 11576
MLS# 1056132Listed by: P R O LINKS REALTY INC - Open Sat, 12 to 2pm
 $1,180,000Active4 beds 3 baths1,309 sq. ft.
84 Middle Neck Road, Roslyn, NY 11576
MLS# 1054753Listed by: RE/MAX 1ST CHOICE  $1,399,000Pending3 beds 3 baths1,915 sq. ft.
58 Ridge Drive E, Roslyn, NY 11576
MLS# 1049402Listed by: DOUGLAS ELLIMAN REAL ESTATE- Open Sat, 1 to 3pm
 $1,085,000Active3 beds 4 baths2,463 sq. ft.
19 John Bean Court, Port Washington, NY 11050
MLS# 1050175Listed by: COMPASS GREATER NY LLC  $4,198,000Active5 beds 4 baths3,213 sq. ft.
111 Birch Lane, Manhasset, NY 11030
MLS# 1047982Listed by: COMPASS GREATER NY LLC $1,888,000Active4 beds 3 baths2,394 sq. ft.
29 Sycamore Drive, Roslyn, NY 11576
MLS# 1047058Listed by: DANIEL GALE SOTHEBYS INTL RLTY


Protect your home and budget from life's surprises with an Assurant Home Warranty, backed by a partner that supports you through every step of homeownership. Explore Plans.
© 2026 Better Homes and Gardens Real Estate LLC. An Anywhere Real Estate company. All rights reserved. Better Homes and Gardens® Real Estate is a registered trademark owned by Meredith Operations Corporation, licensed to Better Homes and Gardens Real Estate LLC and used with permission. Better Homes and Gardens Real Estate LLC fully supports the principles of the Fair Housing Act and the Equal Opportunity Act. Listing information is deemed reliable but is not guaranteed accurate.
Each office is independently owned and operated.
Any services or products provided by third parties are not provided by, affiliated with or related to Better Homes and Gardens Real Estate LLC, or its affiliated companies.