
131-01 40th Road #19M, Flushing, NY 11354
Local realty services provided by:Better Homes and Gardens Real Estate Green Team
131-01 40th Road #19M,Flushing, NY 11354
$2,099,000
- 3 Beds
- 3 Baths
- 2,000 sq. ft.
- Condominium
- Active
Listed by: jianing carlisle
Office: fultonex realty llc.
MLS#:1048884
Source:OneKey MLS
Price summary
- Price:$2,099,000
- Price per sq. ft.:$1,049.5
- Monthly HOA dues:$2,271
About this home
Spectacular three-bedroom, three-full-bath end-unit residence in The Grand Three, the newest luxury building at highly sought-after Skyview Parc in Flushing. Enjoy unobstructed panoramic views of the Manhattan skyline, bay, Citi Field, the U.S. Open Tennis Center, and the new soccer stadium. The spacious open-concept home features 9-foot ceilings, floor-to-ceiling windows, hardwood floors, custom cabinetry, granite countertops, built-in Bosch appliances, elegant marble bathrooms, abundant storage, and a large private balcony. High-tech double-pane vacuum-insulated windows and solid concrete construction provide exceptional privacy and sound insulation. Central A/C with Nest thermostat and in-unit washer/dryer add everyday convenience. Located just two blocks from the 7 train, LIRR, and multiple bus lines, with direct access to Skyview Center Mall and a short walk to Citi Field. Residents enjoy an exceptional array of amenities, including 24-hour doorman and security, a professionally staffed fitness center, indoor pool, whirlpools, steam rooms, saunas, rooftop garden with BBQ stations, playgrounds, indoor playroom, dog parks, two tennis courts, basketball court, and running tracks. Luxury, spectacular views, and resort-style amenities come together in one of Flushing's premier residences....
Contact an agent
Home facts
- Year built:2016
- Subdivision & Development:Grand Three at Skyview Parc
- Listing ID #:1048884
- Added:15 day(s) ago
- Updated:September 25, 2026 at 11:28 AM
Rooms and interior
- Bedrooms:3
- Total bathrooms:3
- Full bathrooms:3
- Rooms Total:5
- Flooring:Hardwood
- Dining Description:Eat-In Kitchen
- Kitchen Description:Chefs Kitchen, Dishwasher, Disposal, Eat-in Kitchen, Freezer, Galley Type Kitchen, Kitchen Island, Microwave, Oven, Range, Refrigerator
- Bedroom Description:First Floor Bedroom
- Living area:2,000 sq. ft.
Heating and cooling
- Cooling:Central Air
- Heating:Forced Air
- Central air:Yes
Structure and exterior
- Year built:2016
- Building area:2,000 sq. ft.
- Architectural Style:High Rise
- Construction Materials:Advanced Framing Technique
Schools
- High school:Flushing High School
- Middle school:Jhs 189 Daniel Carter Beard
- Elementary school:Ps 20 John Bowne
Utilities
- Water:Public
- Sewer:Public Sewer
Finances and disclosures
- Price:$2,099,000
- Price per sq. ft.:$1,049.5
- Tax amount:$20,087 (2026)
Features and amenities
- Appliances:Dishwasher, Disposal, Dryer, Freezer, Microwave, Oven, Refrigerator, Washer
- Laundry features:Dryer, In Unit, Washer
- Amenities:Business Center, Door Person, Elevator(s), Entrance Foyer, Gated, Granite Counters, Live In Super, Open Floorplan, Pool, Smart Thermostat, Storage
- Pool features:In Ground, Outdoor Pool
Parking
- Total parking spaces:2
- Parking description:Attached, Covered, Garage
- Garage:Yes
- Garage spaces:2
New listings near 131-01 40th Road #19M
- Coming Soon
 $1,128,000Coming Soon3 beds 2 baths1,676 sq. ft.
45-24 171 Street, Flushing, NY 11358
MLS# 1055104Listed by: KELLER WILLIAMS RLTY LANDMARK - Coming Soon
 $1,190,000Coming Soon3 beds 3 baths2,275 sq. ft.
4362 167th Street, Flushing, NY 11358
MLS# 1054522Listed by: 1 HOME REALTY - Coming Soon
 $269,000Coming Soon1 beds 1 baths800 sq. ft.
150-10 71st Avenue #6H, Flushing, NY 11367
MLS# 1044327Listed by: SIGNATURE PREMIER PROPERTIES - Coming Soon
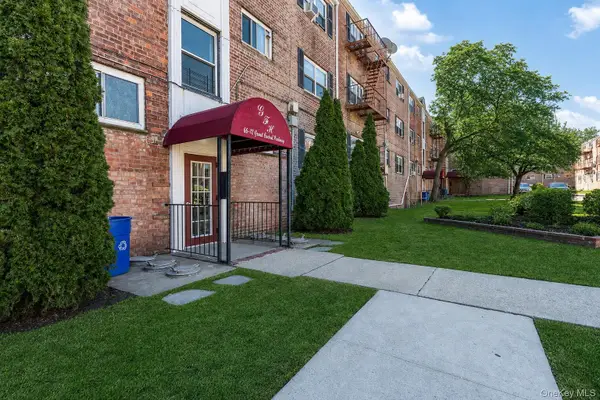 $275,000Coming Soon1 beds 1 baths638 sq. ft.
66-12 Grand Central Parkway #1B, Forest Hills, NY 11375
MLS# 1039418Listed by: VORO LLC - Coming Soon
 $1,550,000Coming Soon6 beds 4 baths2,140 sq. ft.
146-26 25th Drive, Flushing, NY 11354
MLS# ONE3590889Listed by: KELLER WILLIAMS RLTY LANDMARK - New
 $958,000Active1 beds 1 baths721 sq. ft.
13327 39th Avenue #9F, Flushing, NY 11354
MLS# 1055084Listed by: E REALTY INTERNATIONAL CORP - New
 $1,790,000Active6 beds 4 baths2,672 sq. ft.
147-48 76th Road, Flushing, NY 11367
MLS# 1053486Listed by: MYNY RESIDENTIAL - Open Sat, 2am to 4pmNew
 $1,350,000Active4 beds 2 baths1,272 sq. ft.
27-26 168th Street, Flushing, NY 11358
MLS# 1054985Listed by: MOMENTUM REAL ESTATE, LLC - New
 $780,000Active2 beds 2 baths950 sq. ft.
36-41 Union Street #4G, Flushing, NY 11354
MLS# 1055046Listed by: BUILDING 1 PROPERTY MGMT CORP - New
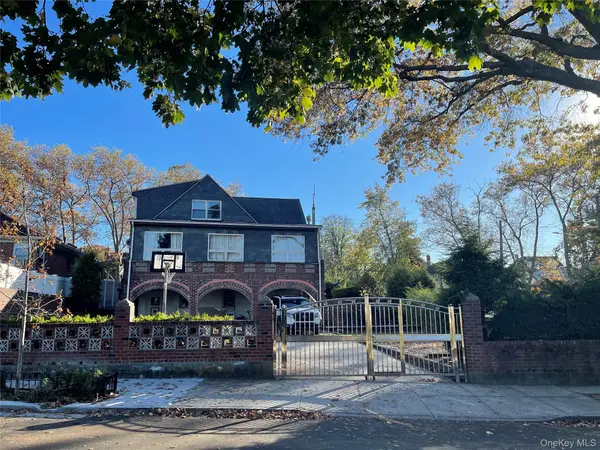 $1,600,000Active7 beds 4 baths2,184 sq. ft.
29 -05 Murray St, Flushing, NY 11354
MLS# 1055064Listed by: CHOUS REALTY GROUP INC


Protect your home and budget from life's surprises with an Assurant Home Warranty, backed by a partner that supports you through every step of homeownership. Explore Plans.
© 2026 Better Homes and Gardens Real Estate LLC. An Anywhere Real Estate company. All rights reserved. Better Homes and Gardens® Real Estate is a registered trademark owned by Meredith Operations Corporation, licensed to Better Homes and Gardens Real Estate LLC and used with permission. Better Homes and Gardens Real Estate LLC fully supports the principles of the Fair Housing Act and the Equal Opportunity Act. Listing information is deemed reliable but is not guaranteed accurate.
Each office is independently owned and operated.
Any services or products provided by third parties are not provided by, affiliated with or related to Better Homes and Gardens Real Estate LLC, or its affiliated companies.