
137-04 64 Road, Flushing, NY 11367
Local realty services provided by:Better Homes and Gardens Real Estate Green Team
137-04 64 Road,Flushing, NY 11367
$888,000
- 2 Beds
- 3 Baths
- 1,640 sq. ft.
- Multi-family
- Active
Listed by: soon k. jung
Office: powerpaul realty
MLS#:1063850
Source:OneKey MLS
Price summary
- Price:$888,000
- Price per sq. ft.:$541.46
About this home
**Rare 2-Family Opportunity in Flushing – Priced at $888,000!**
Excellent opportunity for investors and owner-occupants seeking rental income and long-term potential! This semi-detached two-family home offers a practical layout, with the opportunity to live one unit while renting the other.
The first floor features 1 bedroom, 1.5 baths, a living room, and an eat-in kitchen, with access to a partially finished basement that includes an additional bathroom with a shower. The second floor offers 1 bedroom, 1 full bath, a living room, and a kitchen.
While the property needs updating and TLC, it offers tremendous potential for buyers with vision. The backyard borders a cemetery, providing a quiet setting with no homes directly behind the property.
Conveniently located near shopping, schools, public transportation, and major highways.
**A rare chance to own a legal two-family home in this neighborhood for just $888,000. Bring your ideas and make the most of this opportunity! Sold as-is.**
**Property needs TLC and offers excellent potential for buyers looking to customize. Some photos have been virtually enhanced or staged for illustrative purposes. Actual property condition may differ. Please refer to original photos and verify conditions....
Contact an agent
Home facts
- Year built:1950
- Listing ID #:1063850
- Added:1 day(s) ago
- Updated:October 23, 2026 at 11:44 AM
Rooms and interior
- Bedrooms:2
- Total bathrooms:3
- Full bathrooms:3
- Dining Description:Eat-In Kitchen
- Kitchen Description:Eat-in Kitchen
- Bedroom Description:First Floor Bedroom
- Basement:Yes
- Basement Description:Partially Finished
- Living area:1,640 sq. ft.
Heating and cooling
- Heating:Hot Water
Structure and exterior
- Year built:1950
- Building area:1,640 sq. ft.
- Construction Materials:Brick, Frame
Schools
- High school:John Bowne High School
- Middle school:Is 250 Robert F Kennedy Comm Ms (The
- Elementary school:Ps 219 Paul Klapper
Utilities
- Water:Public
- Sewer:Public Sewer
Finances and disclosures
- Price:$888,000
- Price per sq. ft.:$541.46
- Tax amount:$7,462 (2025)
Parking
- Parking description:Driveway
New listings near 137-04 64 Road
- Coming Soon
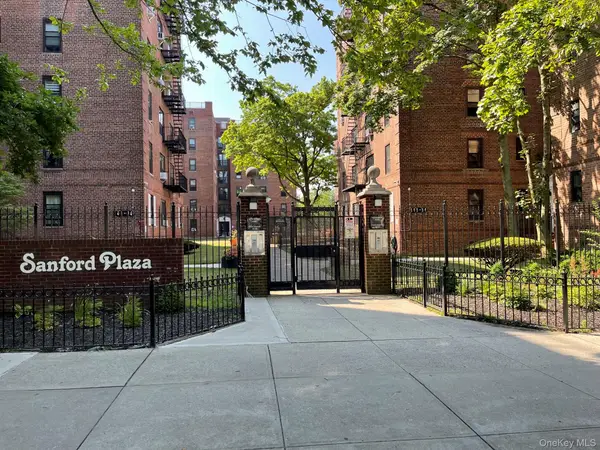 $268,000Coming Soon-- beds 1 baths450 sq. ft.
144-54 Sanford Avenue #45, Flushing, NY 11355
MLS# 1064188Listed by: WINZONE REALTY INC - Coming Soon
 $1,550,000Coming Soon6 beds 4 baths2,140 sq. ft.
146-26 25th Drive, Flushing, NY 11354
MLS# ONE3590889Listed by: KELLER WILLIAMS RLTY LANDMARK - New
 $320,000Active1 beds 1 baths850 sq. ft.
149-05 79th Avenue #314, Flushing, NY 11367
MLS# 1066058Listed by: PRIME REALTY - Open Sun, 2 to 4pmNew
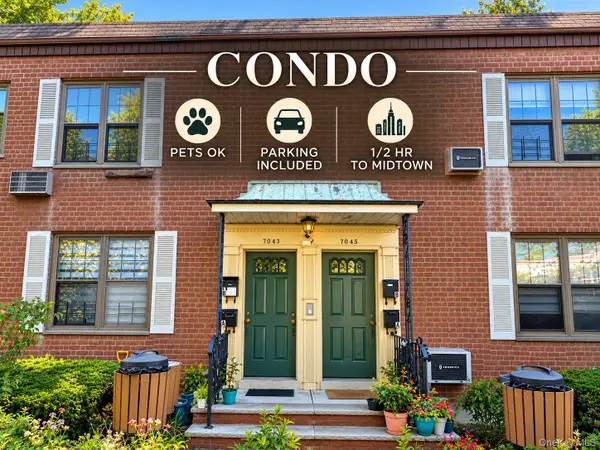 $549,000Active2 beds 1 baths753 sq. ft.
70-43 E Park Drive #B, Kew Garden Hills, NY 11367
MLS# 1065425Listed by: KELLER WILLIAMS REALTY GREATER - New
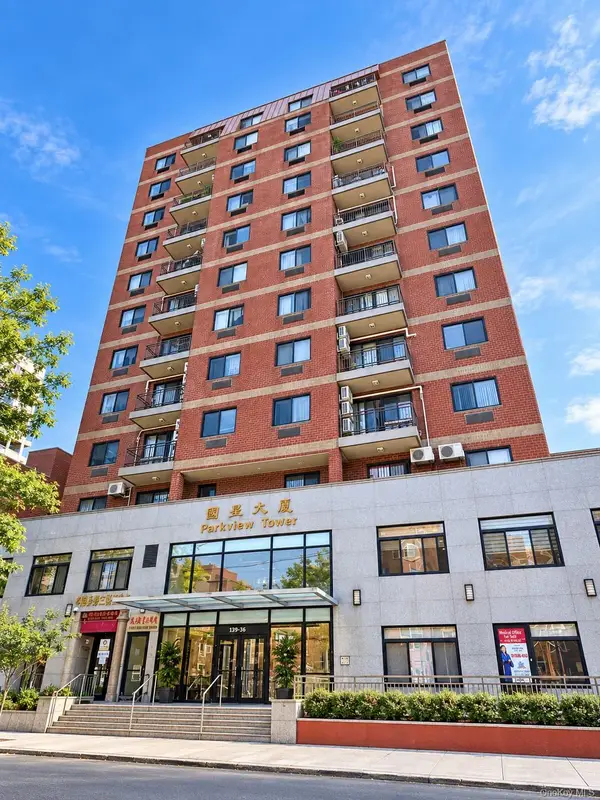 $750,000Active2 beds 2 baths725 sq. ft.
132-26 Avery Avenue #6A, Flushing, NY 11355
MLS# 1065803Listed by: WINZONE REALTY INC - New
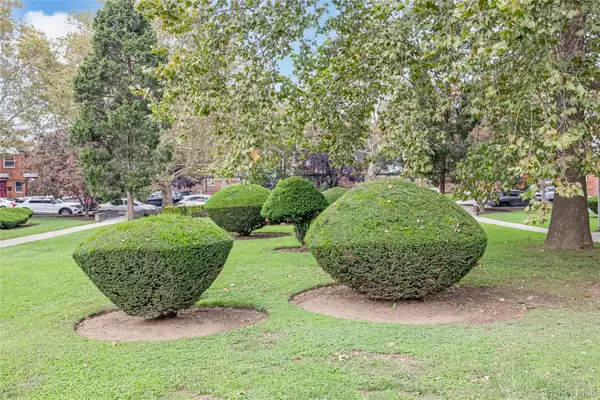 $275,000Active1 beds 1 baths750 sq. ft.
138-32 68th Drive #1B, Flushing, NY 11367
MLS# 1059732Listed by: MR IMPERIAL REAL ESTATE - New
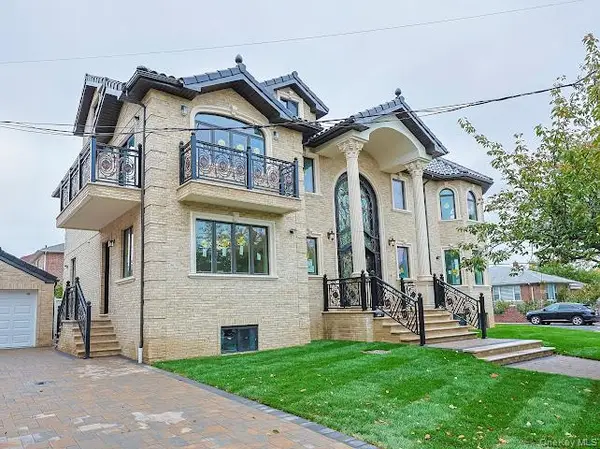 $3,190,000Active7 beds 7 baths4,500 sq. ft.
199-15 35th Avenue, Flushing, NY 11358
MLS# 1065367Listed by: WINZONE REALTY INC - New
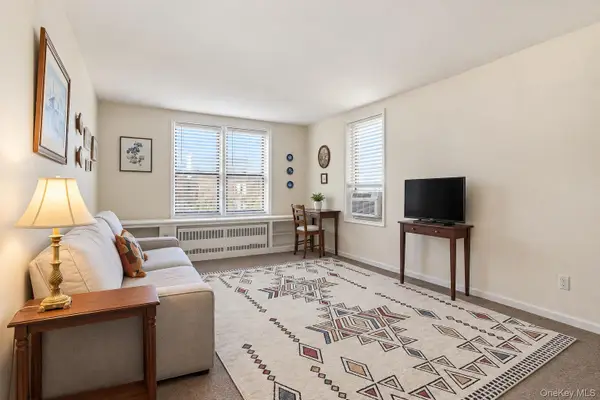 $265,000Active1 beds 1 baths700 sq. ft.
149-05 79th Avenue #615, Flushing, NY 11367
MLS# 1065577Listed by: SKYLINE RESIDENTIAL & COMM INC - New
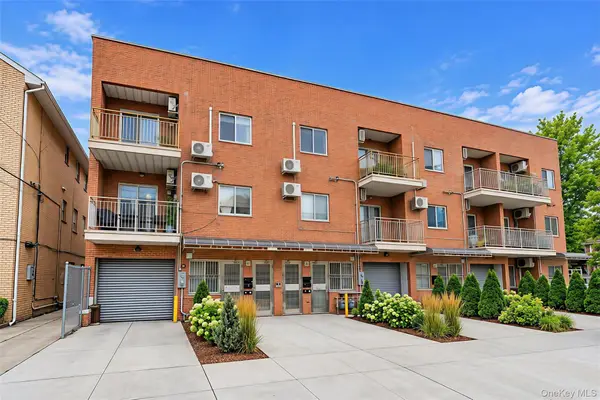 $2,200,000Active7 beds 5 baths4,000 sq. ft.
4208 164 St Street, Flushing, NY 11358
MLS# 1064576Listed by: CENTURY HOMES REALTY GROUP LLC - New
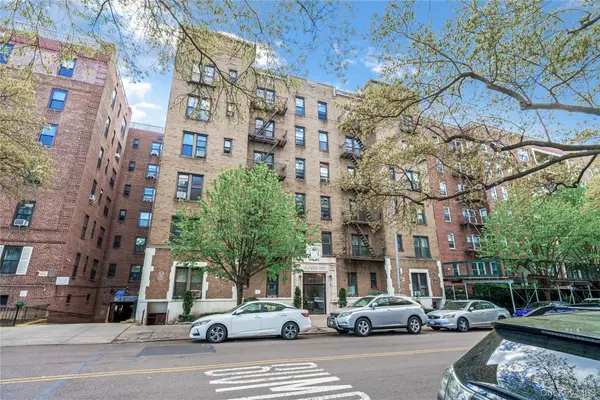 $318,000Active1 beds 1 baths700 sq. ft.
144-44 Sanford Avenue #3D, Flushing, NY 11355
MLS# 1065593Listed by: TRU INTERNATIONAL REALTY CORP


Protect your home and budget from life's surprises with an Assurant Home Warranty, backed by a partner that supports you through every step of homeownership. Explore Plans.
© 2026 Better Homes and Gardens Real Estate LLC. An Anywhere Real Estate company. All rights reserved. Better Homes and Gardens® Real Estate is a registered trademark owned by Meredith Operations Corporation, licensed to Better Homes and Gardens Real Estate LLC and used with permission. Better Homes and Gardens Real Estate LLC fully supports the principles of the Fair Housing Act and the Equal Opportunity Act. Listing information is deemed reliable but is not guaranteed accurate.
Each office is independently owned and operated.
Any services or products provided by third parties are not provided by, affiliated with or related to Better Homes and Gardens Real Estate LLC, or its affiliated companies.