
137-66 70th Road, Flushing, NY 11367
Local realty services provided by:Better Homes and Gardens Real Estate Realty Connect
137-66 70th Road,Kew Garden Hills, NY 11367
$1,150,000
- 3 Beds
- 3 Baths
- 1,732 sq. ft.
- Single family
- Active
Listed by: alexander fayn
Office: prominent properties sotheby's
MLS#:1047841
Source:OneKey MLS
Price summary
- Price:$1,150,000
- Price per sq. ft.:$663.97
About this home
Welcome home to this stunning fully renovated one family home located in the heart of Kew Garden Hills. This home is very welcoming with a cozy foyer area, large living room, a well curated dining area, fully updated kitchen with top of the line appliances, & a half bath for guests. The 2nd floor features three well sized bedrooms with large custom built in closets, & a spacious full bathroom with a stand-in shower. Going back down stairs will bring you into a fully finished basement that is just perfect for entertaining. This part of the home features a large updated summer kitchen, a custom built in pantry, full laundry room, & another full bathroom. Saving the best for last brings us to the backyard which is fully fenced off, and has very nice pavers throughout. This is the perfect home and truly a gem in the neighborhood.
Contact an agent
Home facts
- Year built:1940
- Listing ID #:1047841
- Added:45 day(s) ago
- Updated:October 23, 2026 at 11:45 AM
Rooms and interior
- Bedrooms:3
- Total bathrooms:3
- Full bathrooms:2
- Half bathrooms:1
- Rooms Total:9
- Flooring:Hardwood
- Dining Description:Formal Dining
- Kitchen Description:Dishwasher, Kitchen Island, Microwave, Pantry, Refrigerator
- Basement:Yes
- Basement Description:Finished, Full, Walk-Out Access
- Living area:1,732 sq. ft.
Heating and cooling
- Cooling:Ductless
- Heating:Natural Gas, Radiant
Structure and exterior
- Year built:1940
- Building area:1,732 sq. ft.
- Lot area:0.04 Acres
- Lot Features:Near Public Transit, Paved, Private
- Construction Materials:Brick
- Levels:2 Story
Schools
- High school:Townsend Harris High School
- Middle school:Is 250 Robert F Kennedy Comm Ms (The
- Elementary school:Ps 164 Queens Valley
Utilities
- Water:Public, Water Available
- Sewer:Public Sewer, Sewer Available
Finances and disclosures
- Price:$1,150,000
- Price per sq. ft.:$663.97
- Tax amount:$8,169 (2025)
Features and amenities
- Appliances:Dishwasher, Dryer, Microwave, Refrigerator, Tankless Water Heater, Washer
- Laundry features:Dryer, Washer
- Amenities:Entrance Foyer, High Ceilings, Marble Counters
Parking
- Total parking spaces:1
- Parking description:Driveway, Off Street, On Street, Private
New listings near 137-66 70th Road
- Coming Soon
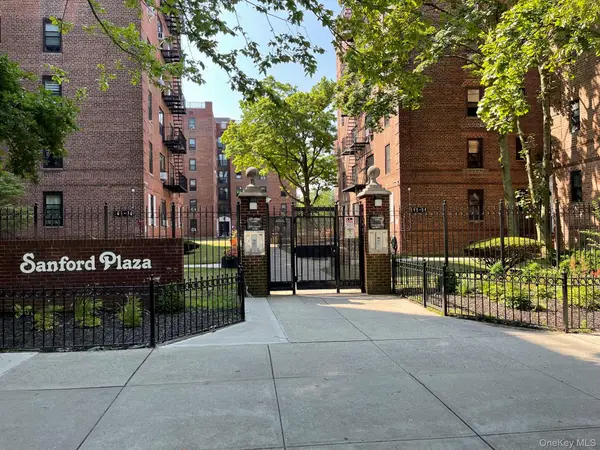 $268,000Coming Soon-- beds 1 baths450 sq. ft.
144-54 Sanford Avenue #45, Flushing, NY 11355
MLS# 1064188Listed by: WINZONE REALTY INC - Coming Soon
 $1,550,000Coming Soon6 beds 4 baths2,140 sq. ft.
146-26 25th Drive, Flushing, NY 11354
MLS# ONE3590889Listed by: KELLER WILLIAMS RLTY LANDMARK - New
 $320,000Active1 beds 1 baths850 sq. ft.
149-05 79th Avenue #314, Flushing, NY 11367
MLS# 1066058Listed by: PRIME REALTY - Open Sun, 2 to 4pmNew
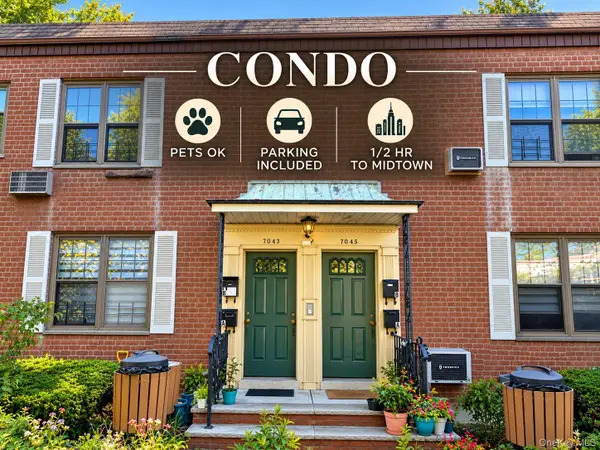 $549,000Active2 beds 1 baths753 sq. ft.
70-43 E Park Drive #B, Kew Garden Hills, NY 11367
MLS# 1065425Listed by: KELLER WILLIAMS REALTY GREATER - New
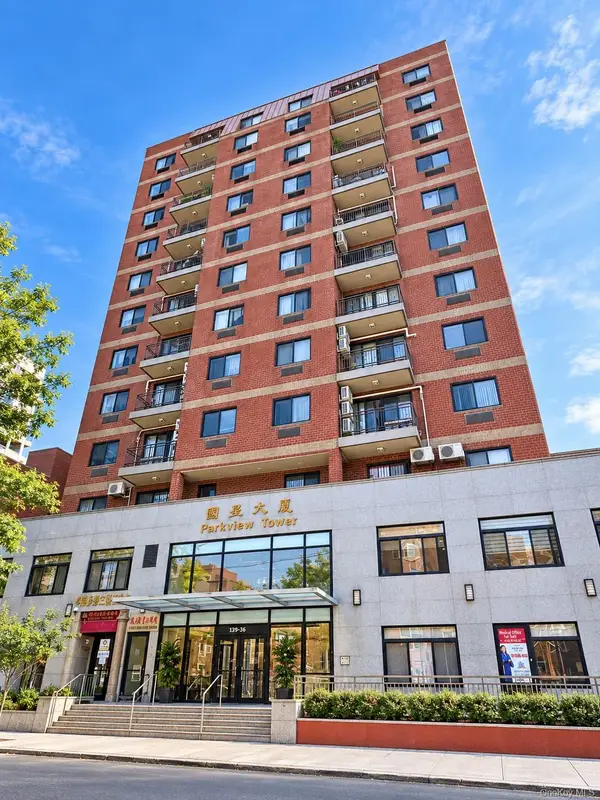 $750,000Active2 beds 2 baths725 sq. ft.
132-26 Avery Avenue #6A, Flushing, NY 11355
MLS# 1065803Listed by: WINZONE REALTY INC - New
 $275,000Active1 beds 1 baths750 sq. ft.
138-32 68th Drive #1B, Flushing, NY 11367
MLS# 1059732Listed by: MR IMPERIAL REAL ESTATE - New
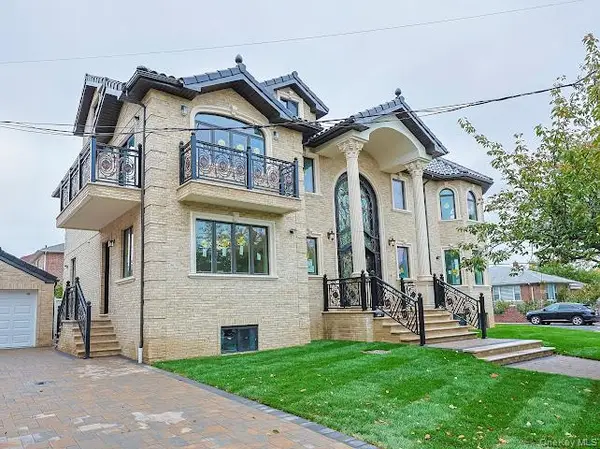 $3,190,000Active7 beds 7 baths4,500 sq. ft.
199-15 35th Avenue, Flushing, NY 11358
MLS# 1065367Listed by: WINZONE REALTY INC - New
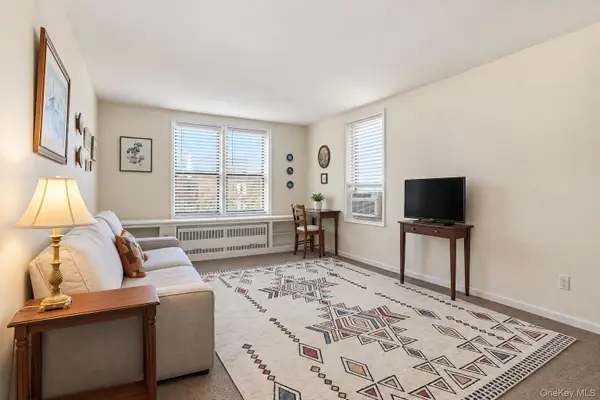 $265,000Active1 beds 1 baths700 sq. ft.
149-05 79th Avenue #615, Flushing, NY 11367
MLS# 1065577Listed by: SKYLINE RESIDENTIAL & COMM INC - New
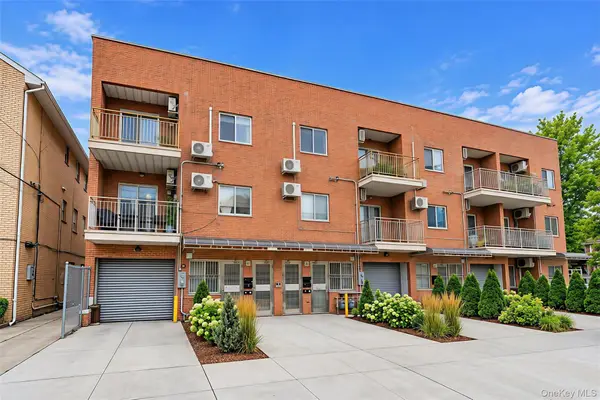 $2,200,000Active7 beds 5 baths4,000 sq. ft.
4208 164 St Street, Flushing, NY 11358
MLS# 1064576Listed by: CENTURY HOMES REALTY GROUP LLC - New
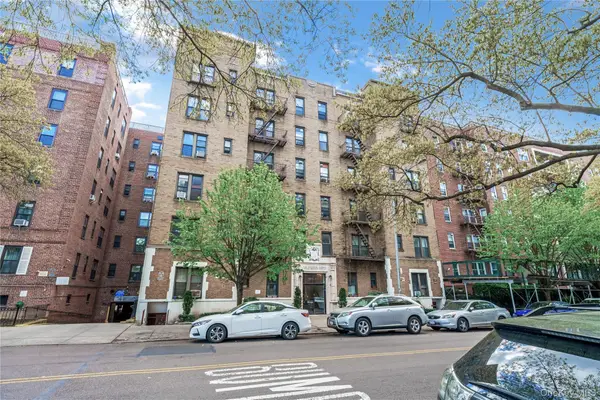 $318,000Active1 beds 1 baths700 sq. ft.
144-44 Sanford Avenue #3D, Flushing, NY 11355
MLS# 1065593Listed by: TRU INTERNATIONAL REALTY CORP


Protect your home and budget from life's surprises with an Assurant Home Warranty, backed by a partner that supports you through every step of homeownership. Explore Plans.
© 2026 Better Homes and Gardens Real Estate LLC. An Anywhere Real Estate company. All rights reserved. Better Homes and Gardens® Real Estate is a registered trademark owned by Meredith Operations Corporation, licensed to Better Homes and Gardens Real Estate LLC and used with permission. Better Homes and Gardens Real Estate LLC fully supports the principles of the Fair Housing Act and the Equal Opportunity Act. Listing information is deemed reliable but is not guaranteed accurate.
Each office is independently owned and operated.
Any services or products provided by third parties are not provided by, affiliated with or related to Better Homes and Gardens Real Estate LLC, or its affiliated companies.