
139-39 35th Avenue #3E, Flushing, NY 11354
Local realty services provided by:Better Homes and Gardens Real Estate Realty Connect
139-39 35th Avenue #3E,Flushing, NY 11354
$560,000
- 2 Beds
- 2 Baths
- 1,001 sq. ft.
- Condominium
- Coming Soon
Listed by: david tom
Office: redfin real estate
MLS#:1050721
Source:OneKey MLS
Price summary
- Price:$560,000
- Price per sq. ft.:$559.44
- Monthly HOA dues:$350
About this home
Welcome to 13939 35th Avenue #3E, a sunny and bright 2-bedroom, 2-bathroom residence in a well-maintained condo building in Flushing, sold together with a deeded indoor parking space. The parking space is subject to separate annual real estate taxes. The inviting building entrance and well-kept exterior lead to a comfortable home offering space, convenience, and desirable amenities.
Inside, the spacious layout features two large bedrooms and two full bathrooms, along with a comfortable living room and functional kitchen. The home features well-maintained flooring and abundant natural light throughout. A private balcony provides an inviting outdoor space, while the building’s laundry facility adds everyday convenience. The elevator building provides easy access to the residence.
The deeded indoor parking space offers the convenience of secure on-site parking and is included with the sale. Separate annual real estate taxes apply to the parking space. Tenant is currently in place, and all showings are by appointment only.
Ideally situated near Northern Boulevard and Main Street, the home offers convenient access to shops, restaurants, supermarkets, public transportation, and a variety of neighborhood amenities. With two bedrooms, two full bathrooms, a private balcony, elevator access, laundry facilities, and deeded indoor parking, this is a great opportunity in Flushing....
Contact an agent
Home facts
- Year built:2007
- Listing ID #:1050721
- Updated:September 22, 2026 at 01:51 AM
Rooms and interior
- Bedrooms:2
- Total bathrooms:2
- Full bathrooms:2
- Rooms Total:4
- Kitchen Description:Refrigerator
- Living area:1,001 sq. ft.
Heating and cooling
- Cooling:Ductless
- Heating:Baseboard
Structure and exterior
- Year built:2007
- Building area:1,001 sq. ft.
- Lot area:0.17 Acres
- Architectural Style:Mid Rise
- Exterior Features:Balcony
Schools
- High school:Flushing High School
- Middle school:Bell Academy
- Elementary school:Ps 21 Edward Hart
Utilities
- Water:Public
- Sewer:Public Sewer
Finances and disclosures
- Price:$560,000
- Price per sq. ft.:$559.44
- Tax amount:$8,544 (2025)
Features and amenities
- Appliances:Refrigerator
Parking
- Parking description:Off Street, Underground
- Garage:Yes
- Garage spaces:1
New listings near 139-39 35th Avenue #3E
- Coming Soon
 $1,150,000Coming Soon3 beds 2 baths1,208 sq. ft.
138-33 62nd Road, Flushing, NY 11367
MLS# 1053024Listed by: KELLER WILLIAMS REALTY ELITE - Coming Soon
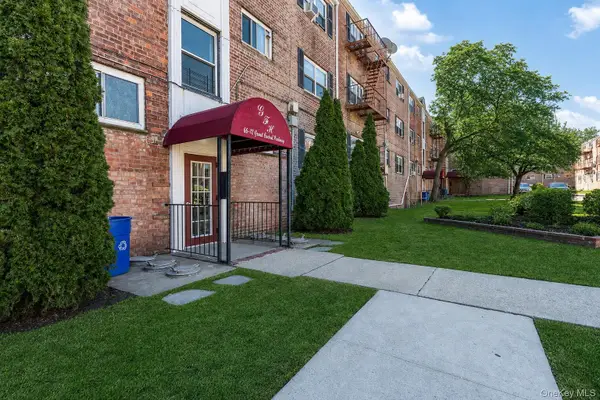 $275,000Coming Soon1 beds 1 baths638 sq. ft.
66-12 Grand Central Parkway #1B, Forest Hills, NY 11375
MLS# 1039418Listed by: VORO LLC - Coming Soon
 $1,550,000Coming Soon6 beds 4 baths2,140 sq. ft.
146-26 25th Drive, Flushing, NY 11354
MLS# ONE3590889Listed by: KELLER WILLIAMS RLTY LANDMARK - New
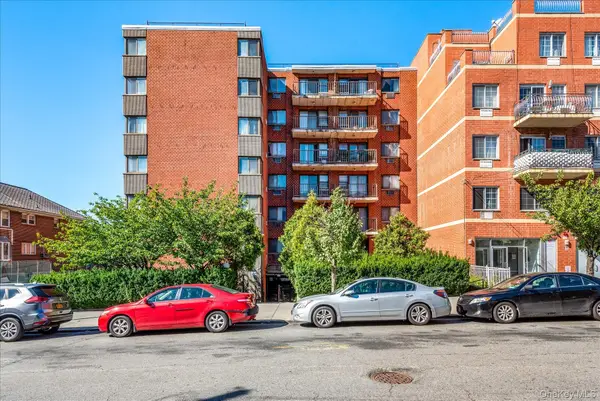 $699,900Active2 beds 2 baths762 sq. ft.
139-35 35th Avenue #6E, Flushing, NY 11354
MLS# 1053292Listed by: LIBERTY CHATEAU REALTY INC - New
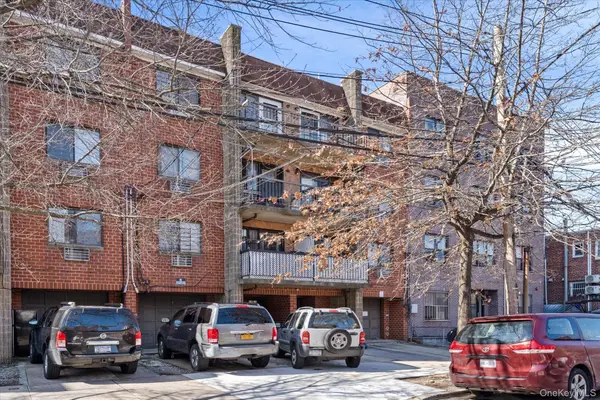 $459,000Active1 beds 1 baths976 sq. ft.
140-12 33rd Avenue #101, Flushing, NY 11354
MLS# 1053314Listed by: LIBERTY CHATEAU REALTY INC - New
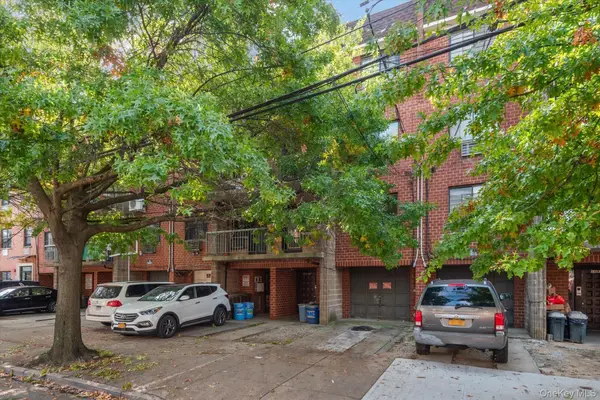 $459,000Active1 beds 1 baths976 sq. ft.
140-14 33rd Avenue #101, Flushing, NY 11354
MLS# 1053345Listed by: LIBERTY CHATEAU REALTY INC - New
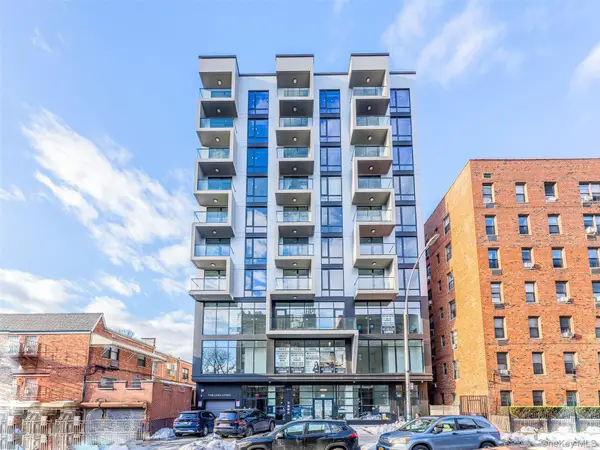 $610,000Active1 beds 1 baths454 sq. ft.
134-11 Franklin Avenue #8E, Flushing, NY 11355
MLS# 1053598Listed by: E REALTY INTERNATIONAL CORP - New
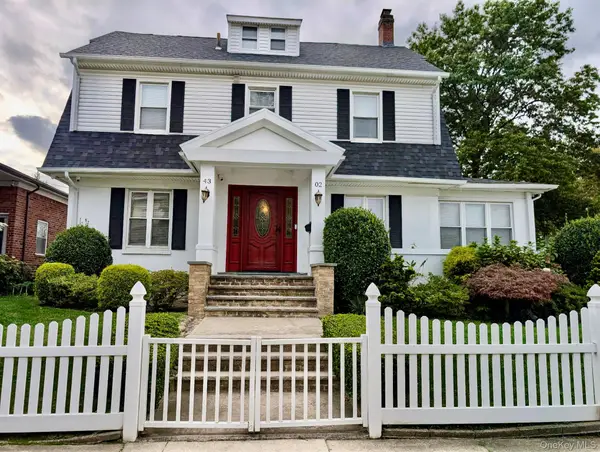 $1,780,000Active3 beds 4 baths1,908 sq. ft.
4302 170th Street, Flushing, NY 11358
MLS# 1053602Listed by: KELLER WILLIAMS RLTY LANDMARK - New
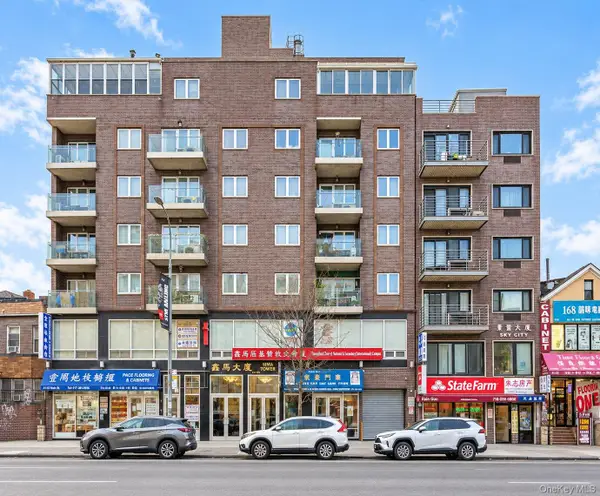 $1,038,000Active2 beds 2 baths870 sq. ft.
4142 College Point Boulevard #7B, Flushing, NY 11355
MLS# 1053357Listed by: CHASE GLOBAL REALTY CORP


Protect your home and budget from life's surprises with an Assurant Home Warranty, backed by a partner that supports you through every step of homeownership. Explore Plans.
© 2026 Better Homes and Gardens Real Estate LLC. An Anywhere Real Estate company. All rights reserved. Better Homes and Gardens® Real Estate is a registered trademark owned by Meredith Operations Corporation, licensed to Better Homes and Gardens Real Estate LLC and used with permission. Better Homes and Gardens Real Estate LLC fully supports the principles of the Fair Housing Act and the Equal Opportunity Act. Listing information is deemed reliable but is not guaranteed accurate.
Each office is independently owned and operated.
Any services or products provided by third parties are not provided by, affiliated with or related to Better Homes and Gardens Real Estate LLC, or its affiliated companies.