
141-19 78th Road #2M, Flushing, NY 11367
Local realty services provided by:Better Homes and Gardens Real Estate Choice Realty
141-19 78th Road #2M,Kew Garden Hills, NY 11367
$224,900
- 1 Beds
- 1 Baths
- 720 sq. ft.
- Co-op
- Coming Soon
Listed by: emmett a. mcdowell, aron cooper
Office: keller williams rlty integrity
MLS#:1059157
Source:OneKey MLS
Price summary
- Price:$224,900
- Price per sq. ft.:$312.36
About this home
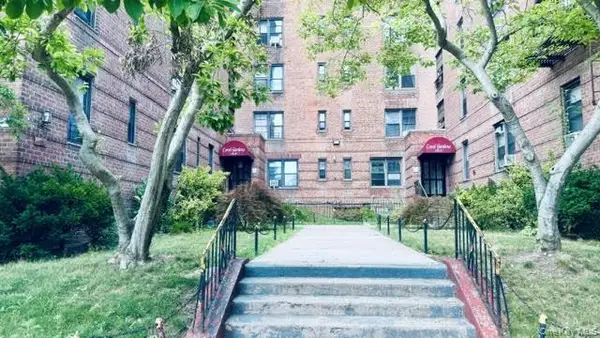
Welcome to Unit 2M at 141-19 78th Road, an investor-friendly co-op at the highly sought after Regency Gardens community. 2M boasts east and west exposures with windows in every room, set in a quiet courtyard in a desirable neighborhood with tree lined streets. A convenient maintenance fee of approximately $763 a month that covers heat, hot water, and meticulously maintained grounds. The complex provides on site laundry, 24-hour security, professional landscaping and parking is available on a waiting list at $150 a month. Board approval and an interview are required. There is a $12.60 monthly assessment through 2029. The location is ideal with it's close proximity to shopping, parks, houses of worship, and hospitals as well as the E and F subway lines, Q46 and Q44, plus express buses QM1, QM5, QM6, QM7, QM8, QM31, QM35, and QM36, all a short walk away.
Contact an agent
Home facts
- Year built:1940
- Subdivision & Development:Regency Gardens
- Listing ID #:1059157
- Updated:October 14, 2026 at 02:04 PM
Rooms and interior
- Bedrooms:1
- Total bathrooms:1
- Full bathrooms:1
- Rooms Total:3
- Kitchen Description:Galley Type Kitchen, Microwave, Refrigerator
- Living area:720 sq. ft.
Heating and cooling
- Heating:Natural Gas
Structure and exterior
- Year built:1940
- Building area:720 sq. ft.
- Lot Features:Near Public Transit
- Architectural Style:Mid Rise
- Construction Materials:Brick
- Exterior Features:Courtyard
- Levels:1 Story
Schools
- High school:North Queens Community High School
- Middle school:Is 250 Robert F Kennedy Comm Ms (The
- Elementary school:Ps 164 Queens Valley
Utilities
- Water:Public
- Sewer:Public Sewer
Finances and disclosures
- Price:$224,900
- Price per sq. ft.:$312.36
Features and amenities
- Appliances:Microwave, Refrigerator
- Laundry features:Common Area
Parking
- Parking description:On Street, Waitlist
New listings near 141-19 78th Road #2M
- Coming Soon
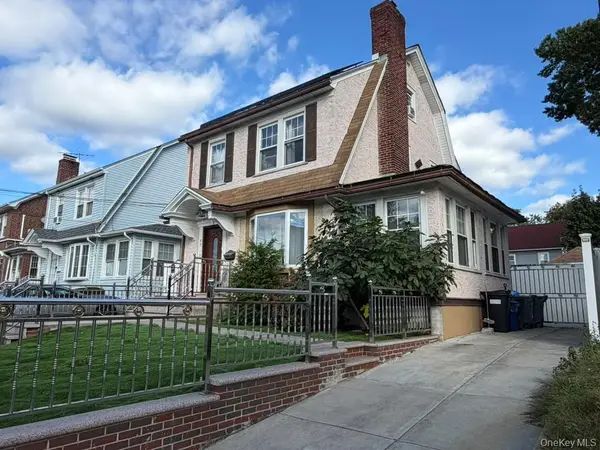 $1,298,000Coming Soon5 beds 4 baths1,526 sq. ft.
45-15 171st Street, Flushing, NY 11358
MLS# 1062297Listed by: JAMIE REALTY GROUP - Coming Soon
 $850,000Coming Soon3 beds 4 baths1,596 sq. ft.
171-38 Ashby Avenue, Flushing, NY 11358
MLS# 1060306Listed by: PRIME REALTY - Coming Soon
 $1,550,000Coming Soon6 beds 4 baths2,140 sq. ft.
146-26 25th Drive, Flushing, NY 11354
MLS# ONE3590889Listed by: KELLER WILLIAMS RLTY LANDMARK - New
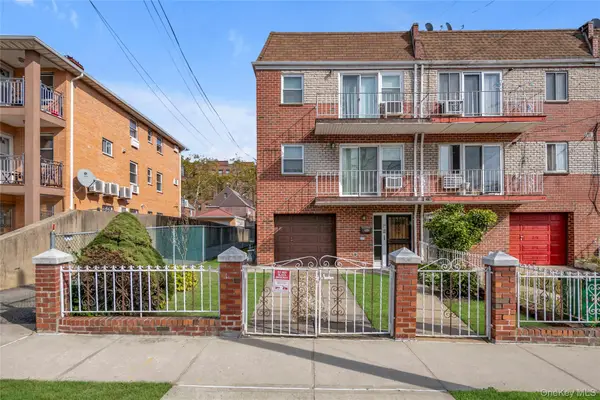 $1,788,000Active6 beds 4 baths3,280 sq. ft.
36-31 166th Street, Flushing, NY 11358
MLS# 1059616Listed by: KELLER WILLIAMS RLTY LANDMARK - New
 $599,000Active1 beds 1 baths588 sq. ft.
131-02A 40th Road #5K, Flushing, NY 11354
MLS# 1062164Listed by: WINZONE REALTY INC - New
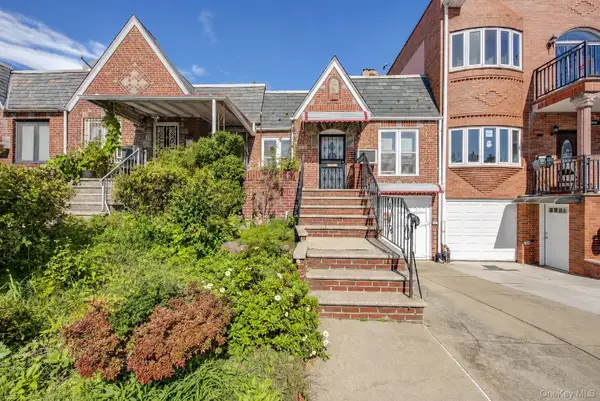 $1,098,888Active2 beds 2 baths1,625 sq. ft.
146-31 60th Avenue, Flushing, NY 11355
MLS# 1061629Listed by: KELLER WILLIAMS RLTY LANDMARK - Open Sun, 1 to 3pmNew
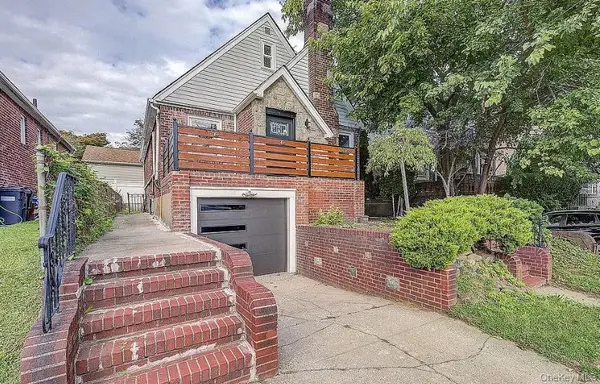 $1,299,000Active4 beds 4 baths1,617 sq. ft.
32-28 Utopia Parkway, Flushing, NY 11358
MLS# 1062215Listed by: TAFT CORP - New
 $479,000Active1 beds 1 baths457 sq. ft.
4223 Parsons Boulevard #2D, Flushing, NY 11355
MLS# 1062021Listed by: CHASE GLOBAL REALTY CORP - New
 $339,000Active1 beds 1 baths750 sq. ft.
144-11 Sanford Avenue #5I, Flushing, NY 11355
MLS# 1061939Listed by: WINZONE REALTY INC


Protect your home and budget from life's surprises with an Assurant Home Warranty, backed by a partner that supports you through every step of homeownership. Explore Plans.
© 2026 Better Homes and Gardens Real Estate LLC. An Anywhere Real Estate company. All rights reserved. Better Homes and Gardens® Real Estate is a registered trademark owned by Meredith Operations Corporation, licensed to Better Homes and Gardens Real Estate LLC and used with permission. Better Homes and Gardens Real Estate LLC fully supports the principles of the Fair Housing Act and the Equal Opportunity Act. Listing information is deemed reliable but is not guaranteed accurate.
Each office is independently owned and operated.
Any services or products provided by third parties are not provided by, affiliated with or related to Better Homes and Gardens Real Estate LLC, or its affiliated companies.