
14126 Northern Boulevard #4D, Flushing, NY 11354
Local realty services provided by:Better Homes and Gardens Real Estate Realty Connect
14126 Northern Boulevard #4D,Flushing, NY 11354
$638,000
- 1 Beds
- 1 Baths
- 492 sq. ft.
- Condominium
- Active
Listed by: chelsea chen
Office: prime estates realty inc
MLS#:1036080
Source:OneKey MLS
Price summary
- Price:$638,000
- Price per sq. ft.:$1,296.75
- Monthly HOA dues:$262
About this home
*********One Parking Spot included!!!!!!!!!!!!!!!!!!!!!!!!!!!!!!
Prime 1BR Condo with Open Views in Downtown Flushing!
Building: Quality 2020 construction with 15-year tax abatement & ultra-low common charges.
The Home: Bright 1-Bed/1-Bath featuring open street views and exceptional natural light.
Amenities: Elevator, daytime doorman, 24/7 security surveillance & laundry on-site.
Location: Steps from top supermarkets, banks, vibrant dining, and 7 train subway.
Perfect starter home or turnkey investment in Flushing's most convenient location!
Contact an agent
Home facts
- Year built:2017
- Listing ID #:1036080
- Added:47 day(s) ago
- Updated:September 24, 2026 at 11:07 AM
Rooms and interior
- Bedrooms:1
- Total bathrooms:1
- Full bathrooms:1
- Rooms Total:3
- Flooring:Hardwood
- Kitchen Description:Cooktop, Dishwasher, Freezer, Galley Type Kitchen, Refrigerator
- Bedroom Description:First Floor Bedroom
- Basement:Yes
- Basement Description:Full
- Living area:492 sq. ft.
Heating and cooling
- Cooling:Central Air
- Heating:Electric, Forced Air
- Central air:Yes
Structure and exterior
- Year built:2017
- Building area:492 sq. ft.
- Architectural Style:High Rise, Mid Rise
- Construction Materials:Block
- Levels:1 Story
Schools
- High school:Flushing High School
- Middle school:Is 25 Adrien Block
- Elementary school:Ps 107 Thomas A Dooley
Utilities
- Water:Public, Water Available
- Sewer:Public Sewer
Finances and disclosures
- Price:$638,000
- Price per sq. ft.:$1,296.75
- Tax amount:$980 (2025)
Features and amenities
- Appliances:Cooktop, Dishwasher, Freezer, Refrigerator
- Amenities:Elevator(s), High Ceilings, High Speed Internet, Parking
Parking
- Parking description:Assigned, Attached, Garage
- Garage:Yes
- Garage spaces:1
New listings near 14126 Northern Boulevard #4D
- Coming Soon
 $1,190,000Coming Soon3 beds 3 baths2,275 sq. ft.
4362 167th Street, Flushing, NY 11358
MLS# 1054522Listed by: 1 HOME REALTY - Coming Soon
 $269,000Coming Soon1 beds 1 baths800 sq. ft.
150-10 71st Avenue #6H, Flushing, NY 11367
MLS# 1044327Listed by: SIGNATURE PREMIER PROPERTIES - Coming SoonOpen Sun, 1 to 3pm
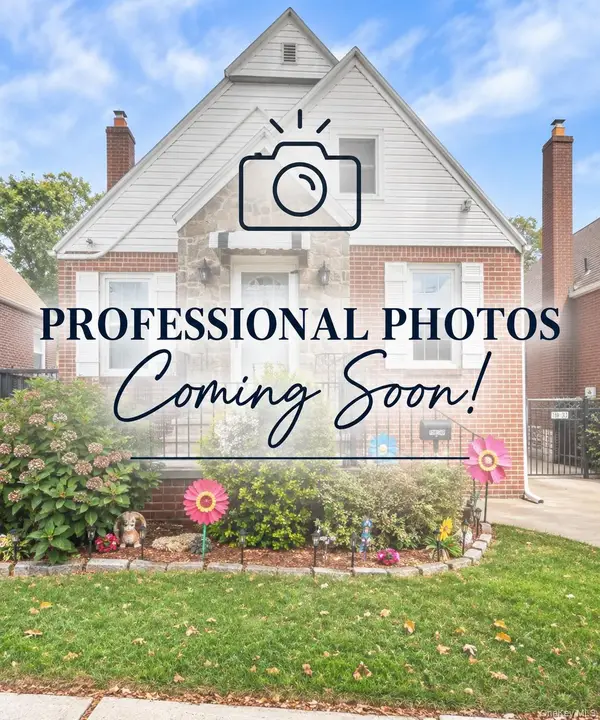 $1,150,000Coming Soon3 beds 2 baths1,208 sq. ft.
138-33 62nd Road, Flushing, NY 11367
MLS# 1053024Listed by: KELLER WILLIAMS REALTY ELITE - Coming Soon
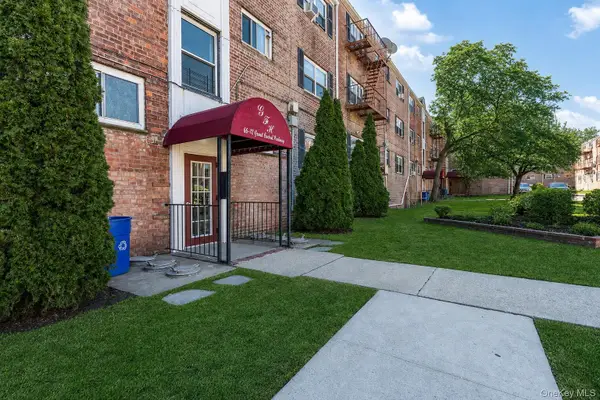 $275,000Coming Soon1 beds 1 baths638 sq. ft.
66-12 Grand Central Parkway #1B, Forest Hills, NY 11375
MLS# 1039418Listed by: VORO LLC - Coming Soon
 $1,550,000Coming Soon6 beds 4 baths2,140 sq. ft.
146-26 25th Drive, Flushing, NY 11354
MLS# ONE3590889Listed by: KELLER WILLIAMS RLTY LANDMARK - New
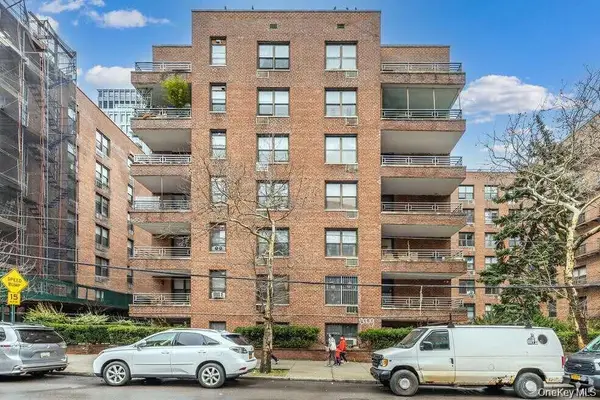 $396,000Active1 beds 1 baths950 sq. ft.
138-15 Franklin Avenue #629, Flushing, NY 11355
MLS# 1054406Listed by: WINZONE REALTY INC - New
 $2,380,000Active4 beds 4 baths2,739 sq. ft.
136-17 Carlton Place, Flushing, NY 11354
MLS# 1054618Listed by: E REALTY INTERNATIONAL CORP 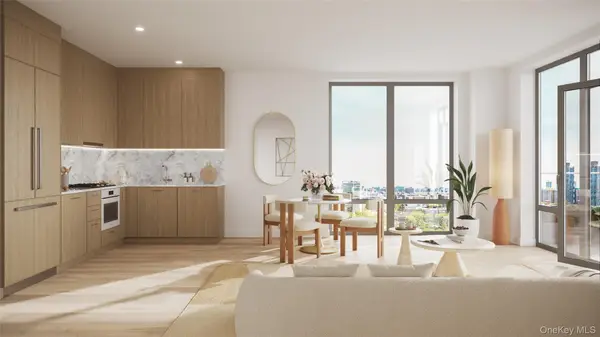 $829,902Active1 beds 1 baths651 sq. ft.
138-32 Northern Boulevard #8G, Flushing, NY 11354
MLS# 000105Listed by: GLOBAL R E VENTURES GROUP LLC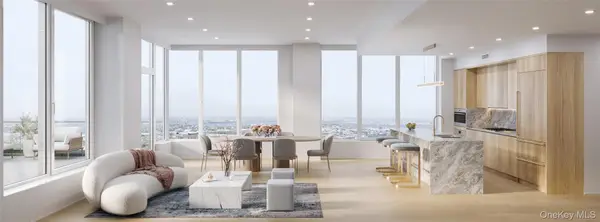 $1,383,220Active2 beds 2 baths1,006 sq. ft.
138-32 Northern Boulevard #PH1F, Flushing, NY 11354
MLS# 000112Listed by: GLOBAL R E VENTURES GROUP LLC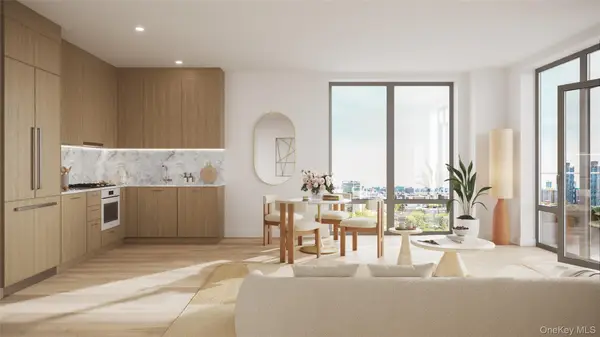 $705,500Active1 beds 1 baths537 sq. ft.
138-32 Northern Boulevard #11J, Flushing, NY 11354
MLS# 1002318Listed by: GLOBAL R E VENTURES GROUP LLC


Protect your home and budget from life's surprises with an Assurant Home Warranty, backed by a partner that supports you through every step of homeownership. Explore Plans.
© 2026 Better Homes and Gardens Real Estate LLC. An Anywhere Real Estate company. All rights reserved. Better Homes and Gardens® Real Estate is a registered trademark owned by Meredith Operations Corporation, licensed to Better Homes and Gardens Real Estate LLC and used with permission. Better Homes and Gardens Real Estate LLC fully supports the principles of the Fair Housing Act and the Equal Opportunity Act. Listing information is deemed reliable but is not guaranteed accurate.
Each office is independently owned and operated.
Any services or products provided by third parties are not provided by, affiliated with or related to Better Homes and Gardens Real Estate LLC, or its affiliated companies.