
144-14 77 Road #3A, Flushing, NY 11367
Local realty services provided by:Better Homes and Gardens Real Estate Realty Connect
144-14 77 Road #3A,Kew Garden Hills, NY 11367
$299,000
- 2 Beds
- 1 Baths
- 630 sq. ft.
- Co-op
- Active
Listed by: andres e. soto cbr
Office: coldwell banker american homes
MLS#:985577
Source:OneKey MLS
Price summary
- Price:$299,000
- Price per sq. ft.:$474.6
About this home
Welcome to Apartment 3A at Stephen Gardens Coop in Kew Gardens Hills. This top-floor (3rd floor) 2-bedroom, 1-bathroom co-op offers complete privacy with no overhead neighbors and abundant natural light from windows in every room. The interior features a windowed open kitchen that flows directly into a spacious living and dining area. Monthly maintenance, includes heat, hot water and insurance. Building amenities include an on-site laundry room and a parking garage waitlist. Prime location positioned just 1 block from Main Street retail and dining, and 3 blocks from Union Turnpike with quick access to local and express public transportation.
Contact an agent
Home facts
- Year built:1948
- Listing ID #:985577
- Added:177 day(s) ago
- Updated:October 23, 2026 at 11:44 AM
Rooms and interior
- Bedrooms:2
- Total bathrooms:1
- Full bathrooms:1
- Rooms Total:3
- Flooring:Hardwood
- Kitchen Description:Microwave, Oven, Refrigerator
- Living area:630 sq. ft.
Heating and cooling
- Heating:Forced Air
Structure and exterior
- Year built:1948
- Building area:630 sq. ft.
- Construction Materials:Brick
- Levels:1 Story
Schools
- High school:John Bowne High School
- Middle school:Bell Academy
- Elementary school:Active Learning Elementary Sch (The)
Utilities
- Water:Public, Water Available
- Sewer:Public Sewer
Finances and disclosures
- Price:$299,000
- Price per sq. ft.:$474.6
Features and amenities
- Appliances:Microwave, Oven, Refrigerator
Parking
- Parking description:Attached, Garage, On Street, Parking Lot, Private
- Garage:Yes
New listings near 144-14 77 Road #3A
- Coming Soon
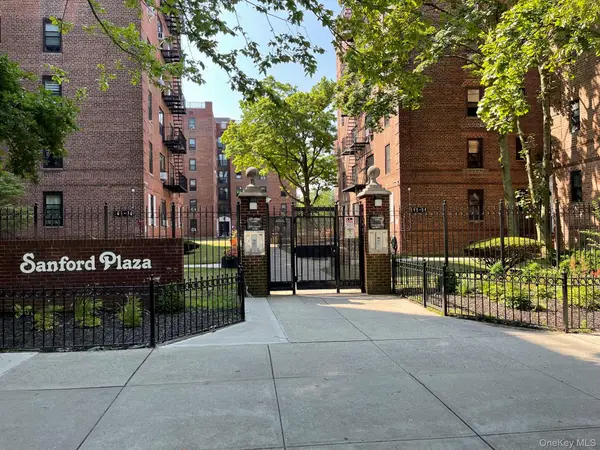 $268,000Coming Soon-- beds 1 baths450 sq. ft.
144-54 Sanford Avenue #45, Flushing, NY 11355
MLS# 1064188Listed by: WINZONE REALTY INC - Coming Soon
 $1,550,000Coming Soon6 beds 4 baths2,140 sq. ft.
146-26 25th Drive, Flushing, NY 11354
MLS# ONE3590889Listed by: KELLER WILLIAMS RLTY LANDMARK - New
 $320,000Active1 beds 1 baths850 sq. ft.
149-05 79th Avenue #314, Flushing, NY 11367
MLS# 1066058Listed by: PRIME REALTY - Open Sun, 2 to 4pmNew
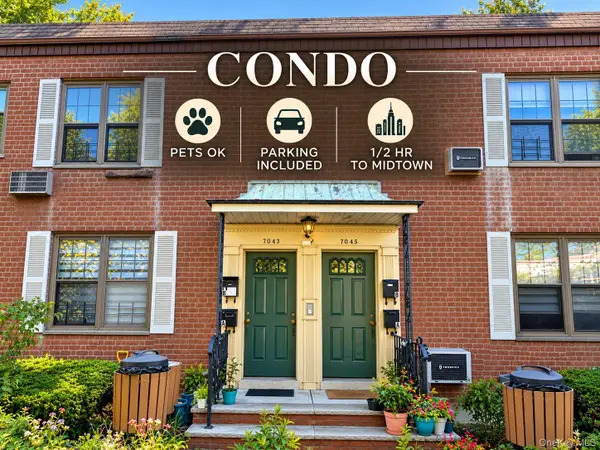 $549,000Active2 beds 1 baths753 sq. ft.
70-43 E Park Drive #B, Kew Garden Hills, NY 11367
MLS# 1065425Listed by: KELLER WILLIAMS REALTY GREATER - New
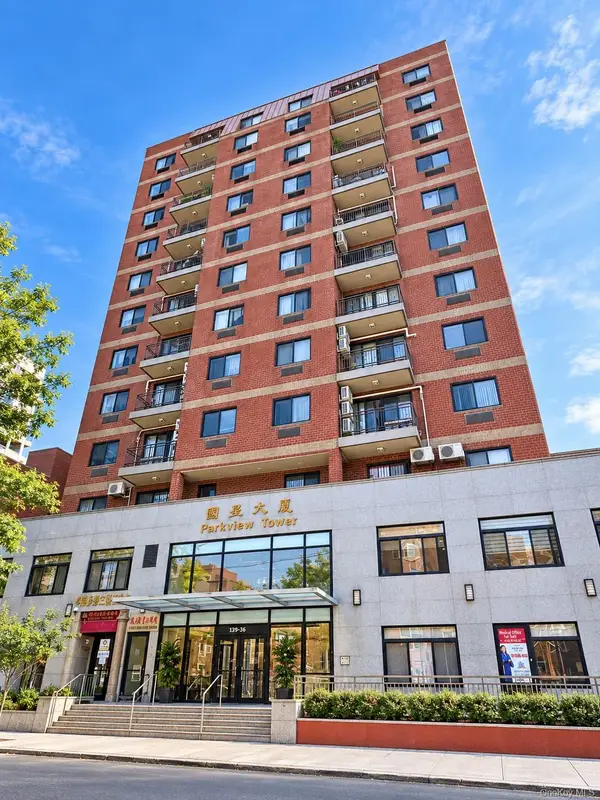 $750,000Active2 beds 2 baths725 sq. ft.
132-26 Avery Avenue #6A, Flushing, NY 11355
MLS# 1065803Listed by: WINZONE REALTY INC - New
 $275,000Active1 beds 1 baths750 sq. ft.
138-32 68th Drive #1B, Flushing, NY 11367
MLS# 1059732Listed by: MR IMPERIAL REAL ESTATE - New
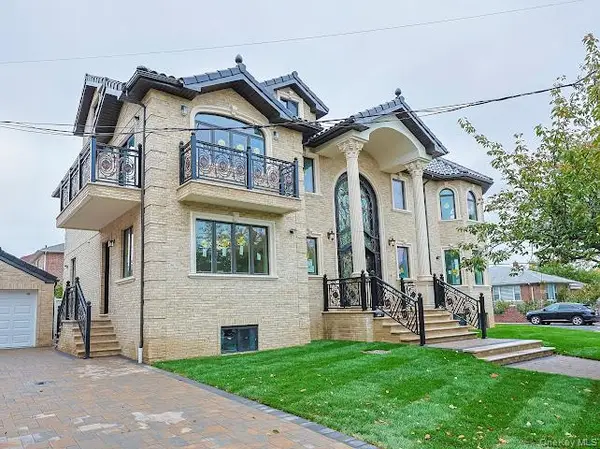 $3,190,000Active7 beds 7 baths4,500 sq. ft.
199-15 35th Avenue, Flushing, NY 11358
MLS# 1065367Listed by: WINZONE REALTY INC - New
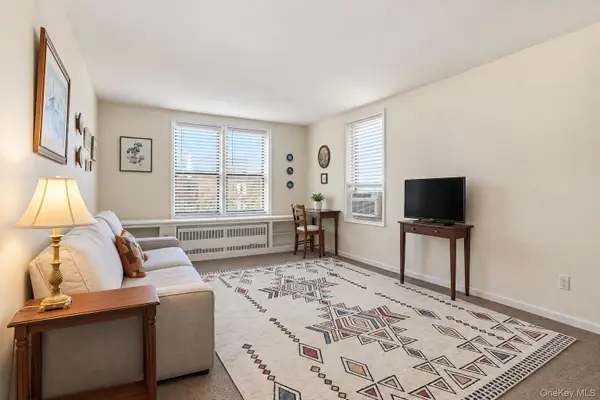 $265,000Active1 beds 1 baths700 sq. ft.
149-05 79th Avenue #615, Flushing, NY 11367
MLS# 1065577Listed by: SKYLINE RESIDENTIAL & COMM INC - New
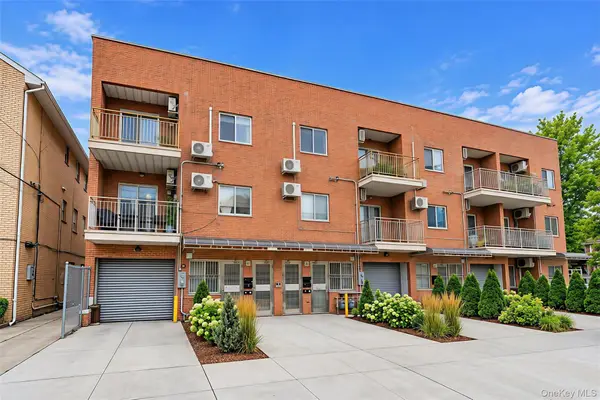 $2,200,000Active7 beds 5 baths4,000 sq. ft.
4208 164 St Street, Flushing, NY 11358
MLS# 1064576Listed by: CENTURY HOMES REALTY GROUP LLC - New
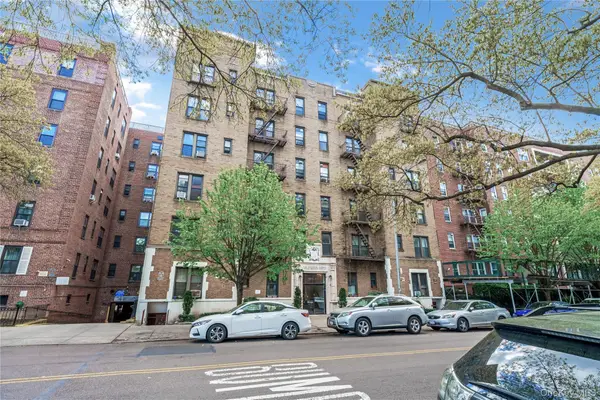 $318,000Active1 beds 1 baths700 sq. ft.
144-44 Sanford Avenue #3D, Flushing, NY 11355
MLS# 1065593Listed by: TRU INTERNATIONAL REALTY CORP


Protect your home and budget from life's surprises with an Assurant Home Warranty, backed by a partner that supports you through every step of homeownership. Explore Plans.
© 2026 Better Homes and Gardens Real Estate LLC. An Anywhere Real Estate company. All rights reserved. Better Homes and Gardens® Real Estate is a registered trademark owned by Meredith Operations Corporation, licensed to Better Homes and Gardens Real Estate LLC and used with permission. Better Homes and Gardens Real Estate LLC fully supports the principles of the Fair Housing Act and the Equal Opportunity Act. Listing information is deemed reliable but is not guaranteed accurate.
Each office is independently owned and operated.
Any services or products provided by third parties are not provided by, affiliated with or related to Better Homes and Gardens Real Estate LLC, or its affiliated companies.