
144-49 70th Avenue, Flushing, NY 11367
Local realty services provided by:Better Homes and Gardens Real Estate Green Team
144-49 70th Avenue,Kew Garden Hills, NY 11367
$2,950,000
- 8 Beds
- 8 Baths
- 5,280 sq. ft.
- Single family
- Active
Listed by: yehudis weiss
Office: astor brokerage ltd
MLS#:1004012
Source:OneKey MLS
Price summary
- Price:$2,950,000
- Price per sq. ft.:$558.71
About this home
Rare opportunity! Welcome to this beautifully redone, sun-drenched center hall Colonial situated on a prime corner lot in the heart of Kew Gardens Hills. A truly unique highlight of this property is the street-level, wheelchair-accessible legal medical office—offering the perfect setup to comfortably live and work from home. This extensive professional suite features a reception area, a large waiting room, 2 bathrooms, 6 exam rooms, plus several additional flexible rooms that can be tailored to suit all your needs.
Perfectly located near shops, buses, schools, and more, the main residence boasts an incredible and spacious layout. The main level welcomes you with a large formal living room, an elegant formal dining room with access to a beautiful patio, a study, and a convenient guest bedroom with a full bathroom. The grand eat-in kitchen includes a large dinette area and flows seamlessly into a family room, which opens to a second lovely patio. A very special feature of the main floor is a dedicated office equipped with a built-in succah for the holidays.
Upstairs, the second floor features 6 generously sized bedrooms and 4 full bathrooms, highlighted by two luxurious primary suites—each complete with its own en-suite bathroom. A convenient second-floor laundry room completes the upper level. With its phenomenal layout, abundant natural light, and unbeatable location, this home is truly a must-see!
All information deemed reliable but not guaranteed and should be independently verified....
Contact an agent
Home facts
- Year built:1935
- Listing ID #:1004012
- Added:47 day(s) ago
- Updated:July 15, 2026 at 01:28 PM
Rooms and interior
- Bedrooms:8
- Total bathrooms:8
- Full bathrooms:5
- Half bathrooms:3
- Rooms Total:12
- Flooring:Hardwood
- Dining Description:Eat-In Kitchen, Formal Dining
- Kitchen Description:Chefs Kitchen, Cooktop, Dishwasher, Eat-in Kitchen, Oven, Refrigerator
- Bedroom Description:First Floor Bedroom
- Basement:Yes
- Basement Description:Finished, Walk-Out Access
- Living area:5,280 sq. ft.
Heating and cooling
- Cooling:Central Air
- Heating:Forced Air, Natural Gas
- Central air:Yes
Structure and exterior
- Year built:1935
- Building area:5,280 sq. ft.
- Lot area:0.06 Acres
- Lot Features:Corner Lot, Near Public Transit
- Architectural Style:Colonial
- Construction Materials:Brick
- Exterior Features:Balcony
Schools
- High school:John Bowne High School
- Middle school:Queens School Of Inquiry (The)
- Elementary school:Ps 164 Queens Valley
Utilities
- Water:Public
- Sewer:Public Sewer
Finances and disclosures
- Price:$2,950,000
- Price per sq. ft.:$558.71
- Tax amount:$20,402 (2025)
Features and amenities
- Appliances:Cooktop, Dishwasher, Dryer, Oven, Refrigerator, Washer
- Laundry features:Dryer, Washer
- Amenities:Entrance Foyer, High Ceilings
Parking
- Parking description:Attached, Detached, Private
- Garage:Yes
- Garage spaces:1
- Carport spaces:3
New listings near 144-49 70th Avenue
- New
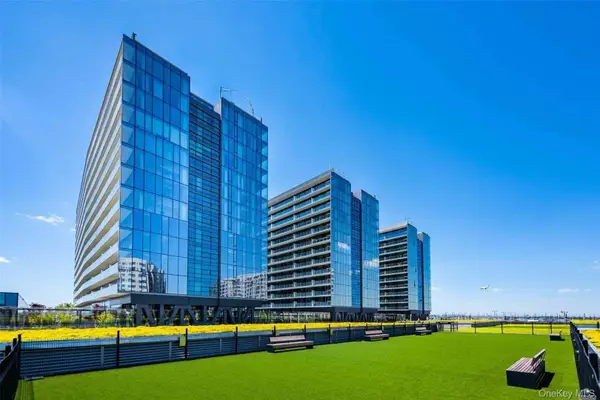 $1,314,000Active2 beds 2 baths1,141 sq. ft.
131-01 40th Road #PH1R, Flushing, NY 11354
MLS# 1026217Listed by: CENTURY HOMES REALTY GROUP LLC - New
 $780,000Active3 beds 1 baths1,085 sq. ft.
4635 161st Street, Flushing, NY 11358
MLS# 1026076Listed by: CHASE GLOBAL REALTY CORP 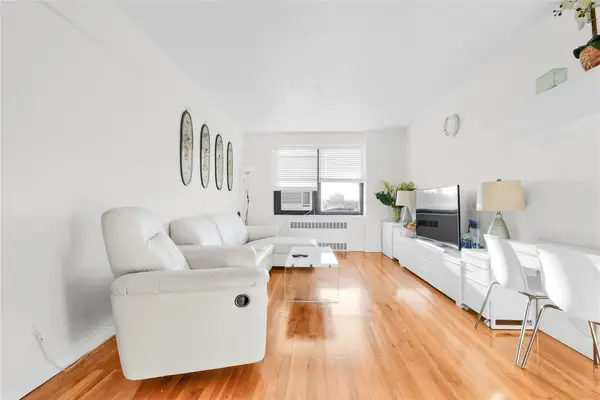 $288,000Active1 beds 1 baths750 sq. ft.
139-09 28th Road #F, Flushing, NY 11354
MLS# 888591Listed by: CHOUS REALTY GROUP INC- New
 $649,000Active1 beds 1 baths645 sq. ft.
14438 35th Avenue #3B, Flushing, NY 11354
MLS# 1025528Listed by: E REALTY INTERNATIONAL CORP - New
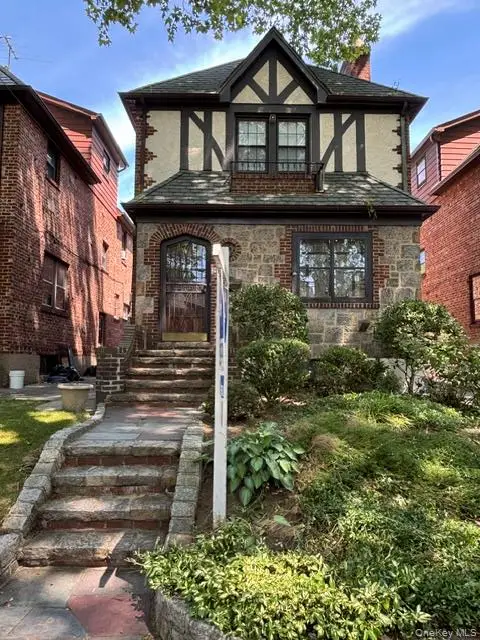 $1,350,000Active3 beds 3 baths2,020 sq. ft.
2603 168th Street, Flushing, NY 11358
MLS# 1024063Listed by: DU RITE REALTY COMPANY LLC - New
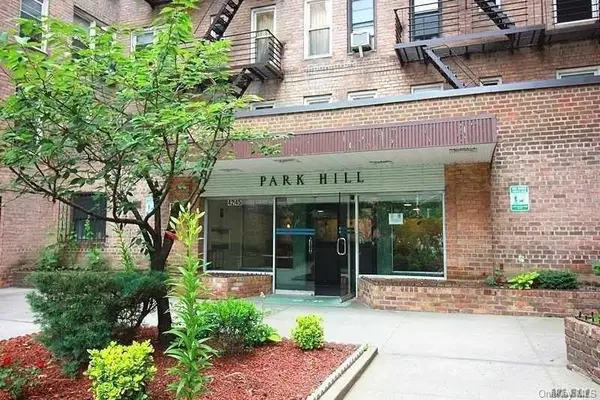 $329,000Active1 beds 1 baths650 sq. ft.
42-45 Kissena Boulevard #6B, Flushing, NY 11355
MLS# 1025640Listed by: SKYNADO LLC 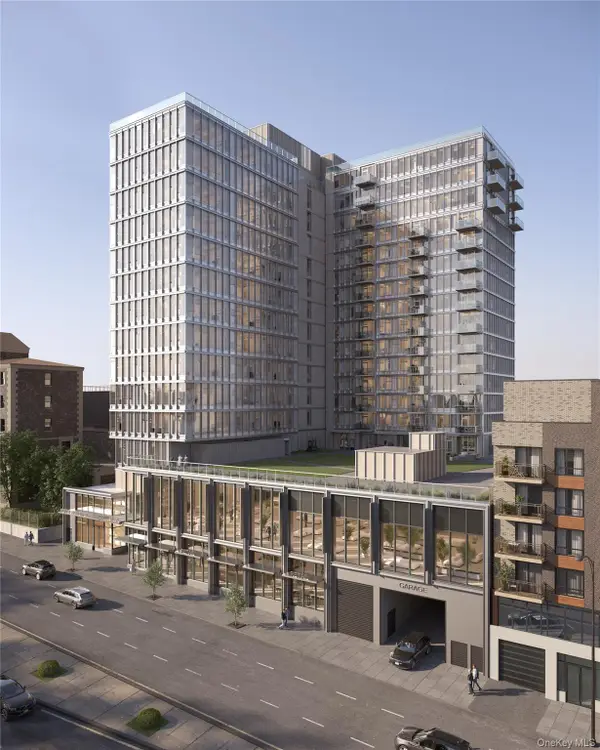 $730,000Pending1 beds 1 baths591 sq. ft.
138-18 Northern Boulevard #6E, Flushing, NY 11354
MLS# 1023385Listed by: GLOBAL R E VENTURES GROUP LLC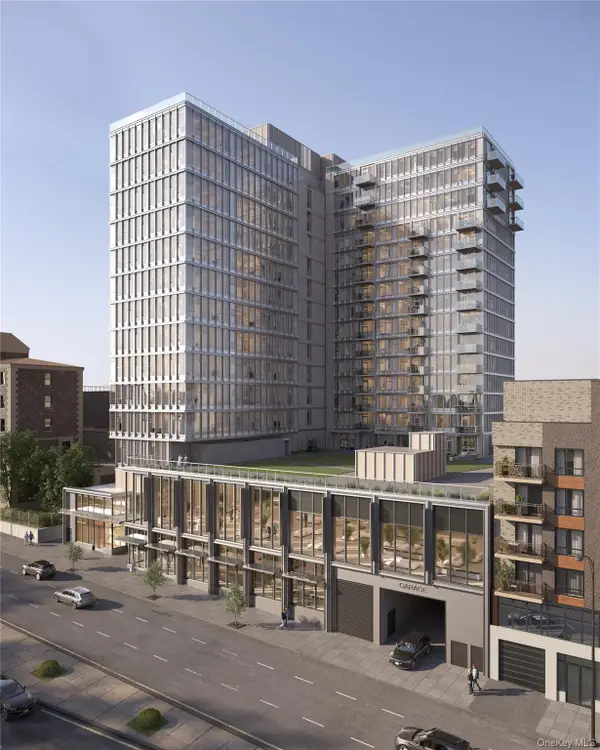 $711,000Pending1 beds 1 baths580 sq. ft.
138-18 Northern Boulevard #6F, Flushing, NY 11354
MLS# 1023389Listed by: GLOBAL R E VENTURES GROUP LLC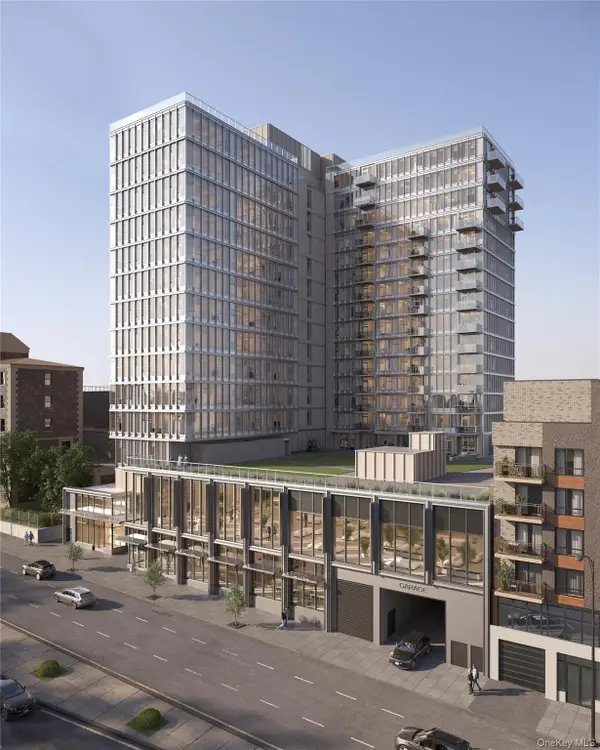 $753,888Pending1 beds 1 baths591 sq. ft.
138-18 Northern Boulevard #8C, Flushing, NY 11354
MLS# 1023399Listed by: GLOBAL R E VENTURES GROUP LLC- New
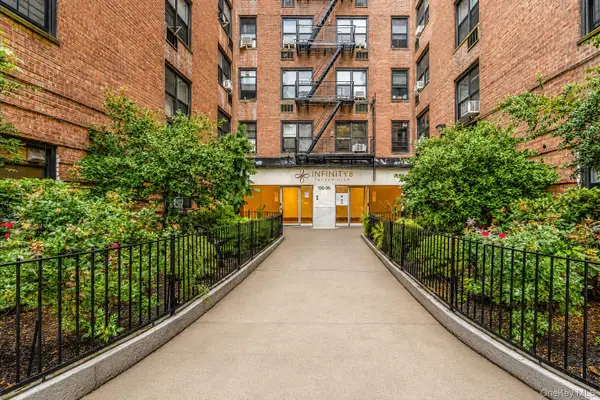 $618,000Active2 beds 1 baths810 sq. ft.
132-35 Sanford Avenue #602, Flushing, NY 11355
MLS# 1021867Listed by: DANIEL GALE SOTHEBYS INTL RLTY


Protect your home and budget from life's surprises with an Assurant Home Warranty, backed by a partner that supports you through every step of homeownership. Explore Plans.
© 2026 Better Homes and Gardens Real Estate LLC. An Anywhere Real Estate company. All rights reserved. Better Homes and Gardens® Real Estate is a registered trademark owned by Meredith Operations Corporation, licensed to Better Homes and Gardens Real Estate LLC and used with permission. Better Homes and Gardens Real Estate LLC fully supports the principles of the Fair Housing Act and the Equal Opportunity Act. Listing information is deemed reliable but is not guaranteed accurate.
Each office is independently owned and operated.
Any services or products provided by third parties are not provided by, affiliated with or related to Better Homes and Gardens Real Estate LLC, or its affiliated companies.