
146-11 60th Avenue, Flushing, NY 11355
Local realty services provided by:Better Homes and Gardens Real Estate Choice Realty
146-11 60th Avenue,Flushing, NY 11355
$838,000
- 2 Beds
- 1 Baths
- 1,625 sq. ft.
- Single family
- Active
Listed by: maureen ramsbottom, bridget kilgallen
Office: maureen folan r e group llc.
MLS#:1072451
Source:OneKey MLS
Price summary
- Price:$838,000
- Price per sq. ft.:$515.69
About this home
New to the Market! An excellent opportunity for homeowners, investors, or developers! Currently configured as a single-family residence and situated in an R4 zoning district, this property offers potential for future expansion or redevelopment, subject to applicable zoning regulations and necessary approvals.
The first floor features two bedrooms, a full bathroom, kitchen, dining area, and comfortable living room. The basement offers additional flexible space with two separate entrances. Enjoy a spacious backyard, private driveway, and garage.
Conveniently located near shopping, dining, major highways, and public transportation, including the Q44 Select Bus Service with connections to Flushing–Main Street and the 7 subway line for easy access to Manhattan.
Whether you’re looking to create your dream home or explore future possibilities, this property is full of potential. Schedule your private showing today!
Contact an agent
Home facts
- Year built:1940
- Listing ID #:1072451
- Added:1 day(s) ago
- Updated:November 12, 2026 at 08:58 PM
Rooms and interior
- Bedrooms:2
- Total bathrooms:1
- Full bathrooms:1
- Rooms Total:7
- Kitchen Description:Cooktop, Refrigerator
- Basement:Yes
- Basement Description:Full
- Living area:1,625 sq. ft.
Heating and cooling
- Heating:Oil
Structure and exterior
- Year built:1940
- Building area:1,625 sq. ft.
- Lot area:0.05 Acres
- Construction Materials:Brick
Schools
- High school:John Bowne High School
- Middle school:Is 237
- Elementary school:Ps 163 Flushing Heights
Utilities
- Water:Public
- Sewer:Public Sewer
Finances and disclosures
- Price:$838,000
- Price per sq. ft.:$515.69
- Tax amount:$7,311 (2026)
Features and amenities
- Appliances:Cooktop, Dryer, Refrigerator, Washer
- Laundry features:Dryer, Washer
Parking
- Total parking spaces:1
- Parking description:Garage
- Garage:Yes
- Garage spaces:1
New listings near 146-11 60th Avenue
- Coming Soon
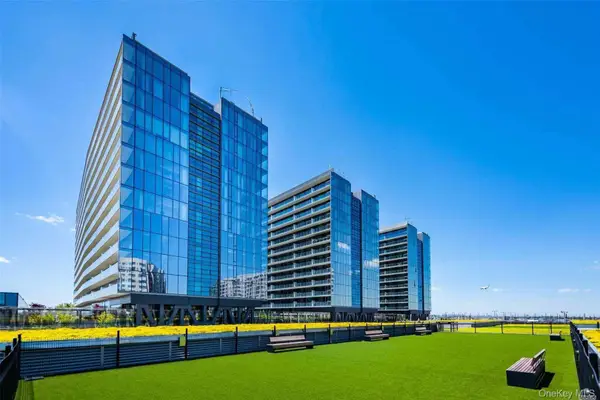 $1,350,000Coming Soon3 beds 2 baths1,439 sq. ft.
131-01 40th Road #17A, Flushing, NY 11354
MLS# 1072090Listed by: CENTURY HOMES REALTY GROUP LLC - New
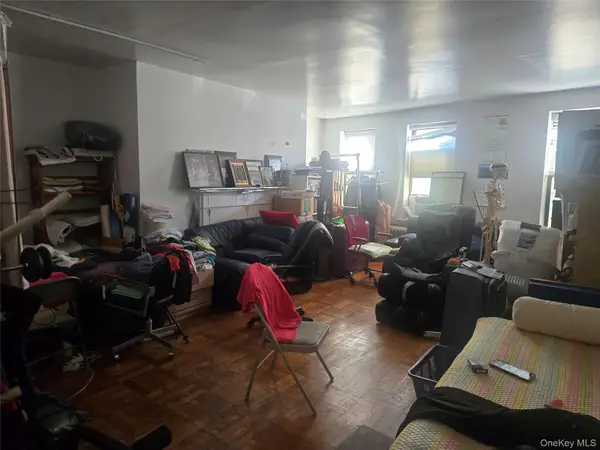 $780,000Active3 beds 1 baths1,080 sq. ft.
148-09 1B Northern Boulevard, Flushing, NY 11354
MLS# 1073382Listed by: BIG STAR REALTY INC - New
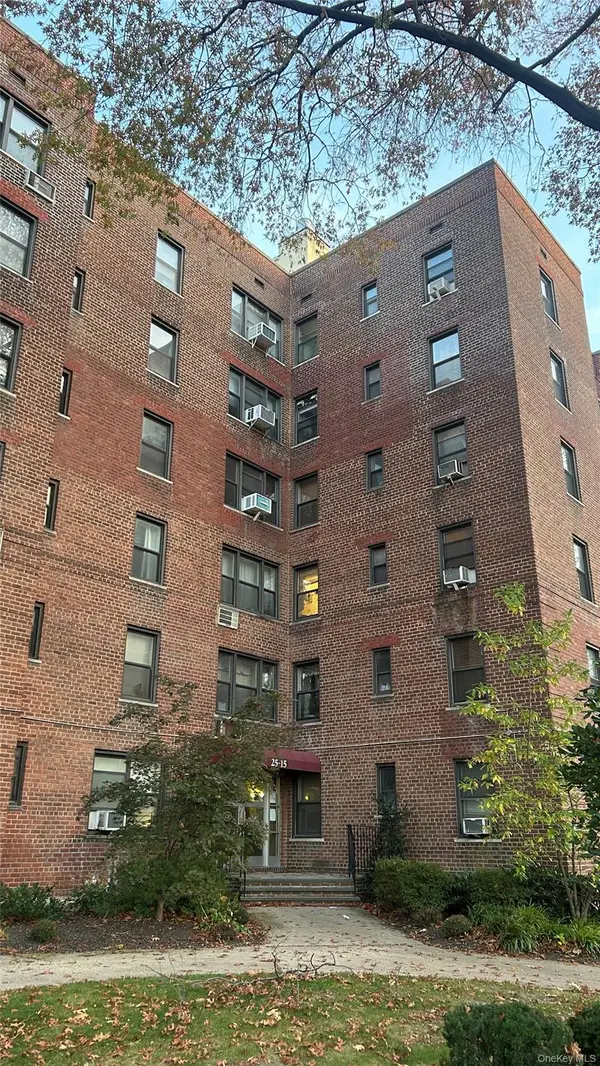 $220,000Active1 beds 1 baths546 sq. ft.
25-15 Union Street #1F, Flushing, NY 11354
MLS# 1073231Listed by: CHASE GLOBAL REALTY CORP - Open Fri, 11am to 4pmNew
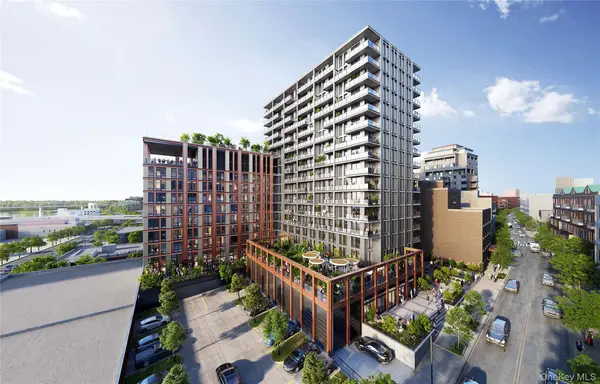 $718,000Active1 beds 1 baths550 sq. ft.
133-25 37th Avenue #5M, Flushing, NY 11354
MLS# 1073145Listed by: E REALTY INTERNATIONAL CORP - Open Fri, 11am to 4pmNew
 $1,050,500Active2 beds 2 baths803 sq. ft.
133-25 37th Avenue #6B, Flushing, NY 11354
MLS# 1073161Listed by: E REALTY INTERNATIONAL CORP - New
 $398,000Active1 beds 1 baths750 sq. ft.
42-45 Kissena Boulevard #2P, Flushing, NY 11355
MLS# 1073099Listed by: SKYNADO LLC - Open Sun, 11:30am to 1pmNew
 $498,000Active3 beds 2 baths1,300 sq. ft.
3165 138 Street #4K, Flushing, NY 11354
MLS# 1072506Listed by: KELLER WILLIAMS RLTY LANDMARK - Open Sat, 1 to 2pmNew
 $998,000Active3 beds 1 baths966 sq. ft.
6012 146th Street, Flushing, NY 11355
MLS# 1072941Listed by: CENTURY HOMES REALTY GROUP LLC - New
 $638,000Active1 beds 1 baths759 sq. ft.
132-35 Sandford Avenue, Flushing, NY 11355
MLS# 1072431Listed by: JAMIE REALTY GROUP


Protect your home and budget from life's surprises with an Assurant Home Warranty, backed by a partner that supports you through every step of homeownership. Explore Plans.
© 2026 Better Homes and Gardens Real Estate LLC. An Anywhere Real Estate company. All rights reserved. Better Homes and Gardens® Real Estate is a registered trademark owned by Meredith Operations Corporation, licensed to Better Homes and Gardens Real Estate LLC and used with permission. Better Homes and Gardens Real Estate LLC fully supports the principles of the Fair Housing Act and the Equal Opportunity Act. Listing information is deemed reliable but is not guaranteed accurate.
Each office is independently owned and operated.
Any services or products provided by third parties are not provided by, affiliated with or related to Better Homes and Gardens Real Estate LLC, or its affiliated companies.