
152-18 Union Turnpike #9P, Flushing, NY 11367
Local realty services provided by:Better Homes and Gardens Real Estate Choice Realty
152-18 Union Turnpike #9P,Flushing, NY 11367
$339,000
- - Beds
- 1 Baths
- 450 sq. ft.
- Condominium
- Active
Listed by: xiangfu zhang abr srs
Office: re/max team
MLS#:1075545
Source:OneKey MLS
Price summary
- Price:$339,000
- Price per sq. ft.:$753.33
- Monthly HOA dues:$344
About this home
Bright and inviting studio residence featuring a private balcony with Manhattan skyline views at the gated Village Mall Hillcrest Condominium. Residents enjoy 24-hour doorman security, on-floor laundry, landscaped courtyards, seasonal outdoor pool, fitness center, playground, BBQ area, and a clubhouse. The location offers quick Manhattan transit via express bus, plus proximity to St. John’s University, Queens College, Queensborough Community College, parks, hospitals, and everyday retail.
Contact an agent
Home facts
- Year built:1973
- Subdivision & Development:Village Mall
- Listing ID #:1075545
- Added:1 day(s) ago
- Updated:November 21, 2026 at 09:45 PM
Rooms and interior
- Total bathrooms:1
- Full bathrooms:1
- Rooms Total:2
- Kitchen Description:Refrigerator
- Living area:450 sq. ft.
Heating and cooling
- Heating:Electric
Structure and exterior
- Year built:1973
- Building area:450 sq. ft.
- Architectural Style:High Rise
- Construction Materials:Brick
Schools
- High school:Hillcrest High School
- Middle school:Jhs 217 Robert A Van Wyck
- Elementary school:Ps 117 J Keld/Briarwood School
Utilities
- Water:Public, Water Available
- Sewer:Public Sewer, Sewer Available
Finances and disclosures
- Price:$339,000
- Price per sq. ft.:$753.33
- Tax amount:$2,764 (2026)
Features and amenities
- Appliances:Refrigerator
- Amenities:Door Person, Elevator(s), Gated, Open Floorplan, Parking, Pool
- Pool features:Above Ground
Parking
- Parking description:Assigned
- Garage:Yes
New listings near 152-18 Union Turnpike #9P
- Open Sun, 1 to 4pmNew
 $1,248,000Active5 beds 2 baths
31-32 Linden Place, Flushing, NY 11354
MLS# 1075917Listed by: E REALTY INTERNATIONAL CORP - New
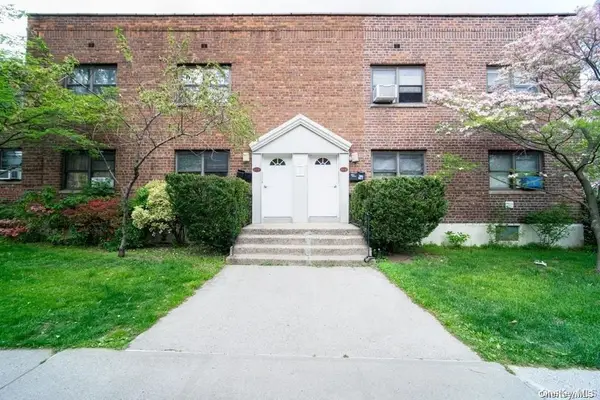 $325,000Active2 beds 1 baths1 sq. ft.
144-49 77th Road #B, Kew Garden Hills, NY 11367
MLS# 1072083Listed by: OLAM REALTY GROUP - New
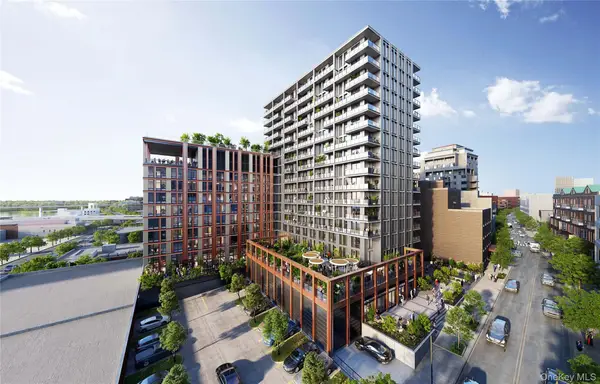 $687,600Active-- beds 1 baths456 sq. ft.
133-25 37th Avenue #9D, Flushing, NY 11354
MLS# 1075867Listed by: E REALTY INTERNATIONAL CORP - Open Sun, 11am to 1pmNew
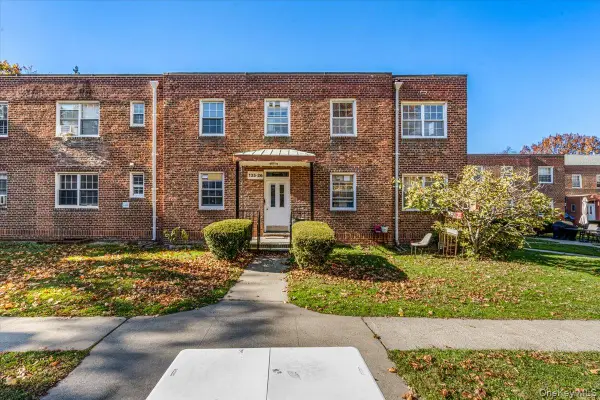 $275,000Active1 beds 1 baths700 sq. ft.
13526 78th Avenue #15E, Flushing, NY 11367
MLS# 1075880Listed by: CENTURY HOMES REALTY GROUP LLC - Open Sun, 1 to 3pmNew
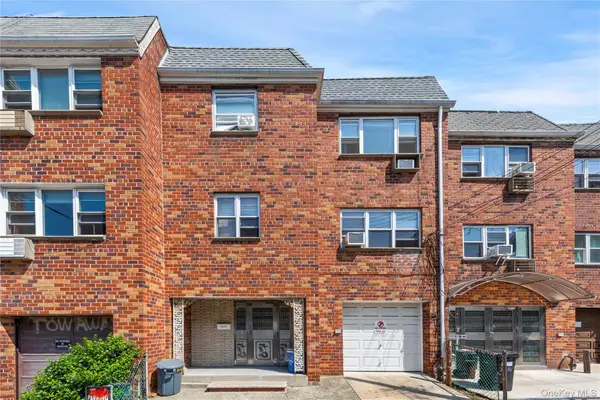 $1,999,000Active7 beds 5 baths3,450 sq. ft.
144-77 37th Avenue, Flushing, NY 11354
MLS# 1075722Listed by: 1 HOME REALTY - Open Sat, 2 to 4pmNew
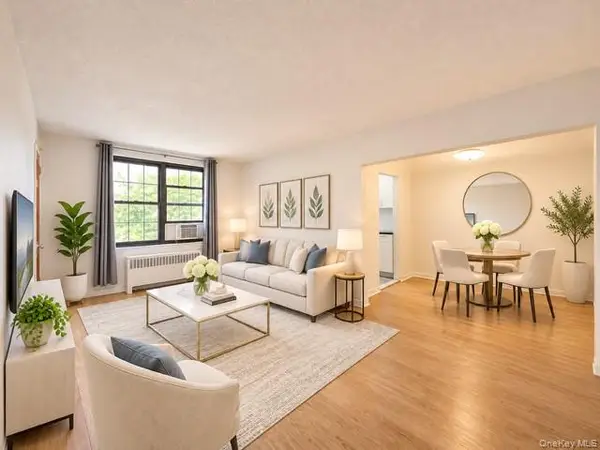 $488,000Active1 beds 1 baths680 sq. ft.
13412 Jewel Avenue #B, Flushing, NY 11367
MLS# 1075553Listed by: ROYALUX REALTY LLC - New
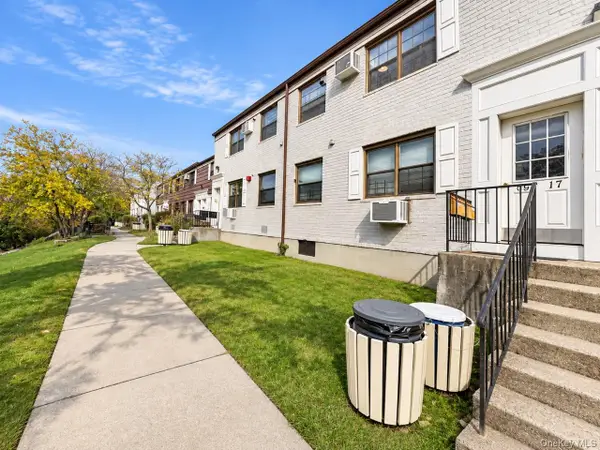 $318,000Active1 beds 1 baths650 sq. ft.
6617 Park Drive East #B, Flushing, NY 11367
MLS# 1075589Listed by: ROYALUX REALTY LLC - New
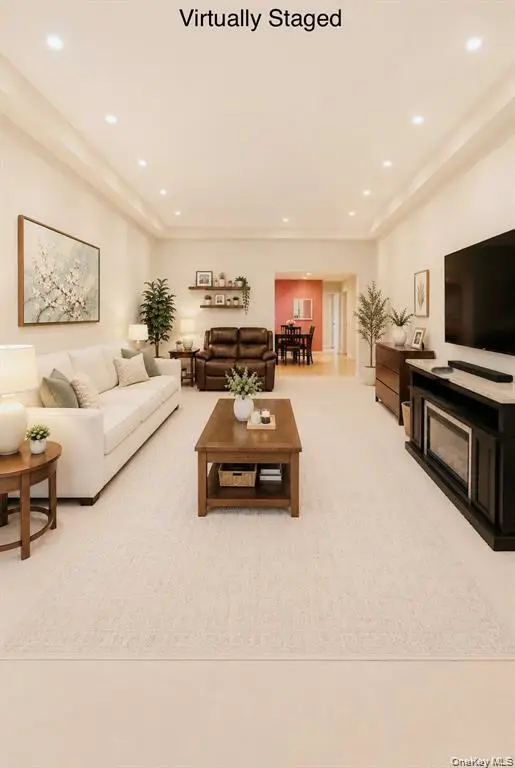 $318,000Active1 beds 1 baths
14470 41 Avenue #P, Flushing, NY 11355
MLS# 1075593Listed by: SANY REALTY GROUP LLC - New
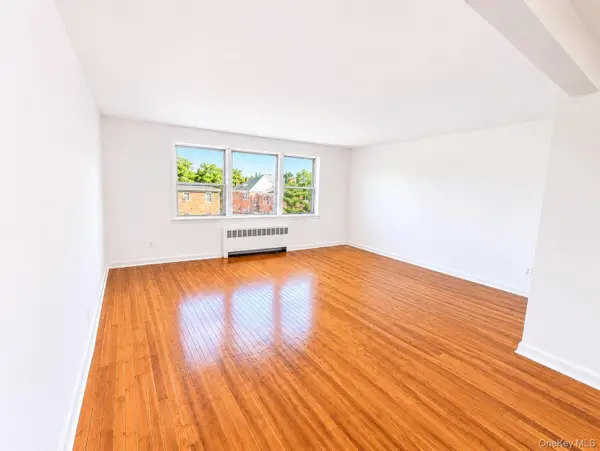 $235,000Active1 beds 1 baths725 sq. ft.
138-29 68 Drive #3C, Flushing, NY 11367
MLS# 1075647Listed by: KELLER WILLIAMS RLTY LANDMARK


Protect your home and budget from life's surprises with an Assurant Home Warranty, backed by a partner that supports you through every step of homeownership. Explore Plans.
© 2026 Better Homes and Gardens Real Estate LLC. An Anywhere Real Estate company. All rights reserved. Better Homes and Gardens® Real Estate is a registered trademark owned by Meredith Operations Corporation, licensed to Better Homes and Gardens Real Estate LLC and used with permission. Better Homes and Gardens Real Estate LLC fully supports the principles of the Fair Housing Act and the Equal Opportunity Act. Listing information is deemed reliable but is not guaranteed accurate.
Each office is independently owned and operated.
Any services or products provided by third parties are not provided by, affiliated with or related to Better Homes and Gardens Real Estate LLC, or its affiliated companies.