
166-15 35th Avenue, Flushing, NY 11358
Local realty services provided by:Better Homes and Gardens Real Estate Realty Connect
166-15 35th Avenue,Flushing, NY 11358
$2,888,000
- 4 Beds
- 5 Baths
- 3,000 sq. ft.
- Single family
- Active
Listed by: li li
Office: b square realty
MLS#:1003066
Source:OneKey MLS
Price summary
- Price:$2,888,000
- Price per sq. ft.:$481.33
About this home
Set on an approximately 6,000 SF corner lot, this luxury detached residence offers approximately 3,000 SF of interior space with a rare blend of scale, privacy, modern design, and fully customized details. Built in 2019, the home features 4 bedrooms, 5 bathrooms, a finished basement, and a finished walk-up attic, creating a spacious and flexible layout for comfortable living, entertaining, and extended family needs.
Thoughtfully designed with character and taste, the residence showcases high-quality finishes, generous room proportions, and carefully selected upgrades throughout. Three bedrooms offering excellent privacy and convenience. The primary suite features a high ceiling, private balcony, and access to a finished attic through an automatic pull-down staircase, creating additional recreation or flexible-use space. Outdoor living is further enhanced by a first-floor patio, 2 second-floor balconies, and terrace space.
The kitchen is one of the home’s standout features, designed for both daily use and entertaining. It includes quartz countertops, a large kitchen island with an extra electric cooktop, steam cooking capability, premium Wolf, Bosch, and Fisher & Paykel appliances, multiple refrigerators, 2 dishwashers, a microwave, warming drawer, gas range, induction cooktop, and in-wall ventilation. The layout and appliance package create a refined, highly functional cooking space with a true custom feel.
The finished basement offers approximately 9-foot ceilings, radiant heated floors, 2 wine coolers, and generous open space ideal for recreation, gatherings, entertaining, or additional storage. The first floor and basement feature gas-powered radiant heated floors, while the second floor includes gas baseboard heating. Additional modern comfort features include Andersen windows, 5-zone climate control, 2 HVAC units, and central air.
A fully paid-off solar system adds energy efficiency and long-term value. Exterior highlights include a separate garage, private driveway parking, garden sprinkler system, and snow blower equipment. Conveniently located near the LIRR, this home delivers luxury, space, privacy, modern systems, and thoughtful design in one complete offering....
Contact an agent
Home facts
- Year built:2019
- Listing ID #:1003066
- Added:146 day(s) ago
- Updated:October 23, 2026 at 11:45 AM
Rooms and interior
- Bedrooms:4
- Total bathrooms:5
- Full bathrooms:5
- Rooms Total:12
- Flooring:Hardwood
- Kitchen Description:Dishwasher, Freezer, Galley Type Kitchen, Oven, Refrigerator, Stainless Steel Appliance(s)
- Basement:Yes
- Basement Description:Finished, Walk-Out Access
- Living area:3,000 sq. ft.
Heating and cooling
- Cooling:Central Air
- Heating:Baseboard, Natural Gas, Radiant
- Central air:Yes
Structure and exterior
- Year built:2019
- Building area:3,000 sq. ft.
- Lot area:0.14 Acres
- Lot Features:Corner Lot
- Architectural Style:Modern
- Construction Materials:Brick
Schools
- High school:Townsend Harris High School
- Middle school:Is 25 Adrien Block
- Elementary school:Ps 32 State Street
Utilities
- Water:Public
- Sewer:Public Sewer
Finances and disclosures
- Price:$2,888,000
- Price per sq. ft.:$481.33
- Tax amount:$10,443 (2026)
Features and amenities
- Appliances:Dishwasher, Dryer, Freezer, Oven, Refrigerator, Stainless Steel Appliance(s)
- Laundry features:Dryer, Washer/Dryer Hookup
Parking
- Total parking spaces:4
- Parking description:Detached, Driveway, Garage
- Garage:Yes
- Garage spaces:1
New listings near 166-15 35th Avenue
- Coming Soon
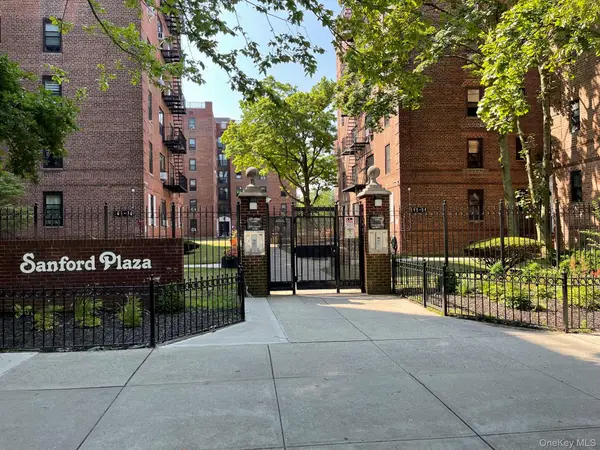 $268,000Coming Soon-- beds 1 baths450 sq. ft.
144-54 Sanford Avenue #45, Flushing, NY 11355
MLS# 1064188Listed by: WINZONE REALTY INC - Coming Soon
 $1,550,000Coming Soon6 beds 4 baths2,140 sq. ft.
146-26 25th Drive, Flushing, NY 11354
MLS# ONE3590889Listed by: KELLER WILLIAMS RLTY LANDMARK - New
 $320,000Active1 beds 1 baths850 sq. ft.
149-05 79th Avenue #314, Flushing, NY 11367
MLS# 1066058Listed by: PRIME REALTY - Open Sun, 2 to 4pmNew
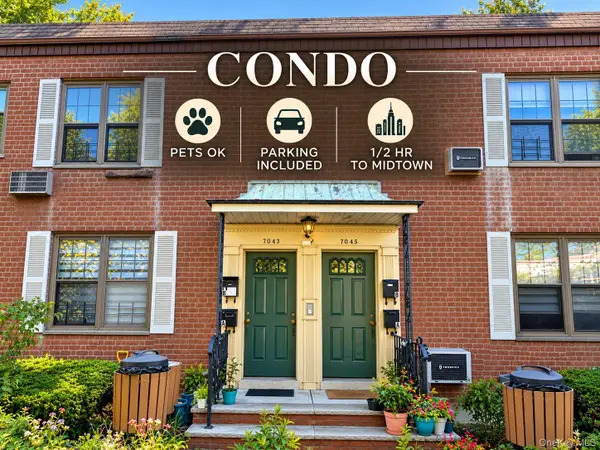 $549,000Active2 beds 1 baths753 sq. ft.
70-43 E Park Drive #B, Kew Garden Hills, NY 11367
MLS# 1065425Listed by: KELLER WILLIAMS REALTY GREATER - New
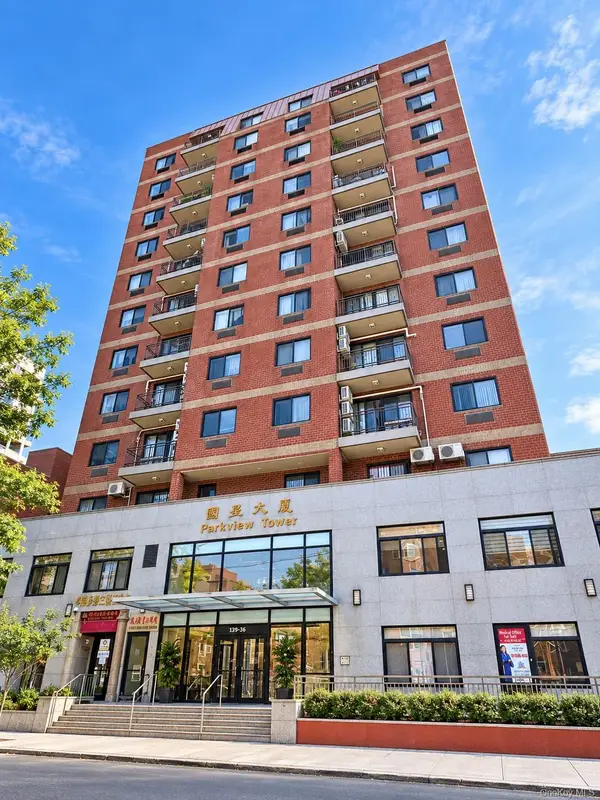 $750,000Active2 beds 2 baths725 sq. ft.
132-26 Avery Avenue #6A, Flushing, NY 11355
MLS# 1065803Listed by: WINZONE REALTY INC - New
 $275,000Active1 beds 1 baths750 sq. ft.
138-32 68th Drive #1B, Flushing, NY 11367
MLS# 1059732Listed by: MR IMPERIAL REAL ESTATE - New
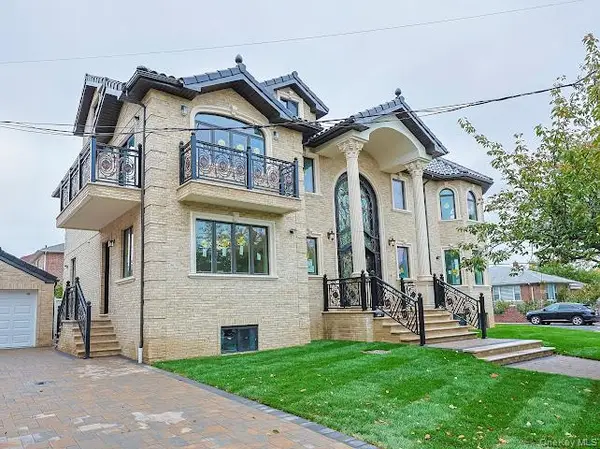 $3,190,000Active7 beds 7 baths4,500 sq. ft.
199-15 35th Avenue, Flushing, NY 11358
MLS# 1065367Listed by: WINZONE REALTY INC - New
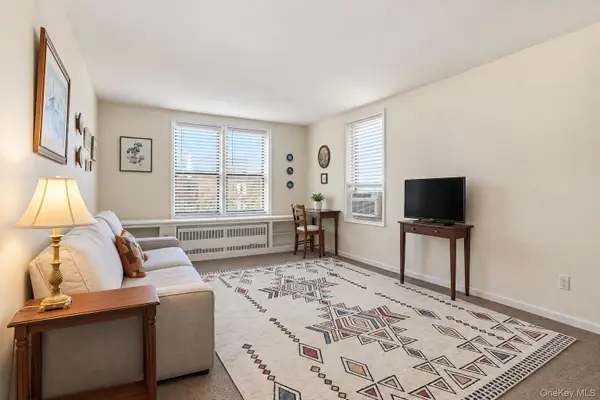 $265,000Active1 beds 1 baths700 sq. ft.
149-05 79th Avenue #615, Flushing, NY 11367
MLS# 1065577Listed by: SKYLINE RESIDENTIAL & COMM INC - New
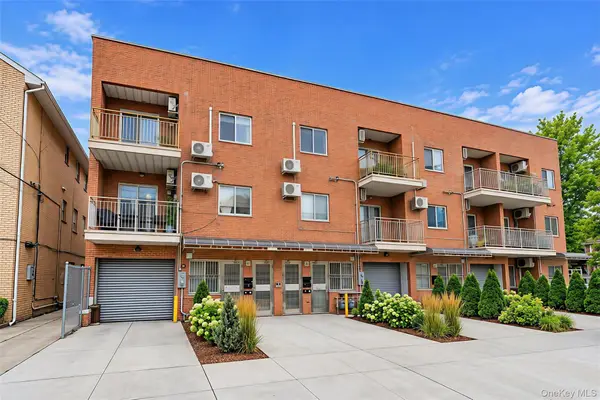 $2,200,000Active7 beds 5 baths4,000 sq. ft.
4208 164 St Street, Flushing, NY 11358
MLS# 1064576Listed by: CENTURY HOMES REALTY GROUP LLC - New
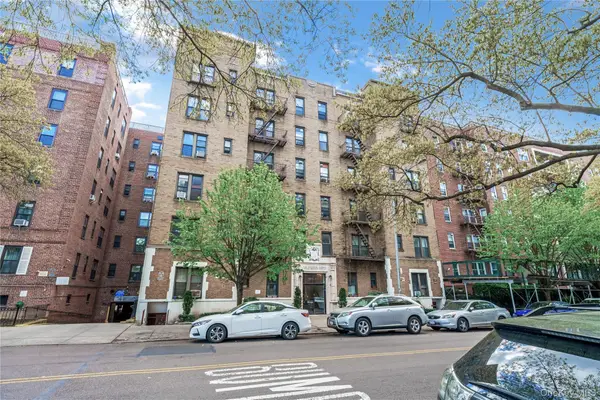 $318,000Active1 beds 1 baths700 sq. ft.
144-44 Sanford Avenue #3D, Flushing, NY 11355
MLS# 1065593Listed by: TRU INTERNATIONAL REALTY CORP


Protect your home and budget from life's surprises with an Assurant Home Warranty, backed by a partner that supports you through every step of homeownership. Explore Plans.
© 2026 Better Homes and Gardens Real Estate LLC. An Anywhere Real Estate company. All rights reserved. Better Homes and Gardens® Real Estate is a registered trademark owned by Meredith Operations Corporation, licensed to Better Homes and Gardens Real Estate LLC and used with permission. Better Homes and Gardens Real Estate LLC fully supports the principles of the Fair Housing Act and the Equal Opportunity Act. Listing information is deemed reliable but is not guaranteed accurate.
Each office is independently owned and operated.
Any services or products provided by third parties are not provided by, affiliated with or related to Better Homes and Gardens Real Estate LLC, or its affiliated companies.