
30-17 Francis Lewis Boulevard, Flushing, NY 11358
Local realty services provided by:Better Homes and Gardens Real Estate Green Team
30-17 Francis Lewis Boulevard,Flushing, NY 11358
$1,688,000
- 5 Beds
- 3 Baths
- 2,698 sq. ft.
- Multi-family
- Pending
Listed by: ariane butler
Office: compass greater ny llc.
MLS#:1032362
Source:OneKey MLS
Price summary
- Price:$1,688,000
- Price per sq. ft.:$625.65
About this home
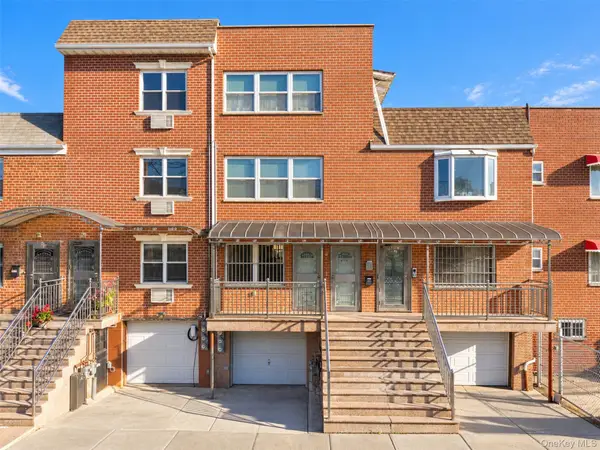
Beautifully renovated attached brick duplex. Brand new roof and gutters. 3rd floor is unoccupied with 2 bedrooms, a brand new porcelain bathroom with new toilet, floors, walls, shower and vanity. Newly refinished hardwood floors. Large kitchen with marble floors completes the 3rd floor. The 2nd floor has 2 bedrooms a new kitchen with quartz countertops new cabinets and new sink. A new porcelain bathroom, with new shower, toilet, floors walls and vanity. Hardwood floors throughout. A terrace is off the primary bedroom.
The main floor offers a guest suite with a private entrance off the main hallway with a new bathroom, new shower, toilet, vanity, floors and walls. The guest suite also offers a living room with a separate bedroom with window. A kitchenette and dining area complete the inside space. OSE leads out to a fully fenced back yard and covered patio from the guest quarters . This home has an attached 1 car garage with driveway. Washer/ dryer hook up available. A half mile to the Auburndale LIRR train station. Express buses Q76 and Q28 stops across the street. This building will be delivered empty at closing, a fabulous investment opportunity! Easily converted to three units. 24 hour notice for all appointments....
Contact an agent
Home facts
- Year built:1963
- Listing ID #:1032362
- Added:46 day(s) ago
- Updated:October 24, 2026 at 12:10 PM
Rooms and interior
- Bedrooms:5
- Total bathrooms:3
- Full bathrooms:3
- Flooring:Hardwood
- Dining Description:Eat-In Kitchen
- Kitchen Description:Eat-in Kitchen
- Bedroom Description:First Floor Bedroom
- Living area:2,698 sq. ft.
Heating and cooling
- Heating:Natural Gas
Structure and exterior
- Year built:1963
- Building area:2,698 sq. ft.
- Construction Materials:Brick
Schools
- High school:Bayside High School
- Middle school:Is 25 Adrien Block
- Elementary school:Ps 159
Utilities
- Water:Public
- Sewer:Public Sewer
Finances and disclosures
- Price:$1,688,000
- Price per sq. ft.:$625.65
- Tax amount:$11,805 (2026)
Parking
- Total parking spaces:2
- Parking description:Driveway, Garage
- Garage:Yes
- Garage spaces:1
New listings near 30-17 Francis Lewis Boulevard
- Coming Soon
 $1,380,000Coming Soon-- beds -- baths2,004 sq. ft.
3235 Leavitt Street, Flushing, NY 11354
MLS# 1065909Listed by: CHASE GLOBAL REALTY CORP - Coming Soon
 $1,550,000Coming Soon6 beds 4 baths2,140 sq. ft.
146-26 25th Drive, Flushing, NY 11354
MLS# ONE3590889Listed by: KELLER WILLIAMS RLTY LANDMARK - New
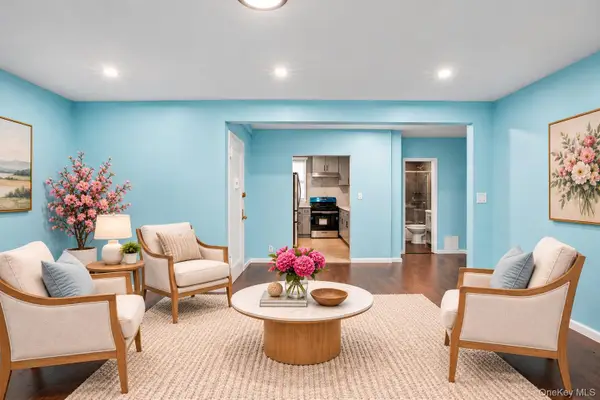 $349,000Active2 beds 1 baths950 sq. ft.
7813 Park Drive E #2A, Kew Garden Hills, NY 11367
MLS# 1066236Listed by: REALTY EXECUTIVES TODAY - New
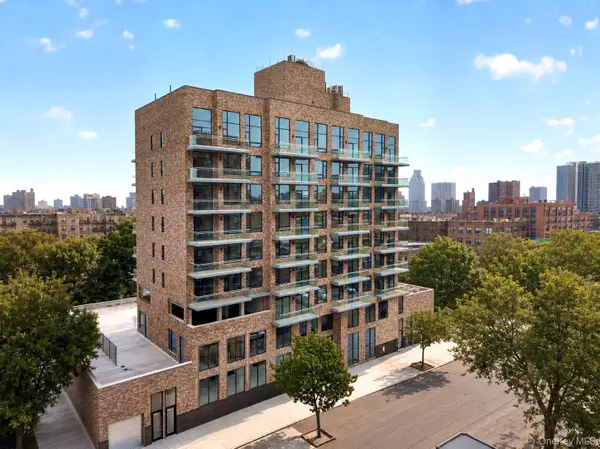 $589,418Active1 beds 1 baths525 sq. ft.
31-35 137th Street #4E, Flushing, NY 11354
MLS# 1066379Listed by: E REALTY INTERNATIONAL CORP - New
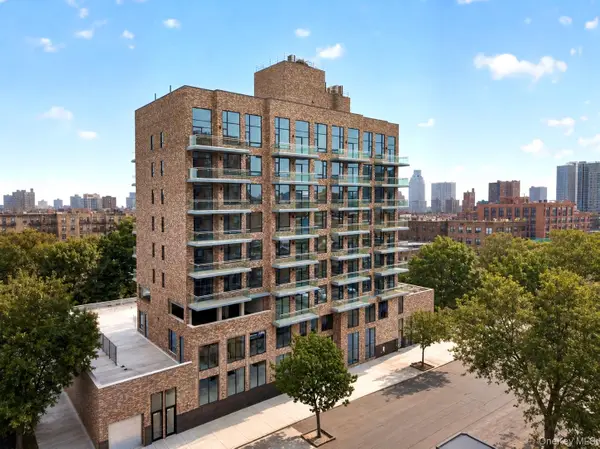 $760,000Active2 beds 2 baths695 sq. ft.
31-35 137th Street #4F, Flushing, NY 11354
MLS# 1066382Listed by: E REALTY INTERNATIONAL CORP - New
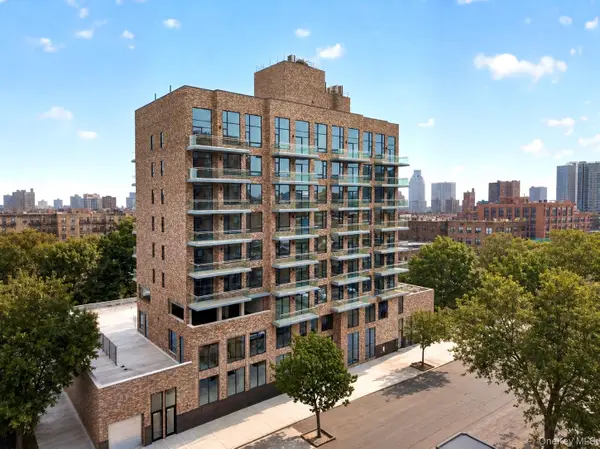 $594,825Active1 beds 1 baths525 sq. ft.
31-35 137th Street #5E, Flushing, NY 11354
MLS# 1066385Listed by: E REALTY INTERNATIONAL CORP - New
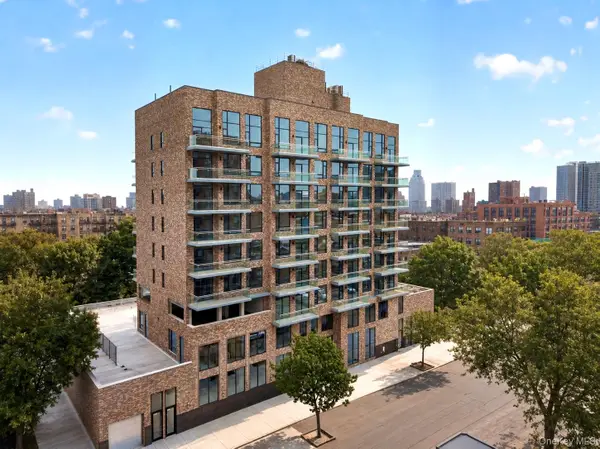 $869,038Active2 beds 2 baths754 sq. ft.
31-35 137th Street #5H, Flushing, NY 11354
MLS# 1066386Listed by: E REALTY INTERNATIONAL CORP - New
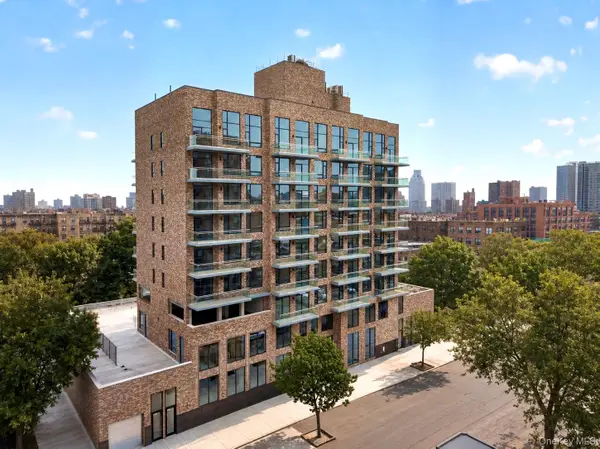 $819,666Active2 beds 2 baths708 sq. ft.
31-35 137th Street #6A, Flushing, NY 11354
MLS# 1066387Listed by: E REALTY INTERNATIONAL CORP - New
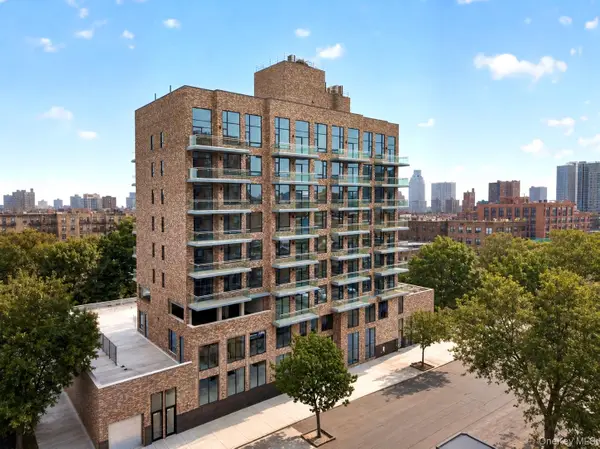 $899,910Active2 beds 2 baths754 sq. ft.
31-35 137th Street #7C, Flushing, NY 11354
MLS# 1066389Listed by: E REALTY INTERNATIONAL CORP - New
 $887,677Active2 beds 2 baths754 sq. ft.
31-35 137th Street #8G, Flushing, NY 11354
MLS# 1066390Listed by: E REALTY INTERNATIONAL CORP


Protect your home and budget from life's surprises with an Assurant Home Warranty, backed by a partner that supports you through every step of homeownership. Explore Plans.
© 2026 Better Homes and Gardens Real Estate LLC. An Anywhere Real Estate company. All rights reserved. Better Homes and Gardens® Real Estate is a registered trademark owned by Meredith Operations Corporation, licensed to Better Homes and Gardens Real Estate LLC and used with permission. Better Homes and Gardens Real Estate LLC fully supports the principles of the Fair Housing Act and the Equal Opportunity Act. Listing information is deemed reliable but is not guaranteed accurate.
Each office is independently owned and operated.
Any services or products provided by third parties are not provided by, affiliated with or related to Better Homes and Gardens Real Estate LLC, or its affiliated companies.