
32-28 Utopia Parkway, Flushing, NY 11358
Local realty services provided by:Better Homes and Gardens Real Estate Realty Connect
32-28 Utopia Parkway,Flushing, NY 11358
$1,388,888
- 4 Beds
- 4 Baths
- 1,617 sq. ft.
- Single family
- Active
Listed by: timothy ho sres
Office: keller williams rlty landmark
MLS#:1053737
Source:OneKey MLS
Price summary
- Price:$1,388,888
- Price per sq. ft.:$858.93
About this home
Welcome to this beautifully renovated smart home, thoughtfully updated with modern finishes and stylish details throughout. The heart of the home is the brand-new eat-in kitchen, featuring sleek cabinetry, beautiful countertops, and a full suite of stainless steel appliances. Stunning spa-inspired bathrooms, unique contemporary lighting, and multiple skylights create a bright and inviting atmosphere. The home offers 4 spacious bedrooms, including 2 on the first floor, with one featuring a private en-suite bath, along with an abundance of closet space throughout. A convenient second-floor laundry area adds to the home's functionality. The home is equipped with smart-home features, including app-controlled air conditioning. The fully finished basement, with a separate side entrance, provides valuable additional living and recreational space for a family room, home office, and home gym. Outside, enjoy a private yard, front porch/balcony, private driveway, and garage. Situated on a quiet residential block while remaining convenient to everything, the home is near the Q76 and Q28 buses, LIRR, schools, restaurants, shopping, and more. Move-in ready with beautiful finishes and smart-home conveniences from top to bottom - this is a home you'll want to see!...
Contact an agent
Home facts
- Year built:1950
- Listing ID #:1053737
- Added:1 day(s) ago
- Updated:September 24, 2026 at 11:07 AM
Rooms and interior
- Bedrooms:4
- Total bathrooms:4
- Full bathrooms:3
- Half bathrooms:1
- Rooms Total:7
- Dining Description:Eat-In Kitchen
- Kitchen Description:Chefs Kitchen, Dishwasher, Eat-in Kitchen, Microwave, Oven, Refrigerator, Stainless Steel Appliance(s)
- Basement:Yes
- Basement Description:Finished, Full, Walk-Out Access
- Living area:1,617 sq. ft.
Heating and cooling
- Heating:Natural Gas
Structure and exterior
- Year built:1950
- Building area:1,617 sq. ft.
- Lot area:0.06 Acres
- Architectural Style:Colonial
- Construction Materials:Brick
- Levels:3 Story
Schools
- High school:Francis Lewis High School
- Middle school:Is 25 Adrien Block
- Elementary school:Ps 32 State Street
Utilities
- Water:Public
- Sewer:Public Sewer
Finances and disclosures
- Price:$1,388,888
- Price per sq. ft.:$858.93
- Tax amount:$8,951 (2026)
Features and amenities
- Appliances:Dishwasher, Microwave, Oven, Refrigerator, Stainless Steel Appliance(s)
- Amenities:Entrance Foyer
- Smart home:Yes
Parking
- Parking description:Driveway, Garage
- Garage:Yes
- Garage spaces:1
New listings near 32-28 Utopia Parkway
- Coming Soon
 $1,190,000Coming Soon3 beds 3 baths2,275 sq. ft.
4362 167th Street, Flushing, NY 11358
MLS# 1054522Listed by: 1 HOME REALTY - Coming Soon
 $269,000Coming Soon1 beds 1 baths800 sq. ft.
150-10 71st Avenue #6H, Flushing, NY 11367
MLS# 1044327Listed by: SIGNATURE PREMIER PROPERTIES - Coming SoonOpen Sun, 1 to 3pm
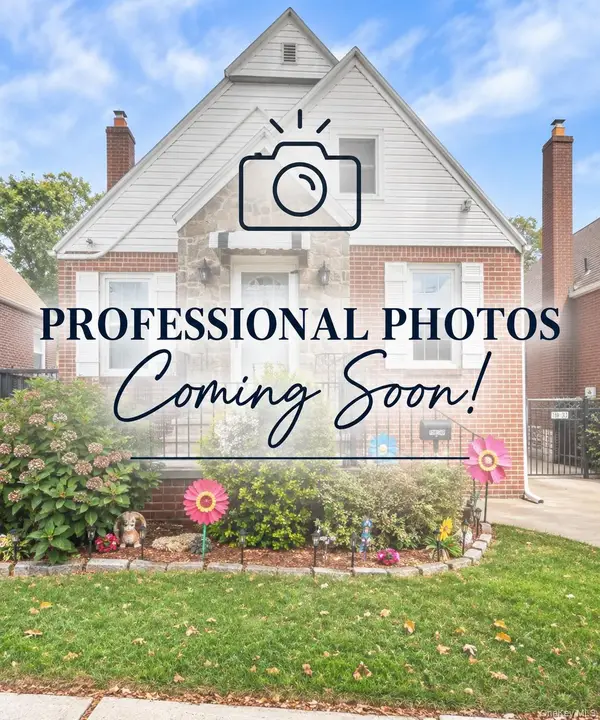 $1,150,000Coming Soon3 beds 2 baths1,208 sq. ft.
138-33 62nd Road, Flushing, NY 11367
MLS# 1053024Listed by: KELLER WILLIAMS REALTY ELITE - Coming Soon
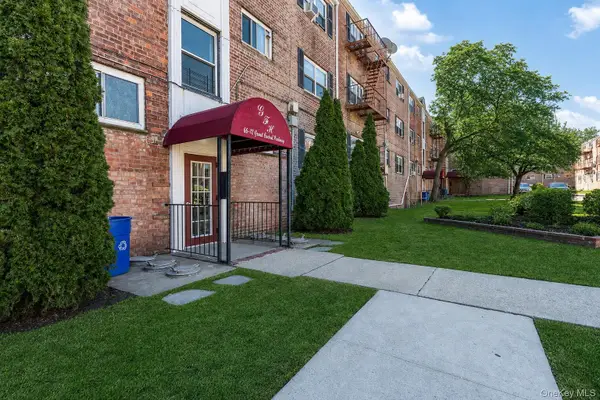 $275,000Coming Soon1 beds 1 baths638 sq. ft.
66-12 Grand Central Parkway #1B, Forest Hills, NY 11375
MLS# 1039418Listed by: VORO LLC - Coming Soon
 $1,550,000Coming Soon6 beds 4 baths2,140 sq. ft.
146-26 25th Drive, Flushing, NY 11354
MLS# ONE3590889Listed by: KELLER WILLIAMS RLTY LANDMARK - New
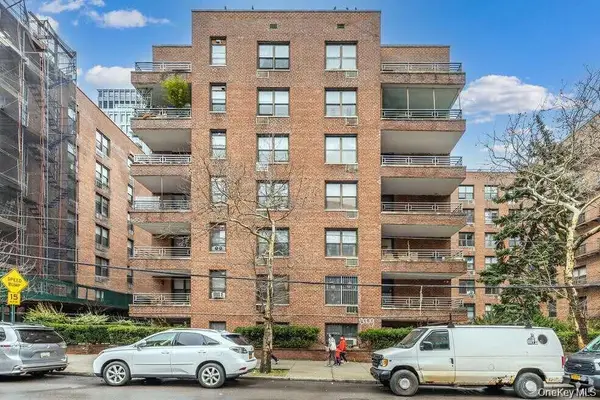 $396,000Active1 beds 1 baths950 sq. ft.
138-15 Franklin Avenue #629, Flushing, NY 11355
MLS# 1054406Listed by: WINZONE REALTY INC - New
 $2,380,000Active4 beds 4 baths2,739 sq. ft.
136-17 Carlton Place, Flushing, NY 11354
MLS# 1054618Listed by: E REALTY INTERNATIONAL CORP 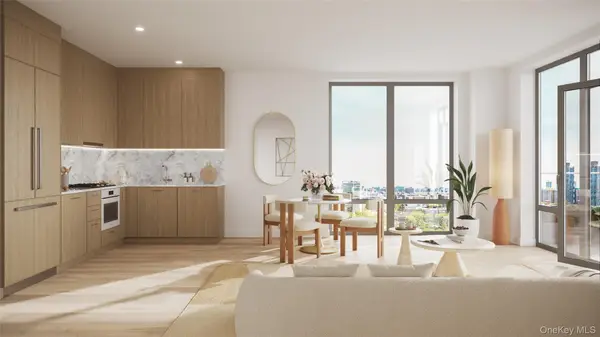 $829,902Active1 beds 1 baths651 sq. ft.
138-32 Northern Boulevard #8G, Flushing, NY 11354
MLS# 000105Listed by: GLOBAL R E VENTURES GROUP LLC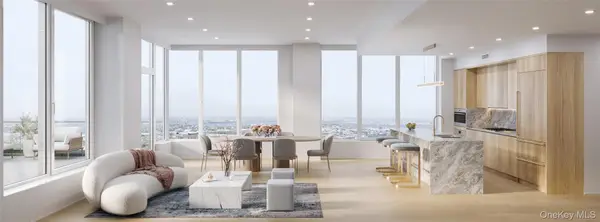 $1,383,220Active2 beds 2 baths1,006 sq. ft.
138-32 Northern Boulevard #PH1F, Flushing, NY 11354
MLS# 000112Listed by: GLOBAL R E VENTURES GROUP LLC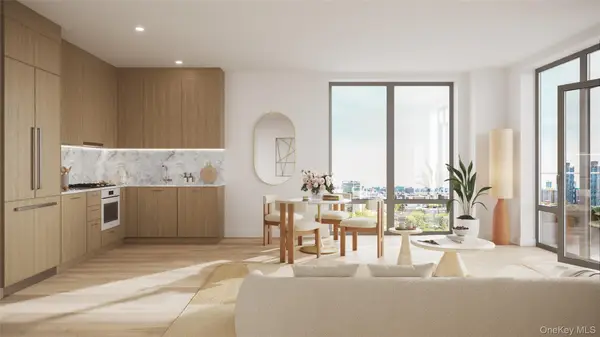 $705,500Active1 beds 1 baths537 sq. ft.
138-32 Northern Boulevard #11J, Flushing, NY 11354
MLS# 1002318Listed by: GLOBAL R E VENTURES GROUP LLC


Protect your home and budget from life's surprises with an Assurant Home Warranty, backed by a partner that supports you through every step of homeownership. Explore Plans.
© 2026 Better Homes and Gardens Real Estate LLC. An Anywhere Real Estate company. All rights reserved. Better Homes and Gardens® Real Estate is a registered trademark owned by Meredith Operations Corporation, licensed to Better Homes and Gardens Real Estate LLC and used with permission. Better Homes and Gardens Real Estate LLC fully supports the principles of the Fair Housing Act and the Equal Opportunity Act. Listing information is deemed reliable but is not guaranteed accurate.
Each office is independently owned and operated.
Any services or products provided by third parties are not provided by, affiliated with or related to Better Homes and Gardens Real Estate LLC, or its affiliated companies.