
4510 156th Street, Flushing, NY 11355
Local realty services provided by:Better Homes and Gardens Real Estate Green Team
4510 156th Street,Flushing, NY 11355
$1,395,000
- 4 Beds
- 3 Baths
- 1,683 sq. ft.
- Single family
- Active
Listed by: hyewon ko
Office: keller williams rlty landmark
MLS#:1047808
Source:OneKey MLS
Price summary
- Price:$1,395,000
- Price per sq. ft.:$828.88
About this home
Great opportunity for homeowners and investors! The house is located in an RX3 zoning district, offering potential for conversion to a two-family residence. This east-facing, approximately 1,683 sq. ft. home sits on a generous 40 x 100 lot and features 4 bedrooms and 2.5 bathrooms with an attic. The first floor offers an open kitchen, two flexible open spaces ideal for a home office or additional living space, and distinctive pine wood paneling throughout. The kitchen provides direct access to the backyard, and the basement has a separate exterior entrance. Additional features include gas heating with radiators, four ductless A/C units, a private driveway with parking for up to three cars, and a detached garage. The roof was replaced approximately 10 years ago when the solar panels were installed, and the solar panels are fully paid off. Close to Q26,Q27 and Q65 Bus stops, school and shops.
Contact an agent
Home facts
- Year built:1920
- Listing ID #:1047808
- Added:1 day(s) ago
- Updated:September 08, 2026 at 07:45 PM
Rooms and interior
- Bedrooms:4
- Total bathrooms:3
- Full bathrooms:2
- Half bathrooms:1
- Rooms Total:8
- Bathrooms Description:Bidet
- Kitchen Description:Dishwasher, Kitchen Island, Microwave, Refrigerator
- Bedroom Description:First Floor Bedroom
- Basement:Yes
- Basement Description:Finished
- Living area:1,683 sq. ft.
Heating and cooling
- Cooling:Ductless
- Heating:Natural Gas
Structure and exterior
- Year built:1920
- Building area:1,683 sq. ft.
- Lot area:0.09 Acres
- Architectural Style:Colonial
- Construction Materials:Vinyl Siding
Schools
- High school:Francis Lewis High School
- Middle school:Is 237
- Elementary school:Ps 22 Thomas Jefferson
Utilities
- Water:Public, Water Available
- Sewer:Public Sewer, Sewer Available
Finances and disclosures
- Price:$1,395,000
- Price per sq. ft.:$828.88
- Tax amount:$3,830 (2025)
Features and amenities
- Appliances:Dishwasher, Microwave, Refrigerator
- Amenities:Entrance Foyer
Parking
- Total parking spaces:3
- Parking description:Detached, Driveway
- Garage:Yes
- Garage spaces:1
New listings near 4510 156th Street
- Coming Soon
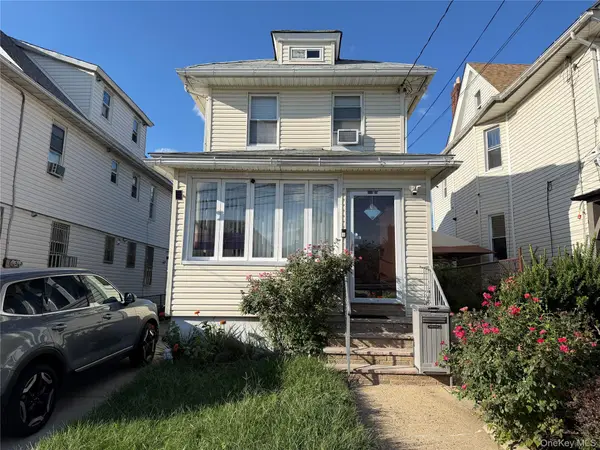 $1,450,000Coming Soon3 beds 2 baths1,344 sq. ft.
132-35 57th Road, Flushing, NY 11355
MLS# 1047503Listed by: JAMIE REALTY GROUP - Coming Soon
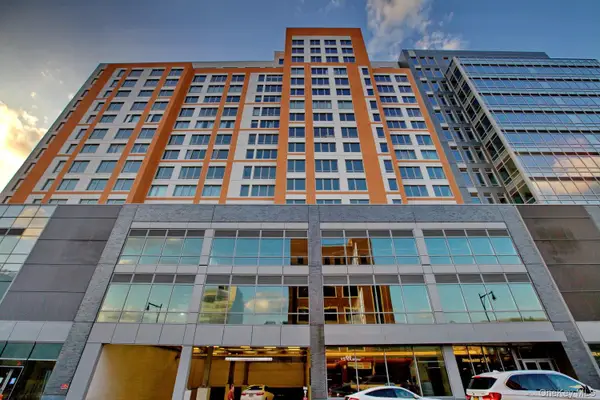 $1,188,000Coming Soon2 beds 2 baths1,079 sq. ft.
138-35 39th Avenue #6H, Flushing, NY 11354
MLS# 1044011Listed by: B SQUARE REALTY - Coming Soon
 $2,299,000Coming Soon3 beds 3 baths2,019 sq. ft.
39-16 Prince Street #PhB, Flushing, NY 11354
MLS# 1044091Listed by: FULTONEX REALTY LLC - Coming Soon
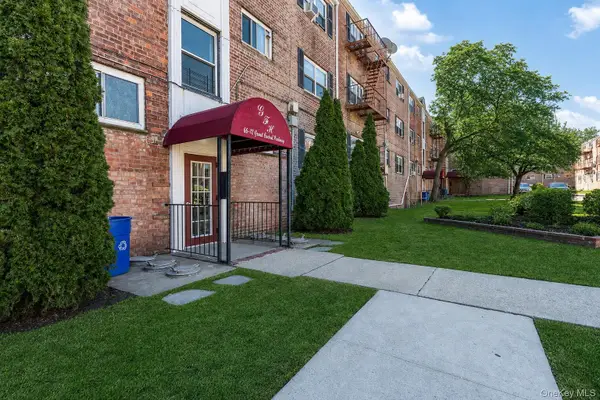 $275,000Coming Soon1 beds 1 baths638 sq. ft.
66-12 Grand Central Parkway #1B, Forest Hills, NY 11375
MLS# 1039418Listed by: VORO LLC - Coming Soon
 $1,550,000Coming Soon6 beds 4 baths2,140 sq. ft.
146-26 25th Drive, Flushing, NY 11354
MLS# ONE3590889Listed by: KELLER WILLIAMS RLTY LANDMARK - New
 $1,698,888Active6 beds 3 baths2,938 sq. ft.
46-66 156th Street, Flushing, NY 11355
MLS# 1048048Listed by: KELLER WILLIAMS RLTY LANDMARK - Open Sat, 11am to 12:30pmNew
 $618,000Active1 beds 1 baths595 sq. ft.
131-02A 40th Road #14B, Flushing, NY 11354
MLS# 1048118Listed by: TRU INTERNATIONAL REALTY CORP - New
 $425,000Active2 beds 1 baths900 sq. ft.
67-28 152nd Street #275A, Flushing, NY 11367
MLS# 1047946Listed by: KELLER WILLIAMS RLTY LANDMARK - New
 $304,880Active1 beds 1 baths720 sq. ft.
141-15 Union Turnpike #1-O, Flushing, NY 11367
MLS# 1047989Listed by: WRL REALTY LLC - New
 $239,000Active1 beds 1 baths
14421 79 Avenue #3H, Flushing, NY 11367
MLS# 1047902Listed by: SANY REALTY GROUP LLC


Protect your home and budget from life's surprises with an Assurant Home Warranty, backed by a partner that supports you through every step of homeownership. Explore Plans.
© 2026 Better Homes and Gardens Real Estate LLC. An Anywhere Real Estate company. All rights reserved. Better Homes and Gardens® Real Estate is a registered trademark owned by Meredith Operations Corporation, licensed to Better Homes and Gardens Real Estate LLC and used with permission. Better Homes and Gardens Real Estate LLC fully supports the principles of the Fair Housing Act and the Equal Opportunity Act. Listing information is deemed reliable but is not guaranteed accurate.
Each office is independently owned and operated.
Any services or products provided by third parties are not provided by, affiliated with or related to Better Homes and Gardens Real Estate LLC, or its affiliated companies.