
4539 172nd Street, Flushing, NY 11358
Local realty services provided by:Better Homes and Gardens Real Estate Green Team
Upcoming open houses
- Sat, Oct 2402:00 pm - 04:00 pm
Listed by: george c. dakis, konstantinos g. dakis
Office: dakis homes 4 u llc.
MLS#:1061805
Source:OneKey MLS
Price summary
- Price:$1,499,999
- Price per sq. ft.:$588.7
About this home
Two Single-Family Houses in One! A Rare Two-Family Home with TWO Separate Addresses!
45-39 & 45-41 172nd Street, Flushing, NY 11358
Looking for a massive income-generator or a perfect multi-generational setup in Queens? This exceptionally large, meticulously maintained two-family residence functions exactly like two independent homes, complete with two separate legal addresses!
Every corner of this property is drenched in plenty of natural sunlight, creating a warm, bright, and airy atmosphere throughout the entire day.
EACH APARTMENT FEAURES:
• 3 Large Bedrooms with excellent closet space
• Updated Eat-In Kitchen + Formal Dining Room
• Spacious Living Room + Separate Family Room
• Updated Bathroom with modern finishes
• Equipped with in-unit air conditioners & ceiling fans
BONUS FEATURES & UPGRADES:
• Finished Basement with a convenient separate entrance
• Full Stand-Up Attic (unfinished) for massive storage space
• Detached 2-Car Garage + extra-long driveway fitting 4 cars!
• Updated roof, newer energy-efficient windows, and updated heating system
• Beautifully landscaped 3,600 sq. ft. lot
• LOW PROPERTY TAXES! An unbelievable financial perk!
• Great central location near top shopping, dining, and transit (LIRR & buses)
This property is priced to sell immediately and won't last long on the market!...
Contact an agent
Home facts
- Year built:1925
- Listing ID #:1061805
- Added:8 day(s) ago
- Updated:October 24, 2026 at 11:28 AM
Rooms and interior
- Bedrooms:6
- Total bathrooms:2
- Full bathrooms:2
- Dining Description:Eat-In Kitchen, Formal Dining
- Kitchen Description:Chefs Kitchen, Eat-in Kitchen
- Basement:Yes
- Basement Description:Finished, Full, Walk-Out Access
- Living area:2,548 sq. ft.
Heating and cooling
- Heating:Oil, Steam
Structure and exterior
- Year built:1925
- Building area:2,548 sq. ft.
- Lot area:0.08 Acres
- Lot Features:Garden, Level, Near Public Transit, Private
- Architectural Style:Colonial
- Construction Materials:Frame, Vinyl Siding
Schools
- High school:Townsend Harris High School
- Middle school:Is 25 Adrien Block
- Elementary school:Ps 107 Thomas A Dooley
Utilities
- Water:Public
- Sewer:Public Sewer
Finances and disclosures
- Price:$1,499,999
- Price per sq. ft.:$588.7
- Tax amount:$6,898 (2026)
Features and amenities
- Amenities:Entrance Foyer, Granite Counters, Storage
Parking
- Total parking spaces:6
- Parking description:Detached, Garage, Off Street, Private
- Garage:Yes
- Garage spaces:2
New listings near 4539 172nd Street
- Coming Soon
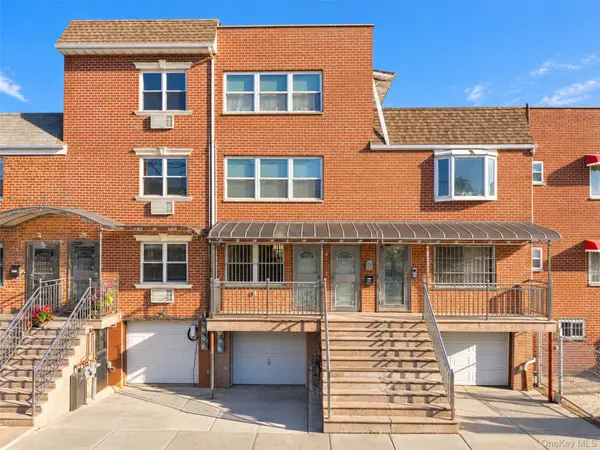 $1,380,000Coming Soon-- beds -- baths2,004 sq. ft.
3235 Leavitt Street, Flushing, NY 11354
MLS# 1065909Listed by: CHASE GLOBAL REALTY CORP - Coming Soon
 $1,550,000Coming Soon6 beds 4 baths2,140 sq. ft.
146-26 25th Drive, Flushing, NY 11354
MLS# ONE3590889Listed by: KELLER WILLIAMS RLTY LANDMARK - New
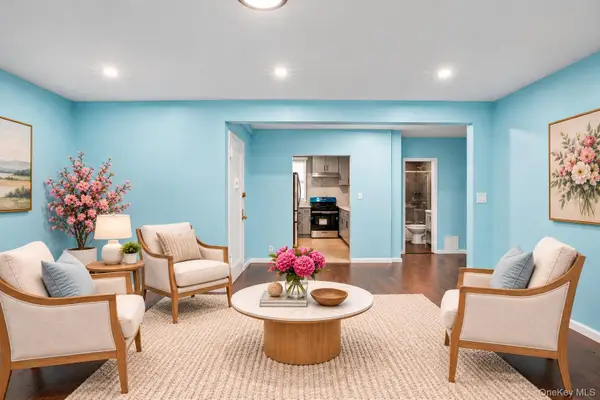 $349,000Active2 beds 1 baths950 sq. ft.
7813 Park Drive E #2A, Kew Garden Hills, NY 11367
MLS# 1066236Listed by: REALTY EXECUTIVES TODAY - New
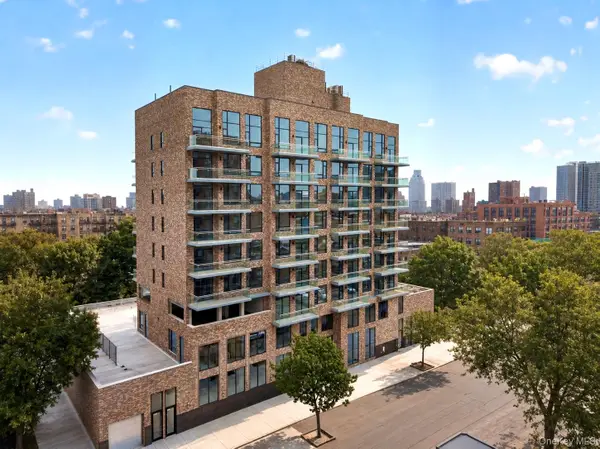 $589,418Active1 beds 1 baths525 sq. ft.
31-35 137th Street #4E, Flushing, NY 11354
MLS# 1066379Listed by: E REALTY INTERNATIONAL CORP - New
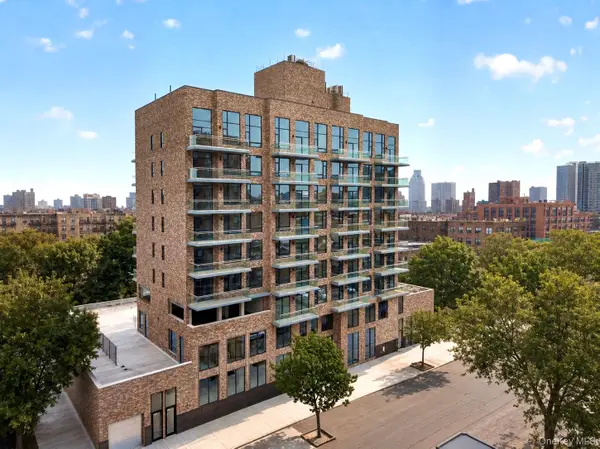 $760,000Active2 beds 2 baths695 sq. ft.
31-35 137th Street #4F, Flushing, NY 11354
MLS# 1066382Listed by: E REALTY INTERNATIONAL CORP - New
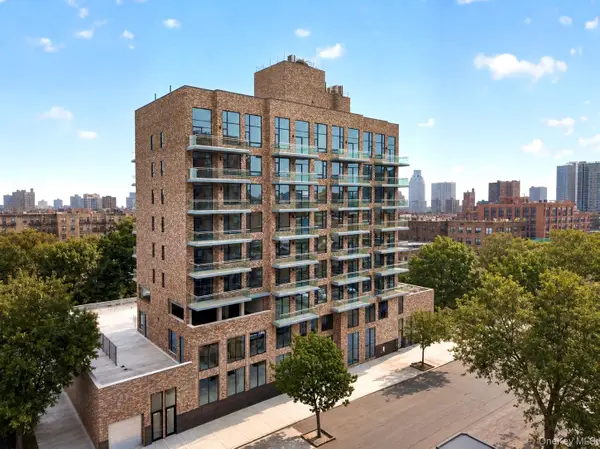 $594,825Active1 beds 1 baths525 sq. ft.
31-35 137th Street #5E, Flushing, NY 11354
MLS# 1066385Listed by: E REALTY INTERNATIONAL CORP - New
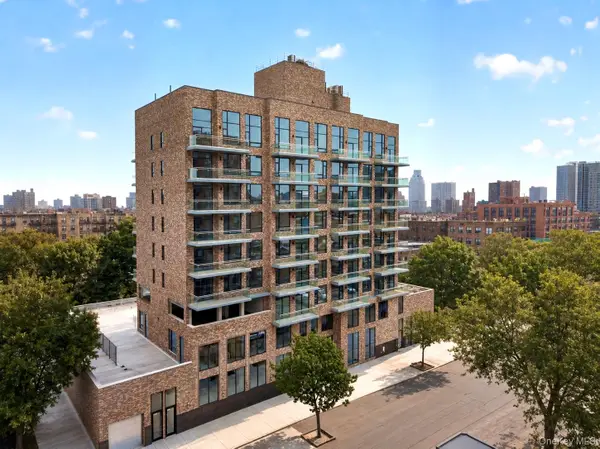 $869,038Active2 beds 2 baths754 sq. ft.
31-35 137th Street #5H, Flushing, NY 11354
MLS# 1066386Listed by: E REALTY INTERNATIONAL CORP - New
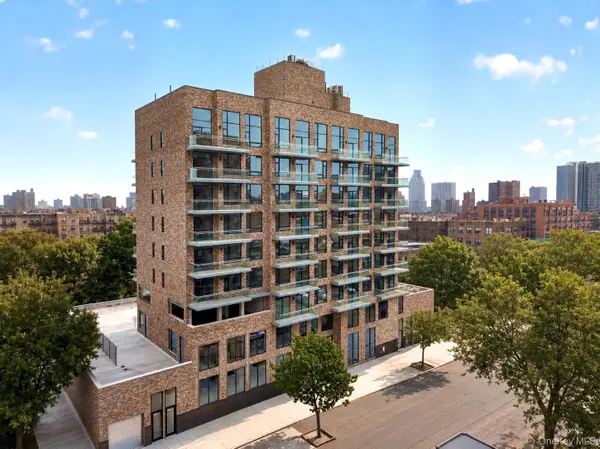 $819,666Active2 beds 2 baths708 sq. ft.
31-35 137th Street #6A, Flushing, NY 11354
MLS# 1066387Listed by: E REALTY INTERNATIONAL CORP - New
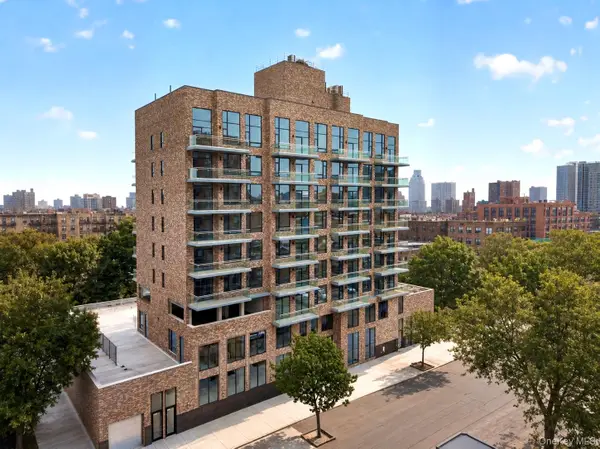 $899,910Active2 beds 2 baths754 sq. ft.
31-35 137th Street #7C, Flushing, NY 11354
MLS# 1066389Listed by: E REALTY INTERNATIONAL CORP - New
 $887,677Active2 beds 2 baths754 sq. ft.
31-35 137th Street #8G, Flushing, NY 11354
MLS# 1066390Listed by: E REALTY INTERNATIONAL CORP


Protect your home and budget from life's surprises with an Assurant Home Warranty, backed by a partner that supports you through every step of homeownership. Explore Plans.
© 2026 Better Homes and Gardens Real Estate LLC. An Anywhere Real Estate company. All rights reserved. Better Homes and Gardens® Real Estate is a registered trademark owned by Meredith Operations Corporation, licensed to Better Homes and Gardens Real Estate LLC and used with permission. Better Homes and Gardens Real Estate LLC fully supports the principles of the Fair Housing Act and the Equal Opportunity Act. Listing information is deemed reliable but is not guaranteed accurate.
Each office is independently owned and operated.
Any services or products provided by third parties are not provided by, affiliated with or related to Better Homes and Gardens Real Estate LLC, or its affiliated companies.