
4705 189th Street, Flushing, NY 11358
Local realty services provided by:Better Homes and Gardens Real Estate Green Team
4705 189th Street,Flushing, NY 11358
$998,000
- 3 Beds
- 2 Baths
- 1,396 sq. ft.
- Single family
- Pending
Listed by: linda d. rappaport, xiaolan cao
Office: nstowers inc
MLS#:975471
Source:OneKey MLS
Price summary
- Price:$998,000
- Price per sq. ft.:$714.9
About this home
Beautiful Attached Home in Prime North Flushing – School District 26
Well-maintained owner-occupied home situated on a quiet, tree-lined street in one of North Flushing’s most desirable neighborhoods.
This home features 3 bedrooms and 2 full bathrooms, a spacious living room, formal dining room, and a bright eat-in kitchen. A full basement provides abundant storage and excellent potential for additional living space.
Property highlights include Anderson windows, charming front and rear porches with a lovely backyard, and a rare detached 2-car garage with convenient rear alley access. Situated on a 20’ × 100’ lot with low annual property taxes of only $8,292.
Located in an R3-2 zoning district, offering potential for a two-family conversion (subject to architect review and applicable approvals).
Conveniently located in the highly desirable School District 26, zoned for P.S. 162 John Golden School, J.H.S. 216 George J. Ryan, and Francis Lewis High School.
Easy access to the Q26 and Q27 bus lines with direct service to Flushing Main Street and the 7 train, as well as nearby shopping, restaurants, parks, schools, and everyday conveniences.
An excellent opportunity for both owner-occupants and investors alike....
Contact an agent
Home facts
- Year built:1940
- Listing ID #:975471
- Added:152 day(s) ago
- Updated:August 24, 2026 at 10:23 AM
Rooms and interior
- Bedrooms:3
- Total bathrooms:2
- Full bathrooms:2
- Rooms Total:9
- Flooring:Hardwood
- Dining Description:Eat-In Kitchen
- Kitchen Description:Dishwasher, Eat-in Kitchen, Galley Type Kitchen, Microwave, Refrigerator, Stainless Steel Appliance(s)
- Living area:1,396 sq. ft.
Heating and cooling
- Cooling:Ductless
- Heating:Natural Gas
Structure and exterior
- Year built:1940
- Building area:1,396 sq. ft.
- Lot area:0.05 Acres
- Architectural Style:Tudor
- Construction Materials:Brick
Schools
- High school:Francis Lewis High School
- Middle school:Jhs 216 George J Ryan
- Elementary school:Ps 162 John Golden
Utilities
- Water:Public
Finances and disclosures
- Price:$998,000
- Price per sq. ft.:$714.9
- Tax amount:$8,189 (2025)
Features and amenities
- Appliances:Dishwasher, Dryer, Microwave, Refrigerator, Stainless Steel Appliance(s), Washer
- Laundry features:Dryer, Washer
- Amenities:Entrance Foyer
Parking
- Garage:Yes
- Garage spaces:2
New listings near 4705 189th Street
- Coming Soon
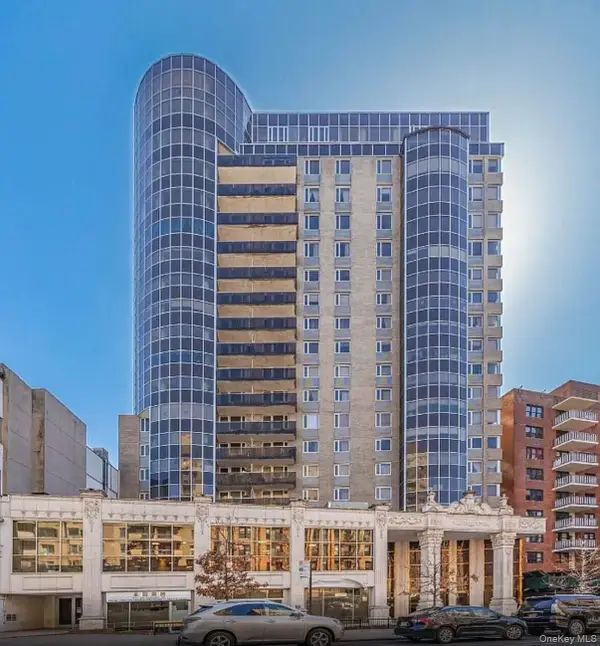 $780,000Coming Soon1 beds 1 baths840 sq. ft.
13338 Sanford Ave #15E, Flushing, NY 11355
MLS# 1042119Listed by: CENTURY HOMES REALTY GROUP LLC - Coming Soon
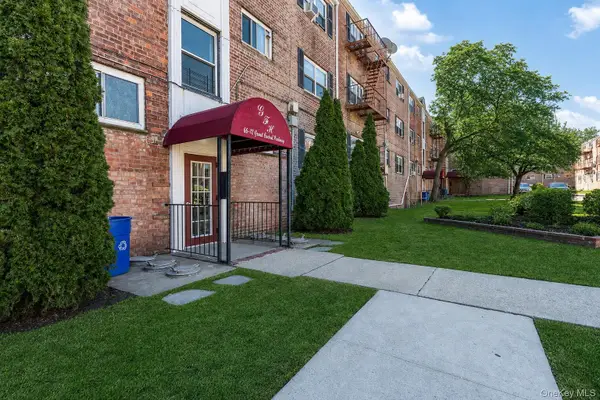 $275,000Coming Soon1 beds 1 baths638 sq. ft.
66-12 Grand Central Parkway #1B, Forest Hills, NY 11375
MLS# 1039418Listed by: VORO LLC - Coming Soon
 $368,000Coming Soon1 beds 1 baths705 sq. ft.
142-05 Roosevelt Avenue #320, Flushing, NY 11354
MLS# 1034660Listed by: KELLER WILLIAMS RLTY LANDMARK - Coming Soon
 $1,550,000Coming Soon6 beds 4 baths2,140 sq. ft.
146-26 25th Drive, Flushing, NY 11354
MLS# ONE3590889Listed by: KELLER WILLIAMS RLTY LANDMARK - New
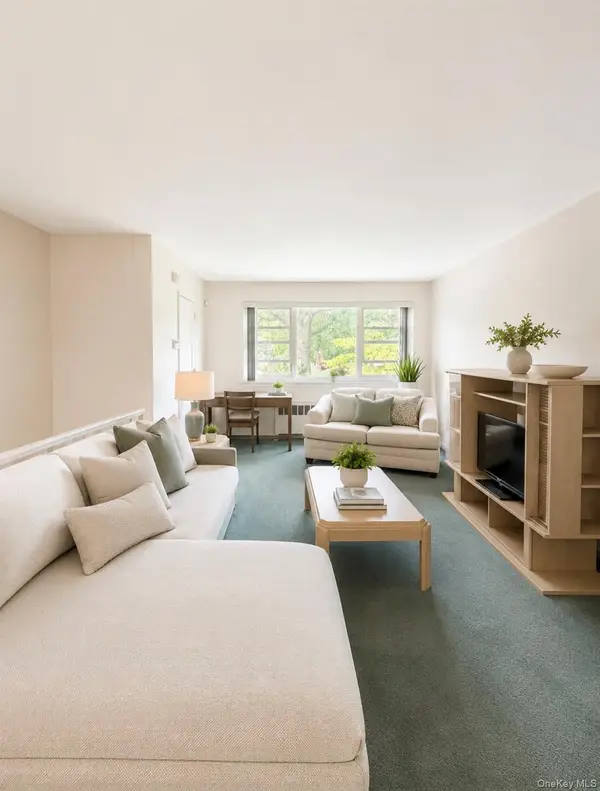 $259,000Active1 beds 1 baths
6909 150 Street #B, Flushing, NY 11367
MLS# 1042049Listed by: SANY REALTY GROUP LLC - New
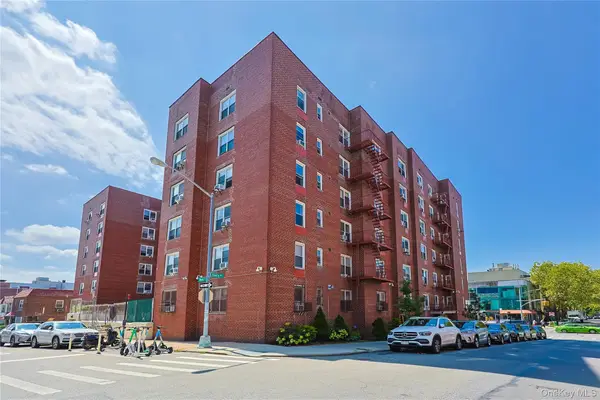 $788,000Active2 beds 2 baths1,100 sq. ft.
13604 Cherry Avenue #4E, Flushing, NY 11355
MLS# 1041286Listed by: ZI REALTY LLC - New
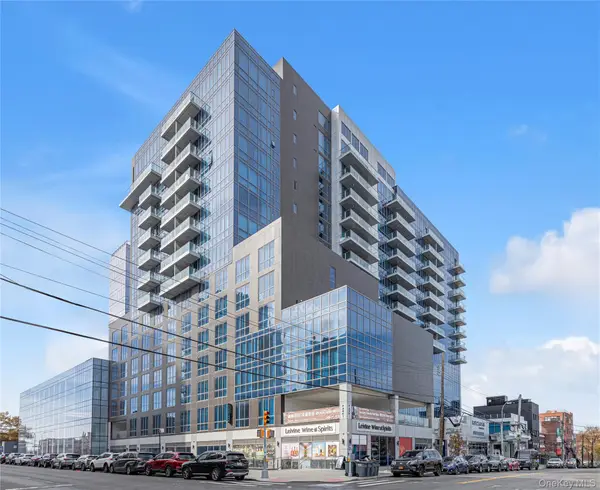 $1,298,000Active2 beds 2 baths1,115 sq. ft.
134-37 35th Ave #11A, Flushing, NY 11354
MLS# 1041734Listed by: NEW GROUP REALTY INC - New
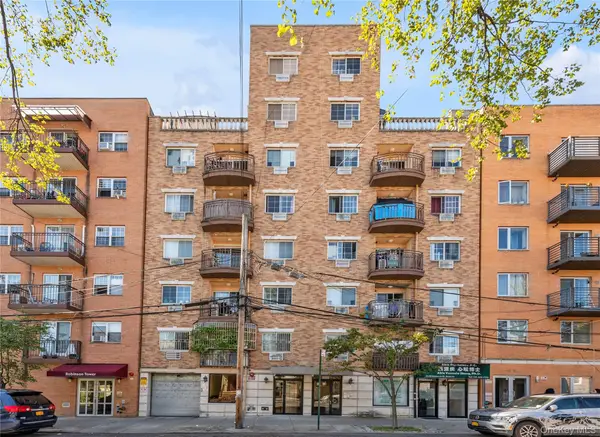 $680,000Active2 beds 2 baths699 sq. ft.
4318 Robinson Street #4D, Flushing, NY 11355
MLS# 1041630Listed by: NEW GROUP REALTY INC - Open Mon, 3:30 to 4:30pmNew
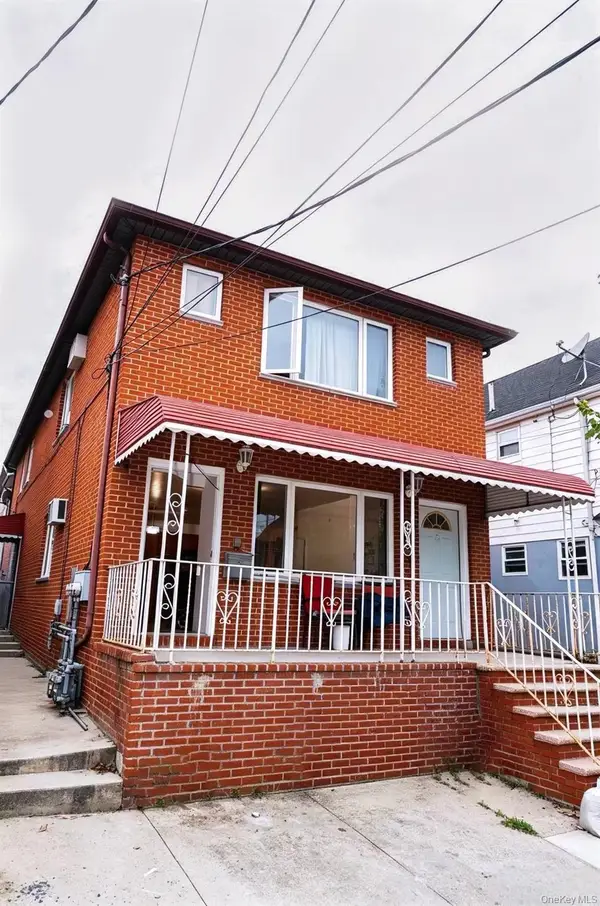 $1,680,000Active4 beds 4 baths3,375 sq. ft.
43-68 160th Street, Flushing, NY 11358
MLS# 1041640Listed by: WINZONE REALTY INC - New
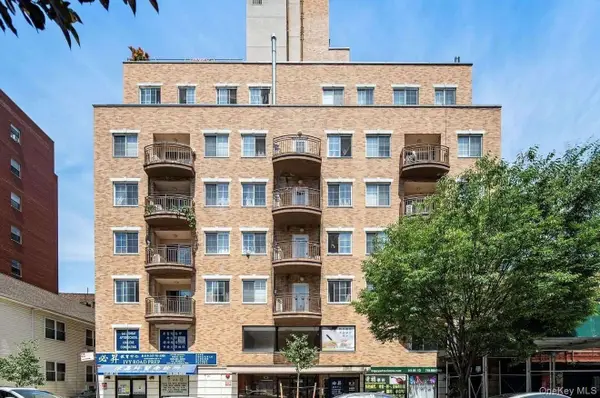 $648,000Active2 beds 2 baths741 sq. ft.
14105 Cherry Avenue #5F, Flushing, NY 11355
MLS# 1041680Listed by: PROSPES REAL ESTATE CORP


Protect your home and budget from life's surprises with an Assurant Home Warranty, backed by a partner that supports you through every step of homeownership. Explore Plans.
© 2026 Better Homes and Gardens Real Estate LLC. An Anywhere Real Estate company. All rights reserved. Better Homes and Gardens® Real Estate is a registered trademark owned by Meredith Operations Corporation, licensed to Better Homes and Gardens Real Estate LLC and used with permission. Better Homes and Gardens Real Estate LLC fully supports the principles of the Fair Housing Act and the Equal Opportunity Act. Listing information is deemed reliable but is not guaranteed accurate.
Each office is independently owned and operated.
Any services or products provided by third parties are not provided by, affiliated with or related to Better Homes and Gardens Real Estate LLC, or its affiliated companies.