
54-13 153rd Street, Flushing, NY 11355
Local realty services provided by:Better Homes and Gardens Real Estate Choice Realty
54-13 153rd Street,Flushing, NY 11355
$1,275,000
- 5 Beds
- 3 Baths
- - sq. ft.
- Multi-family
- Active
Listed by: xiao zheng
Office: jamie realty group
MLS#:1052645
Source:OneKey MLS
Price summary
- Price:$1,275,000
About this home
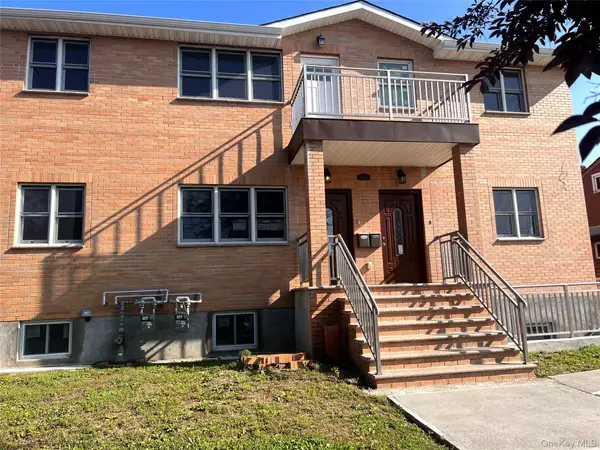
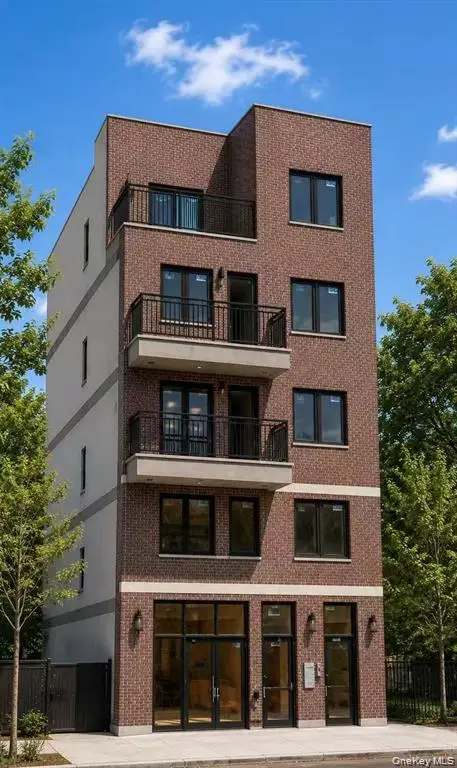
Welcome to this well-maintained detached two-family home in the heart of Flushing, The first floor features 2 bedrooms, 1 full bathroom, a kitchen, and a spacious living room with split-unit A/C. The second floor offers 2 bedrooms, 1 full bathroom, a kitchen, and a comfortable living room. Additional features include a finished attic offers 1 bedroom and a finished basement with separate entrance an spacious family room, providing plenty of flexible living and storage space. 25X100 Lot size The property has two separate heating systems and hot water boilers for each unit. Conveniently located near the Q25 and Q34 bus routes, with easy access to a wide variety of shops, supermarkets, restaurants, and everyday amenities. A great opportunity for homeowners or investors looking for a detached two-family property in Flushing. Conveniently located within walking distance of Kissena Park.
Contact an agent
Home facts
- Year built:1925
- Listing ID #:1052645
- Added:2 day(s) ago
- Updated:September 21, 2026 at 11:04 AM
Rooms and interior
- Bedrooms:5
- Total bathrooms:3
- Full bathrooms:3
- Flooring:Hardwood
- Dining Description:Eat-In Kitchen
- Kitchen Description:Eat-in Kitchen
- Bedroom Description:First Floor Bedroom, Master Downstairs
- Basement:Yes
- Basement Description:Finished, Full
Heating and cooling
- Heating:Baseboard, Natural Gas
Structure and exterior
- Year built:1925
- Lot area:0.06 Acres
- Lot Features:Near Public Transit
- Architectural Style:Colonial
- Construction Materials:Frame
Schools
- High school:John Bowne High School
- Middle school:East-West School Of International Studies
- Elementary school:Ps 107 Thomas A Dooley
Utilities
- Water:Public
- Sewer:Public Sewer
Finances and disclosures
- Price:$1,275,000
- Tax amount:$6,461 (2025)
Parking
- Total parking spaces:1
- Parking description:Detached, Private
New listings near 54-13 153rd Street
- Coming Soon
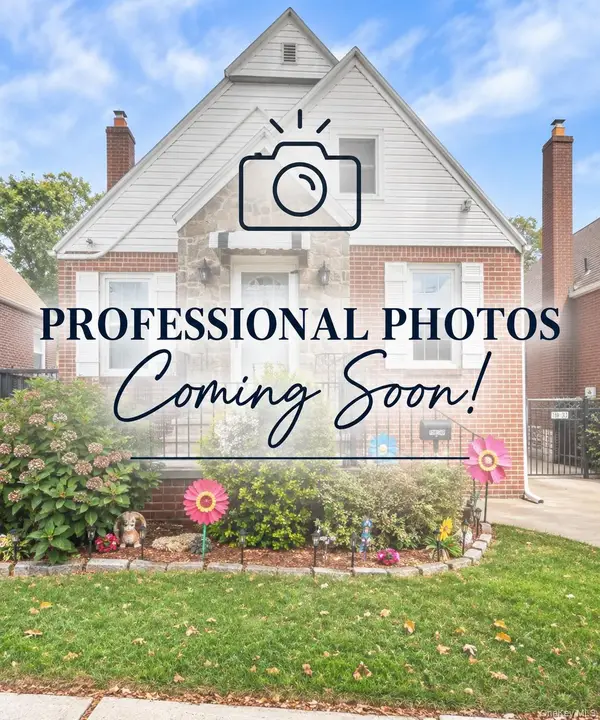 $1,150,000Coming Soon3 beds 2 baths1,208 sq. ft.
138-33 62nd Road, Flushing, NY 11367
MLS# 1053024Listed by: KELLER WILLIAMS REALTY ELITE - Coming Soon
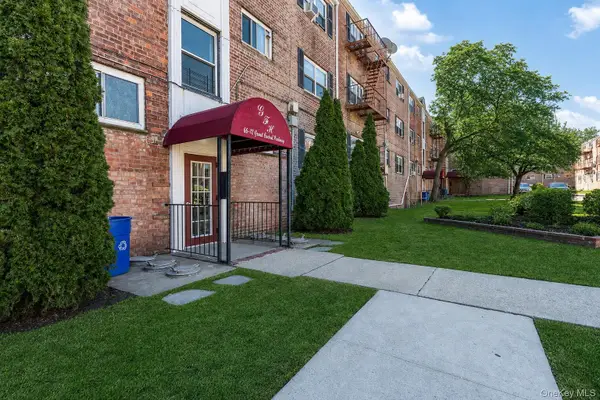 $275,000Coming Soon1 beds 1 baths638 sq. ft.
66-12 Grand Central Parkway #1B, Forest Hills, NY 11375
MLS# 1039418Listed by: VORO LLC - Coming Soon
 $1,550,000Coming Soon6 beds 4 baths2,140 sq. ft.
146-26 25th Drive, Flushing, NY 11354
MLS# ONE3590889Listed by: KELLER WILLIAMS RLTY LANDMARK - Open Sat, 2 to 4pmNew
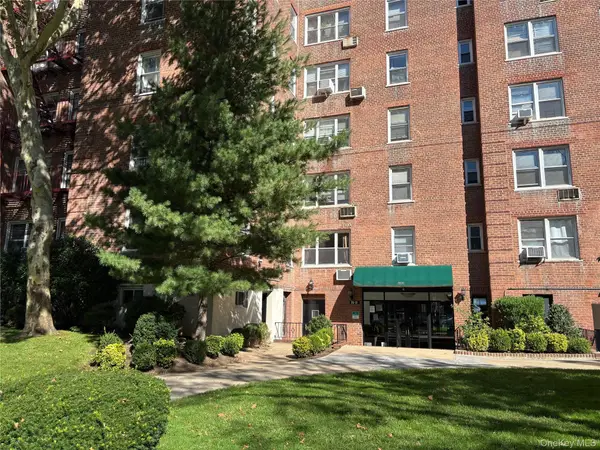 $265,000Active1 beds 1 baths850 sq. ft.
26-21 Union Street #6D, Flushing, NY 11354
MLS# 1053195Listed by: KELLER WILLIAMS RLTY LANDMARK - New
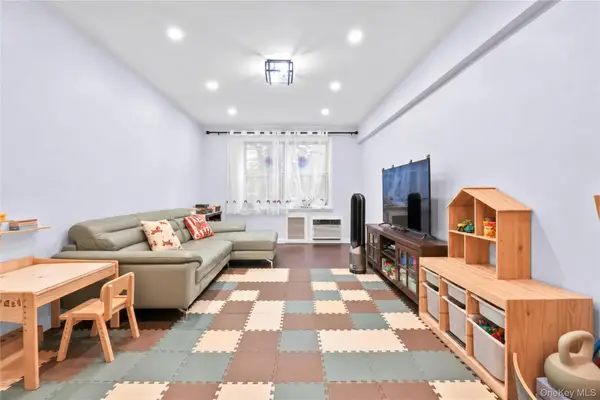 $409,000Active2 beds 1 baths950 sq. ft.
26-25 Union Street #1C, Flushing, NY 11354
MLS# 1053201Listed by: CHOUS REALTY GROUP INC - New
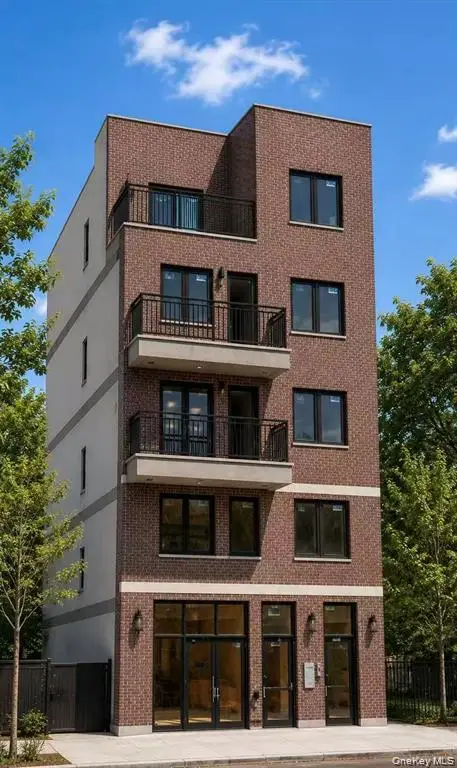
 $2,749,000Active8 beds 9 baths2,405 sq. ft.
19605 45th Avenue, Flushing, NY 11358
MLS# 1053121Listed by: AXEN REALTY LLC - Open Mon, 3 to 5pmNew
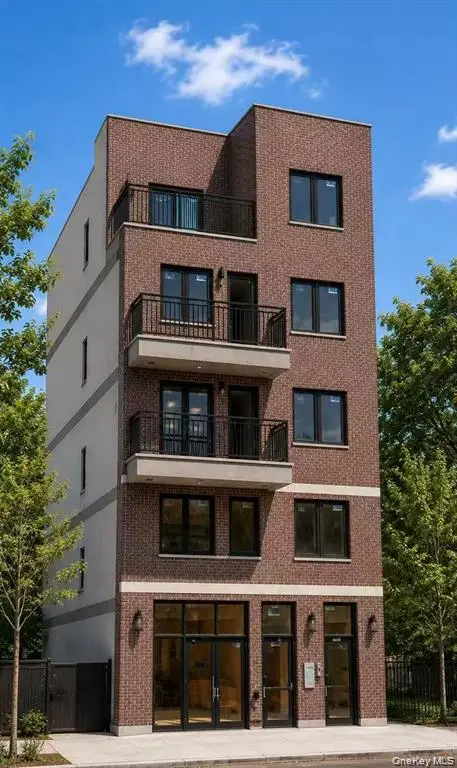
 $638,000Active1 beds 1 baths486 sq. ft.
132-25 41 Avenue #5A, Flushing, NY 11354
MLS# 1053027Listed by: E REALTY INTERNATIONAL CORP - Open Mon, 3 to 5pmNew
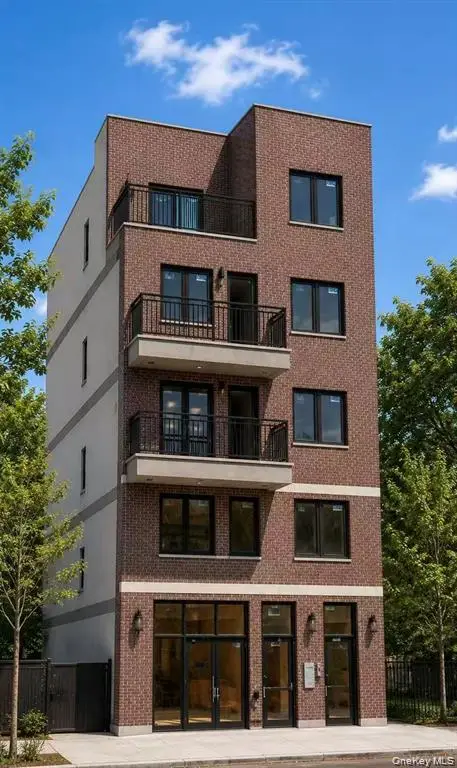
 $638,000Active1 beds 1 baths550 sq. ft.
132-25 41 Avenue #5B, Flushing, NY 11354
MLS# 1053029Listed by: E REALTY INTERNATIONAL CORP - Open Mon, 3 to 5pmNew
 $668,000Active1 beds 1 baths585 sq. ft.
132-25 41 Avenue #4A, Flushing, NY 11354
MLS# 1052881Listed by: E REALTY INTERNATIONAL CORP - Open Mon, 3 to 5pmNew
 $638,000Active1 beds 1 baths550 sq. ft.
132-25 41 Avenue #4B, Flushing, NY 11354
MLS# 1052885Listed by: E REALTY INTERNATIONAL CORP


Protect your home and budget from life's surprises with an Assurant Home Warranty, backed by a partner that supports you through every step of homeownership. Explore Plans.
© 2026 Better Homes and Gardens Real Estate LLC. An Anywhere Real Estate company. All rights reserved. Better Homes and Gardens® Real Estate is a registered trademark owned by Meredith Operations Corporation, licensed to Better Homes and Gardens Real Estate LLC and used with permission. Better Homes and Gardens Real Estate LLC fully supports the principles of the Fair Housing Act and the Equal Opportunity Act. Listing information is deemed reliable but is not guaranteed accurate.
Each office is independently owned and operated.
Any services or products provided by third parties are not provided by, affiliated with or related to Better Homes and Gardens Real Estate LLC, or its affiliated companies.