
79-19 149th Street, Flushing, NY 11367
Local realty services provided by:Better Homes and Gardens Real Estate Choice Realty
79-19 149th Street,Kew Garden Hills, NY 11367
$1,178,000
- 3 Beds
- 3 Baths
- 1,440 sq. ft.
- Single family
- Active
Listed by: marianna niyazova, elena barayev
Office: exit realty first choice
MLS#:1005786
Source:OneKey MLS
Price summary
- Price:$1,178,000
- Price per sq. ft.:$818.06
About this home
Welcome to this beautifully maintained all-brick townhouse offering comfort, space, and timeless charm in a highly desirable neighborhood. Situated on approximately 2,000 square feet of lot, this move-in-ready home has been thoughtfully renovated and meticulously cared for throughout the years. The main level welcomes you with a spacious foyer leading into a bright and inviting living room, formal dining room, and a beautifully designed custom eat-in kitchen with abundant cabinetry and generous space. Hardwood floors, elegant crown moldings, custom-built closets throughout, and tasteful finishes add warmth and sophistication to every room. A convenient powder room completes the first floor. The kitchen also offers access to a nice-sized porch, perfect for relaxing or outdoor enjoyment, while the front of the home features an additional welcoming porch. The second floor features 3 generously sized bedrooms and a full bathroom, offering a comfortable and functional layout with excellent natural light throughout. The fully finished walkout basement provides additional versatile living space, ideal for a nanny or guest area, along with a full bathroom and laundry area. Additional highlights include a private backyard, spacious interiors, custom details throughout, and excellent overall condition. The home also features garage access from the front of the property. Conveniently located near major public transportation, shopping, schools, parks, and everyday conveniences, this exceptional home combines comfort, style, and convenience....
Contact an agent
Home facts
- Year built:1950
- Listing ID #:1005786
- Added:146 day(s) ago
- Updated:October 23, 2026 at 11:45 AM
Rooms and interior
- Bedrooms:3
- Total bathrooms:3
- Full bathrooms:2
- Half bathrooms:1
- Rooms Total:6
- Flooring:Hardwood
- Dining Description:Eat-In Kitchen, Formal Dining
- Kitchen Description:Chefs Kitchen, Dishwasher, Eat-in Kitchen, Microwave, Refrigerator, Stainless Steel Appliance(s)
- Basement:Yes
- Basement Description:Finished, Full, Walk-Out Access
- Living area:1,440 sq. ft.
Heating and cooling
- Cooling:Central Air
- Heating:Hot Water
- Central air:Yes
Structure and exterior
- Year built:1950
- Building area:1,440 sq. ft.
- Lot area:0.04 Acres
- Lot Features:Near Public Transit
- Architectural Style:Colonial
- Construction Materials:Brick
- Levels:2 Story
Schools
- High school:Bayside High School
- Middle school:Is 237
- Elementary school:Ps 120
Utilities
- Water:Public
- Sewer:Public Sewer
Finances and disclosures
- Price:$1,178,000
- Price per sq. ft.:$818.06
- Tax amount:$8,136 (2026)
Features and amenities
- Appliances:Dishwasher, Dryer, Microwave, Refrigerator, Stainless Steel Appliance(s), Tankless Water Heater
- Laundry features:Dryer
- Amenities:Entrance Foyer, Granite Counters
Parking
- Parking description:Attached, Driveway
- Garage:Yes
- Garage spaces:1
New listings near 79-19 149th Street
- Coming Soon
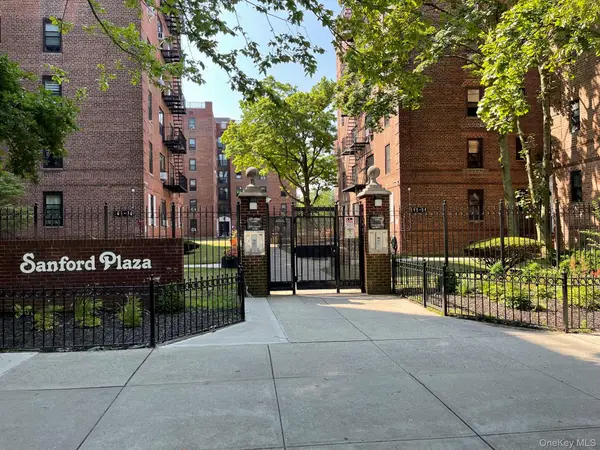 $268,000Coming Soon-- beds 1 baths450 sq. ft.
144-54 Sanford Avenue #45, Flushing, NY 11355
MLS# 1064188Listed by: WINZONE REALTY INC - Coming Soon
 $1,550,000Coming Soon6 beds 4 baths2,140 sq. ft.
146-26 25th Drive, Flushing, NY 11354
MLS# ONE3590889Listed by: KELLER WILLIAMS RLTY LANDMARK - New
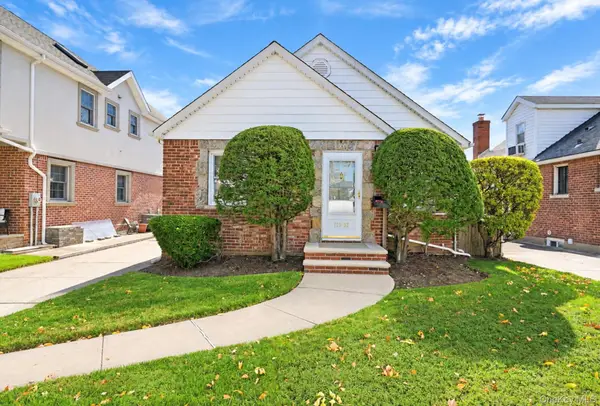 $898,000Active2 beds 2 baths1,075 sq. ft.
173-32 47th Avenue, Flushing, NY 11358
MLS# 1065323Listed by: MAUREEN FOLAN R E GROUP LLC - New
 $320,000Active1 beds 1 baths850 sq. ft.
149-05 79th Avenue #314, Flushing, NY 11367
MLS# 1066058Listed by: PRIME REALTY - Open Sun, 2 to 4pmNew
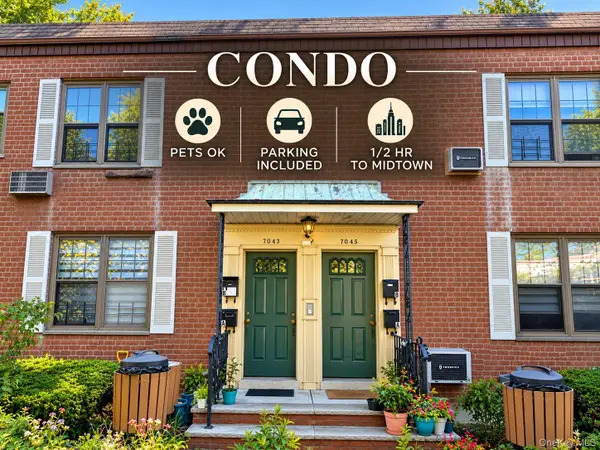 $549,000Active2 beds 1 baths753 sq. ft.
70-43 E Park Drive #B, Kew Garden Hills, NY 11367
MLS# 1065425Listed by: KELLER WILLIAMS REALTY GREATER - New
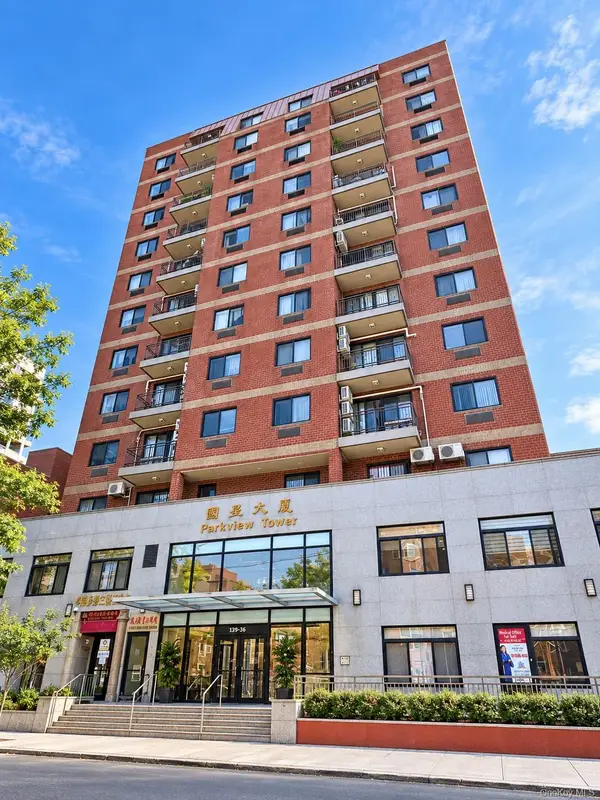 $750,000Active2 beds 2 baths725 sq. ft.
132-26 Avery Avenue #6A, Flushing, NY 11355
MLS# 1065803Listed by: WINZONE REALTY INC - New
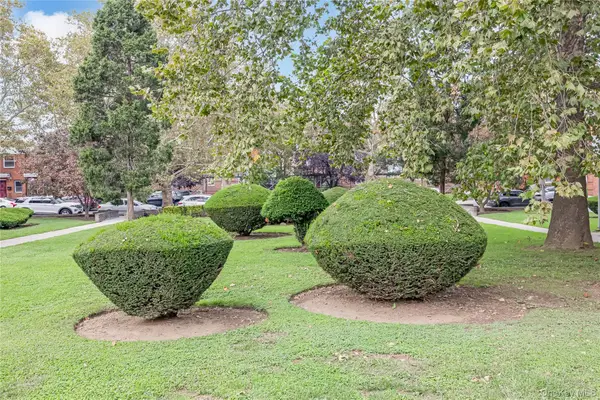 $275,000Active1 beds 1 baths750 sq. ft.
138-32 68th Drive #1B, Flushing, NY 11367
MLS# 1059732Listed by: MR IMPERIAL REAL ESTATE - New
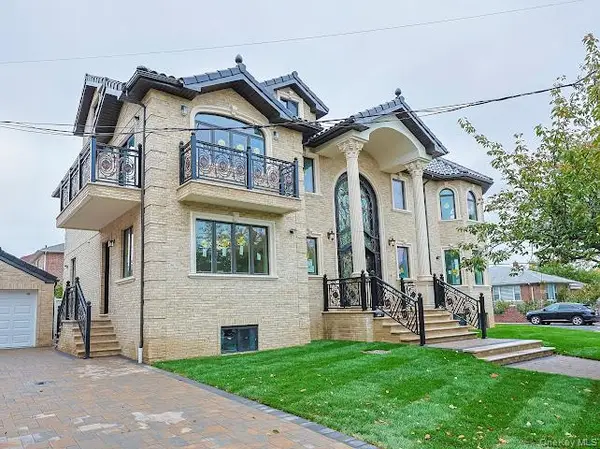 $3,190,000Active7 beds 7 baths4,500 sq. ft.
199-15 35th Avenue, Flushing, NY 11358
MLS# 1065367Listed by: WINZONE REALTY INC - New
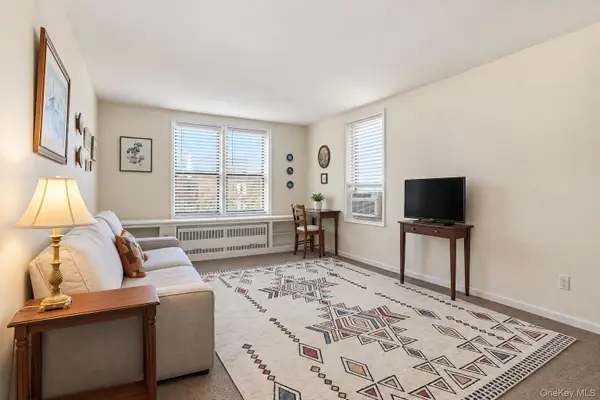 $265,000Active1 beds 1 baths700 sq. ft.
149-05 79th Avenue #615, Flushing, NY 11367
MLS# 1065577Listed by: SKYLINE RESIDENTIAL & COMM INC - New
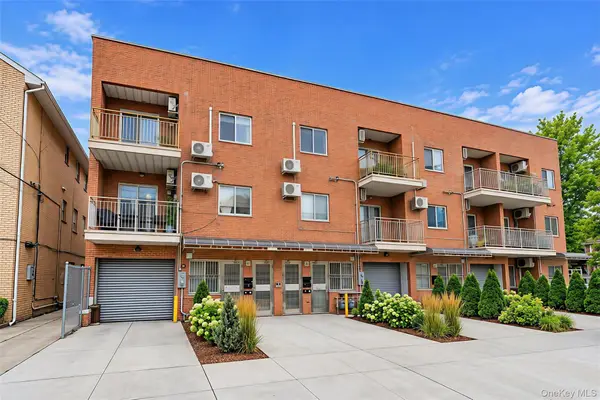 $2,200,000Active7 beds 5 baths4,000 sq. ft.
4208 164 St Street, Flushing, NY 11358
MLS# 1064576Listed by: CENTURY HOMES REALTY GROUP LLC


Protect your home and budget from life's surprises with an Assurant Home Warranty, backed by a partner that supports you through every step of homeownership. Explore Plans.
© 2026 Better Homes and Gardens Real Estate LLC. An Anywhere Real Estate company. All rights reserved. Better Homes and Gardens® Real Estate is a registered trademark owned by Meredith Operations Corporation, licensed to Better Homes and Gardens Real Estate LLC and used with permission. Better Homes and Gardens Real Estate LLC fully supports the principles of the Fair Housing Act and the Equal Opportunity Act. Listing information is deemed reliable but is not guaranteed accurate.
Each office is independently owned and operated.
Any services or products provided by third parties are not provided by, affiliated with or related to Better Homes and Gardens Real Estate LLC, or its affiliated companies.