
110-11 Queens Boulevard #Apt 16A, Forest Hills, NY 11375
Local realty services provided by:Better Homes and Gardens Real Estate Realty Connect
110-11 Queens Boulevard #Apt 16A,Forest Hills, NY 11375
$649,000
- 2 Beds
- 1 Baths
- 1,180 sq. ft.
- Co-op
- Active
Listed by: guy c. phillips
Office: brown harris stevens fh
MLS#:1060649
Source:OneKey MLS
Price summary
- Price:$649,000
- Price per sq. ft.:$550
About this home
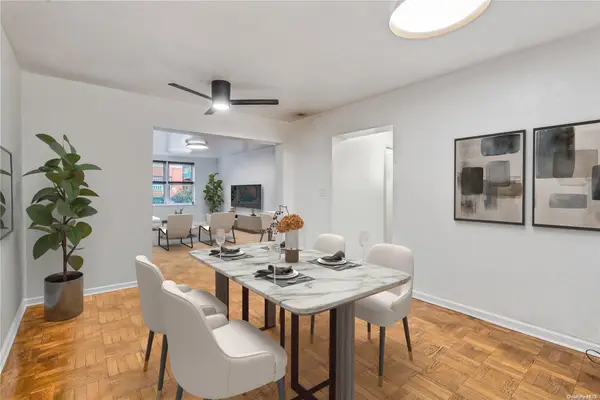
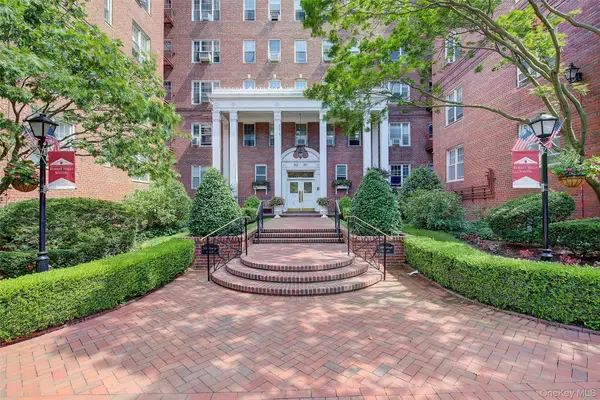
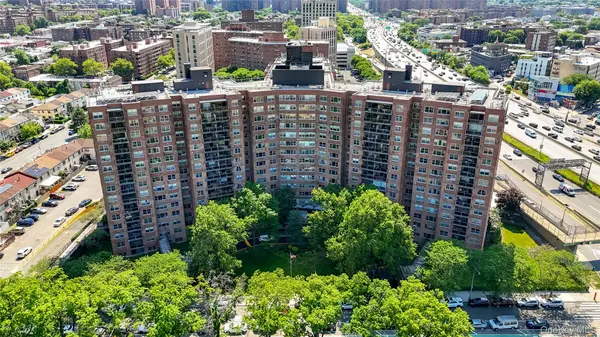
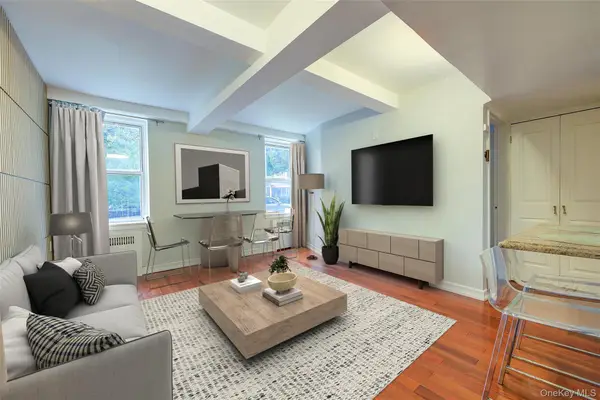
Kennedy House rarely available converted Jr4! Spacious rooms with bright south exposure has renovated kitchen and bathroom, hardwood parquet floors. primary bedroom with huge closet. Revel in the Kennedy House Lifestyle--24 hour doorman, Private rooftop pool and 24 hr gym with panoramic views to motivate your workout, rooftop Skyroom for events and movie nights, twilight gatherings on outdoor rooftop deck. Concierge for packages and deliveries. Under-bldg parking garage with 24/7 garage attendant, no waiting-list parking, EV charging stations. Basement has large immaculate laundry room, playroom. Bike room & extra storage available for a nominal fee. Gated outdoor walk path. All utilities (except cable) taxes, and rooftop gym included in monthly maintenance. Emergency generator. Live-in Super and Asst Super, on-premise mgt. office. Steps to endless FH dining and shopping. Minutes to Manhattan on E,F,M, & R Subways, LIRR, all major highways and both NYC Airports. Don't wait!
Contact an agent
Home facts
- Year built:1965
- Subdivision & Development:Kennedy House
- Listing ID #:1060649
- Added:1 day(s) ago
- Updated:October 14, 2026 at 11:18 AM
Rooms and interior
- Bedrooms:2
- Total bathrooms:1
- Full bathrooms:1
- Rooms Total:4
- Flooring:Hardwood
- Dining Description:Eat-In Kitchen
- Kitchen Description:Dishwasher, Eat-in Kitchen, Galley Type Kitchen, Microwave, Refrigerator, Walk Through Kitchen
- Bedroom Description:First Floor Bedroom
- Basement:Yes
- Basement Description:Common
- Living area:1,180 sq. ft.
Heating and cooling
- Cooling:Central Air
- Heating:Forced Air
- Central air:Yes
Structure and exterior
- Year built:1965
- Building area:1,180 sq. ft.
- Architectural Style:High Rise
- Construction Materials:Brick
- Exterior Features:Balcony
Schools
- High school:Hillcrest High School
- Middle school:Jhs 157 Stephen A Halsey
- Elementary school:Ps 196 Grand Central Parkway
Utilities
- Water:Public
- Sewer:Public Sewer
Finances and disclosures
- Price:$649,000
- Price per sq. ft.:$550
Features and amenities
- Appliances:Dishwasher, Microwave, Refrigerator
- Pool features:In Ground
Parking
- Parking description:Common, Garage, Underground
- Garage:Yes
- Garage spaces:1
New listings near 110-11 Queens Boulevard #Apt 16A
- Coming Soon
 $619,000Coming Soon2 beds 2 baths
102-55 67th Dr #1J, Forest Hills, NY 11375
MLS# ONE3590471Listed by: KELLER WILLIAMS LANDMARK II - New
 $320,000Active1 beds 1 baths750 sq. ft.
67-30 Clyde Street #4P, Forest Hills, NY 11375
MLS# 1060828Listed by: WINZONE REALTY INC - Open Sat, 2 to 4pmNew
 $529,000Active1 beds 1 baths719 sq. ft.
6405 Yellowstone Boulevard #PH502, Forest Hills, NY 11375
MLS# 1061182Listed by: E REALTY INTERNATIONAL CORP - New
 $365,000Active1 beds 1 baths750 sq. ft.
112-50 78th Avenue #5H, Forest Hills, NY 11375
MLS# 1060647Listed by: BENJAMIN REALTY SINCE 1980 - Open Sat, 12 to 2pmNew
 $245,000Active1 beds 1 baths800 sq. ft.
6120 Grand Central Parkway #A704, Forest Hills, NY 11375
MLS# 1059183Listed by: RE/MAX CITY SQUARE - New
 $289,000Active1 beds 1 baths
110-20 71 Avenue #110, Forest Hills, NY 11375
MLS# 1060186Listed by: BENJAMIN REALTY SINCE 1980 - New
 $288,000Active2 beds 1 baths960 sq. ft.
61-20 Grand Central Parkway #C1102, Forest Hills, NY 11375
MLS# 1060510Listed by: E REALTY INTERNATIONAL CORP - Open Sun, 2 to 3pmNew
 $2,645,000Active5 beds 3 baths2,850 sq. ft.
2 Ivy Close, Forest Hills, NY 11375
MLS# 1060195Listed by: EXP REALTY - New
 $735,000Active2 beds 2 baths
76-01 113th Street #6/D, Forest Hills, NY 11375
MLS# 1060109Listed by: BENJAMIN REALTY SINCE 1980


Protect your home and budget from life's surprises with an Assurant Home Warranty, backed by a partner that supports you through every step of homeownership. Explore Plans.
© 2026 Better Homes and Gardens Real Estate LLC. An Anywhere Real Estate company. All rights reserved. Better Homes and Gardens® Real Estate is a registered trademark owned by Meredith Operations Corporation, licensed to Better Homes and Gardens Real Estate LLC and used with permission. Better Homes and Gardens Real Estate LLC fully supports the principles of the Fair Housing Act and the Equal Opportunity Act. Listing information is deemed reliable but is not guaranteed accurate.
Each office is independently owned and operated.
Any services or products provided by third parties are not provided by, affiliated with or related to Better Homes and Gardens Real Estate LLC, or its affiliated companies.