
6706 Thornton Place, Forest Hills, NY 11375
Local realty services provided by:Better Homes and Gardens Real Estate Realty Connect
6706 Thornton Place,Forest Hills, NY 11375
$1,058,800
- 2 Beds
- 2 Baths
- 1,900 sq. ft.
- Single family
- Pending
Listed by: jie ding
Office: re/max 1st choice
MLS#:1022893
Source:OneKey MLS
Price summary
- Price:$1,058,800
- Price per sq. ft.:$557.26
About this home
Perfectly situated in the heart of desirable Forest Hills, this all brick home is just a short walk to vibrant Austin Street's restaurants, cafes, boutiques, and everyday shopping, as well as Trader Joe's. Approximately a 10-minute walk to the M/R subway, 15 minutes to the E/F/M/R express station at Forest Hills–71st Avenue, and about 15 minutes to the LIRR station for an easy commute to Manhattan. Conveniently located near parks, schools, and major highways while enjoying the charm of one of Queens' most sought-after neighborhoods. The recently renovated second floor showcases a sleek, contemporary, city-inspired design, complemented by brand-new appliances that enhance both style and functionality. Don't miss this exceptional opportunity to own a beautifully updated home in the heart of Forest Hills.
Contact an agent
Home facts
- Year built:1940
- Listing ID #:1022893
- Added:91 day(s) ago
- Updated:October 09, 2026 at 10:23 AM
Rooms and interior
- Bedrooms:2
- Total bathrooms:2
- Full bathrooms:2
- Rooms Total:6
- Flooring:Hardwood
- Dining Description:Eat-In Kitchen
- Kitchen Description:Dishwasher, Eat-in Kitchen, Microwave, Refrigerator, Stainless Steel Appliance(s)
- Basement:Yes
- Living area:1,900 sq. ft.
Heating and cooling
- Heating:Hot Water, Natural Gas
Structure and exterior
- Year built:1940
- Building area:1,900 sq. ft.
- Lot area:0.05 Acres
- Lot Features:Near Public Transit
- Architectural Style:Colonial
- Construction Materials:Brick
Schools
- High school:Queens Metropolitan High School
- Middle school:Jhs 190 Russell Sage
- Elementary school:Ps 174 William Sidney Mount
Utilities
- Water:Public
- Sewer:Public Sewer
Finances and disclosures
- Price:$1,058,800
- Price per sq. ft.:$557.26
- Tax amount:$8,706 (2025)
Features and amenities
- Appliances:Dishwasher, Dryer, Microwave, Refrigerator, Stainless Steel Appliance(s), Washer
- Laundry features:Dryer, Washer
- Amenities:Open Floorplan
Parking
- Parking description:Attached, Driveway, Garage, Off Street, Private
- Garage:Yes
- Garage spaces:1
New listings near 6706 Thornton Place
- Coming Soon
 $2,645,000Coming Soon5 beds 3 baths2,850 sq. ft.
2 Ivy Close, Forest Hills, NY 11375
MLS# 1060195Listed by: EXP REALTY - Coming Soon
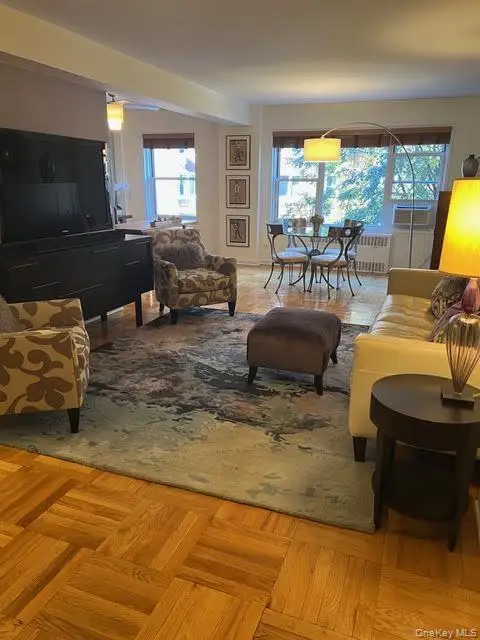 $374,900Coming Soon1 beds 1 baths215,735 sq. ft.
11020 71st Road #312, Forest Hills, NY 11375
MLS# 1060108Listed by: KELLER WILLIAMS REALTY NYC GRP - Coming Soon
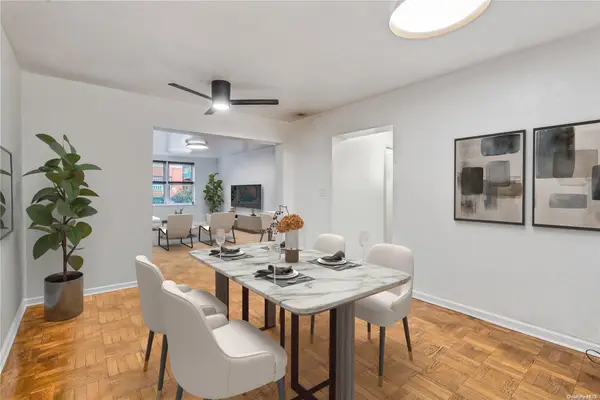 $619,000Coming Soon2 beds 2 baths
102-55 67th Dr #1J, Forest Hills, NY 11375
MLS# ONE3590471Listed by: KELLER WILLIAMS LANDMARK II - New
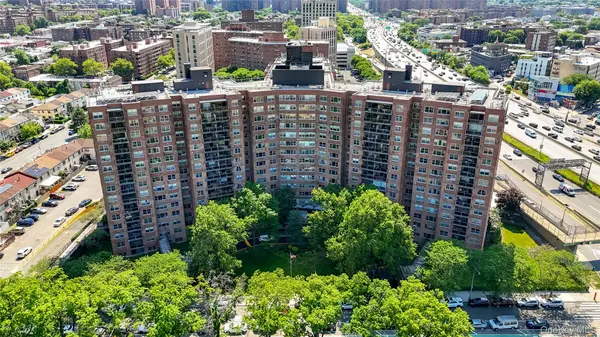 $245,000Active1 beds 1 baths800 sq. ft.
6120 Grand Central Parkway #A704, Forest Hills, NY 11375
MLS# 1059183Listed by: RE/MAX CITY SQUARE - Open Sat, 12 to 1pmNew
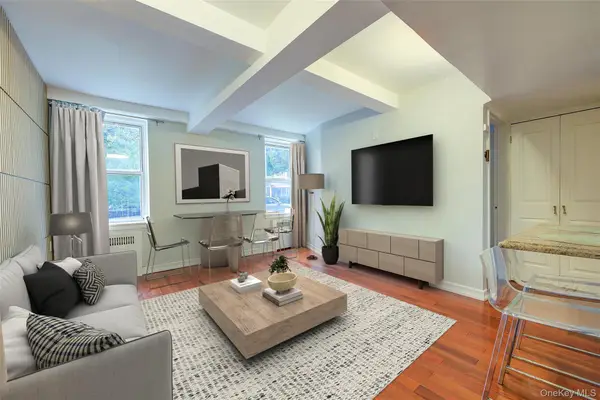 $289,000Active1 beds 1 baths
110-20 71 Avenue #110, Forest Hills, NY 11375
MLS# 1060186Listed by: BENJAMIN REALTY SINCE 1980 - New
 $288,000Active2 beds 1 baths960 sq. ft.
61-20 Grand Central Parkway #C1102, Forest Hills, NY 11375
MLS# 1060510Listed by: E REALTY INTERNATIONAL CORP - Open Sat, 12 to 1:30pmNew
 $735,000Active2 beds 2 baths
76-01 113th Street #6/D, Forest Hills, NY 11375
MLS# 1060109Listed by: BENJAMIN REALTY SINCE 1980 - Open Sun, 2 to 3:30pmNew
 $479,000Active2 beds 1 baths900 sq. ft.
70-25 Yellowstone Boulevard #9Y, Forest Hills, NY 11375
MLS# 1055637Listed by: DOUGLAS ELLIMAN REAL ESTATE - New
 $475,000Active1 beds 1 baths975 sq. ft.
102-30 66th Road # 17E, Forest Hills, NY 11375
MLS# 1058978Listed by: ERA/TOP SERVICE REALTY INC - Open Sat, 1:30 to 3:30pmNew
 $1,289,000Active4 beds 3 baths
93-07 69th Avenue, Forest Hills, NY 11375
MLS# 1058480Listed by: HOMIX REALTY INC


Protect your home and budget from life's surprises with an Assurant Home Warranty, backed by a partner that supports you through every step of homeownership. Explore Plans.
© 2026 Better Homes and Gardens Real Estate LLC. An Anywhere Real Estate company. All rights reserved. Better Homes and Gardens® Real Estate is a registered trademark owned by Meredith Operations Corporation, licensed to Better Homes and Gardens Real Estate LLC and used with permission. Better Homes and Gardens Real Estate LLC fully supports the principles of the Fair Housing Act and the Equal Opportunity Act. Listing information is deemed reliable but is not guaranteed accurate.
Each office is independently owned and operated.
Any services or products provided by third parties are not provided by, affiliated with or related to Better Homes and Gardens Real Estate LLC, or its affiliated companies.