
69-11 Yellowstone Boulevard #A41, Forest Hills, NY 11375
Local realty services provided by:Better Homes and Gardens Real Estate Realty Connect
69-11 Yellowstone Boulevard #A41,Forest Hills, NY 11375
$1,038,000
- 3 Beds
- 2 Baths
- 1,500 sq. ft.
- Co-op
- Active
Listed by: jodi r. nath
Office: argo residential
MLS#:1065674
Source:OneKey MLS
Price summary
- Price:$1,038,000
- Price per sq. ft.:$692
About this home
The Thomas Jefferson a prominent and distinguished Presidential Building in the highly sought after tree lined streets of Forest Hills. Prime Real Estate offering accessibility, value, space and community. Rare three (3) bedroom home with 2 full baths with step down living room and terrace. Large renovated kitchen with stone counter tops. Kitchen flows into windowed dining area which brings in tremendous light and space. Huge and spacious living room with lovely terrace. Herringbone detailed incredible wood floors. Three (3) bedroom all an incredible size with two (2) full renovated baths. Main bedroom has on-suite sitting area with great closet space. Terrific closet space throughout, as well. More description to come. Laundry on premises. Part time doorman building and live in super. Close proximity to express trains and the LIRR. Nearby plenty of shopping and restaurants and the enjoyment of living in such a wonderful community.
Contact an agent
Home facts
- Year built:1939
- Subdivision & Development:Forest Hills
- Listing ID #:1065674
- Added:1 day(s) ago
- Updated:October 23, 2026 at 02:28 PM
Rooms and interior
- Bedrooms:3
- Total bathrooms:2
- Full bathrooms:2
- Rooms Total:6
- Kitchen Description:Dishwasher, Refrigerator
- Basement:Yes
- Basement Description:Common
- Living area:1,500 sq. ft.
Heating and cooling
- Heating:Steam
Structure and exterior
- Year built:1939
- Building area:1,500 sq. ft.
- Architectural Style:Mid Rise
- Construction Materials:Brick
Schools
- High school:Forest Hills High School
- Middle school:Jhs 157 Stephen A Halsey
- Elementary school:Ps 196 Grand Central Parkway
Utilities
- Water:Public
- Sewer:Public Sewer, Sewer Available
Finances and disclosures
- Price:$1,038,000
- Price per sq. ft.:$692
Features and amenities
- Appliances:Dishwasher, Refrigerator
New listings near 69-11 Yellowstone Boulevard #A41
- Coming SoonOpen Sun, 2 to 3pm
 $550,000Coming Soon2 beds 1 baths918 sq. ft.
70-20 108th Street #4T, Forest Hills, NY 11375
MLS# 1063362Listed by: HOWARD HANNA COACH - Coming Soon
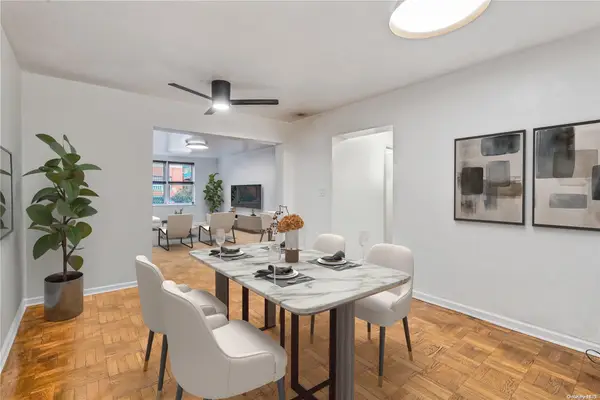 $619,000Coming Soon2 beds 2 baths
102-55 67th Dr #1J, Forest Hills, NY 11375
MLS# ONE3590471Listed by: KELLER WILLIAMS LANDMARK II - Open Sat, 12 to 2pmNew
 $275,000Active1 beds 1 baths606 sq. ft.
111-25 66th Avenue #1A, Forest Hills, NY 11375
MLS# 1065872Listed by: VARTGES SAROYAN - Open Sat, 12 to 1:30pmNew
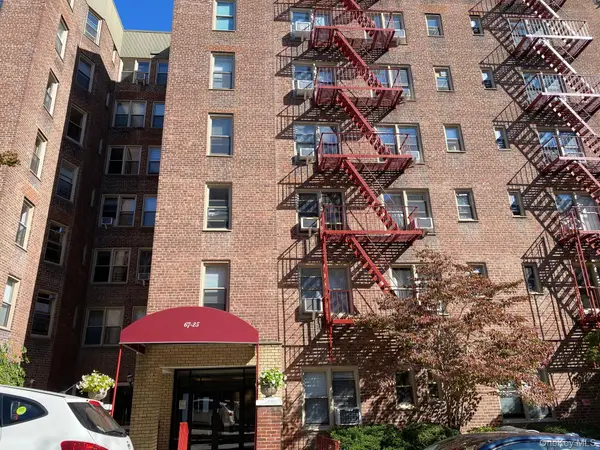 $275,000Active1 beds 1 baths
67-25 Clyde Street #1K, Forest Hills, NY 11375
MLS# 1065833Listed by: SCY REALTY TEAM CORP - New
 $359,000Active1 beds 1 baths
110-20 71st Avenue #215, Forest Hills, NY 11375
MLS# 1065290Listed by: EXP REALTY - New
 $1,999,999Active3 beds 2 baths1,875 sq. ft.
109-33 71st Road #11B, Forest Hills, NY 11375
MLS# 1063718Listed by: NY EMPIRE REAL ESTATE - New
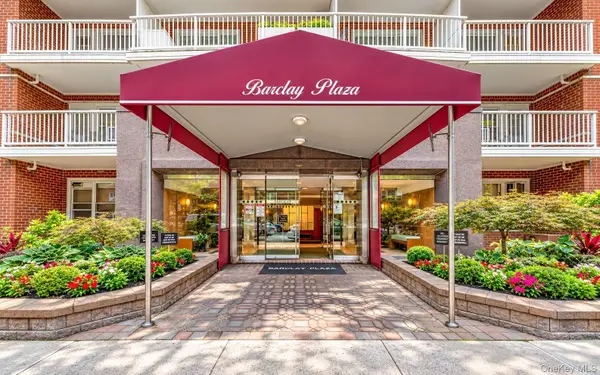 $379,000Active1 beds 1 baths831 sq. ft.
110-20 71st Road #312, Forest Hills, NY 11375
MLS# 1064738Listed by: EXP REALTY - New
 $485,000Active1 beds 1 baths800 sq. ft.
7020 108 Street #Apt. 10C, Forest Hills, NY 11375
MLS# 1064691Listed by: GRAND BRILLIANT REALTY NY INC - Open Sun, 1 to 3pmNew
 $1,298,000Active4 beds 3 baths1,836 sq. ft.
99-03 Ascan Avenue, Forest Hills, NY 11375
MLS# 1064563Listed by: TRUSTED PROPERTY ADVISORS CORP


Protect your home and budget from life's surprises with an Assurant Home Warranty, backed by a partner that supports you through every step of homeownership. Explore Plans.
© 2026 Better Homes and Gardens Real Estate LLC. An Anywhere Real Estate company. All rights reserved. Better Homes and Gardens® Real Estate is a registered trademark owned by Meredith Operations Corporation, licensed to Better Homes and Gardens Real Estate LLC and used with permission. Better Homes and Gardens Real Estate LLC fully supports the principles of the Fair Housing Act and the Equal Opportunity Act. Listing information is deemed reliable but is not guaranteed accurate.
Each office is independently owned and operated.
Any services or products provided by third parties are not provided by, affiliated with or related to Better Homes and Gardens Real Estate LLC, or its affiliated companies.