
212 Rintin Street, Franklin Square, NY 11010
Local realty services provided by:Better Homes and Gardens Real Estate Choice Realty
Listed by: lori ann dredger
Office: signature premier properties
MLS#:1067489
Source:OneKey MLS
Price summary
- Price:$659,000
- Price per sq. ft.:$627.62
About this home
Welcome to this charming, move-in ready 3-bedroom, 1.5 bath cape nestled in the highly sought-after Franklin Square neighborhood! This inviting home features an updated kitchen and bathroom, beautiful hardwood floors, and ductless units for year-round comfort. Additional highlights include a 1.5 car garage, gas boiler (7 years young) , a generator hook-up, relined chimney, in-ground sprinklers, slomins alarm system. Ideally located in Franklin Square school district #17, serving John Street elementary school and H Frank Carey Middle/High School. Conveniently situated near shopping, dining, parks, pool and transportation. A wonderful opportunity to own a home in one of Franklin Square's most desirable locations.
Move right it and make it your own!!!
Contact an agent
Home facts
- Year built:1941
- Listing ID #:1067489
- Added:2 day(s) ago
- Updated:November 08, 2026 at 03:46 PM
Rooms and interior
- Bedrooms:3
- Total bathrooms:2
- Full bathrooms:1
- Half bathrooms:1
- Rooms Total:4
- Flooring:Hardwood
- Dining Description:Formal Dining
- Kitchen Description:Dishwasher, Refrigerator
- Bedroom Description:First Floor Bedroom
- Basement:Yes
- Basement Description:Full
- Living area:1,050 sq. ft.
Heating and cooling
- Cooling:Ductless
- Heating:Natural Gas
Structure and exterior
- Year built:1941
- Building area:1,050 sq. ft.
- Lot area:0.09 Acres
- Architectural Style:Cape Cod
- Construction Materials:Aluminum Siding, Vinyl Siding
Schools
- High school:H Frank Carey High School
- Middle school:H Frank Carey High School
- Elementary school:John Street School
Utilities
- Water:Public
- Sewer:Public Sewer
Finances and disclosures
- Price:$659,000
- Price per sq. ft.:$627.62
- Tax amount:$9,076 (2025)
Features and amenities
- Appliances:Dishwasher, Dryer, Refrigerator, Washer
- Laundry features:Dryer, Washer
Parking
- Parking description:Driveway, Garage, On Street
- Garage:Yes
- Garage spaces:1
New listings near 212 Rintin Street
- Open Tue, 4 to 5:30pmNew
 $829,000Active3 beds 2 baths2,028 sq. ft.
822 Doughty Avenue, Franklin Square, NY 11010
MLS# 1066130Listed by: DOUGLAS ELLIMAN REAL ESTATE - Open Sun, 10:30am to 12pmNew
 $1,100,000Active4 beds 3 baths1,584 sq. ft.
181 Monroe Street, Franklin Square, NY 11010
MLS# 1070649Listed by: CHARLES RUTENBERG REALTY INC - New
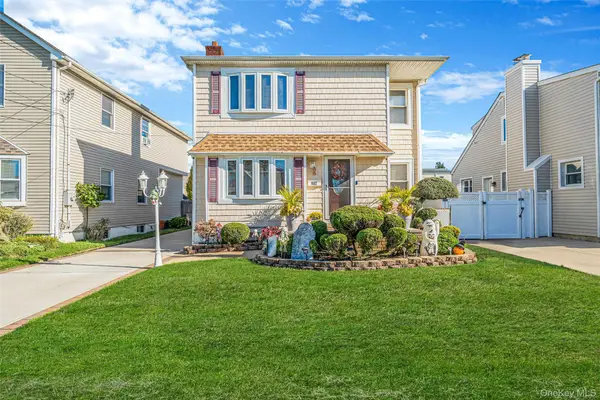 $999,999Active4 beds 2 baths1,740 sq. ft.
962 Hancock Avenue, Franklin Square, NY 11010
MLS# 1070320Listed by: STONEGATE REAL ESTATE - New
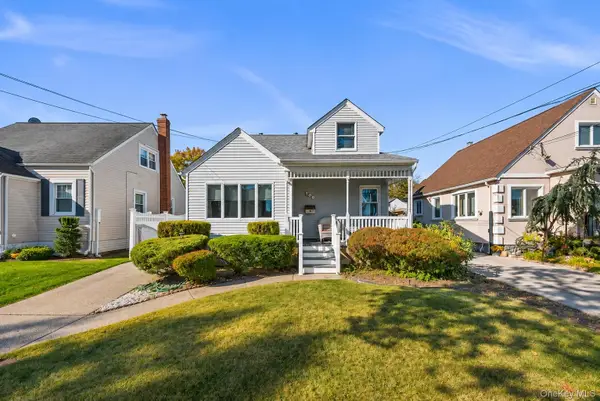 $775,000Active3 beds 3 baths1,261 sq. ft.
199 Lincoln Road, Franklin Square, NY 11010
MLS# 1068244Listed by: DANIEL GALE SOTHEBYS INTL RLTY - Open Sun, 12:30 to 3pmNew
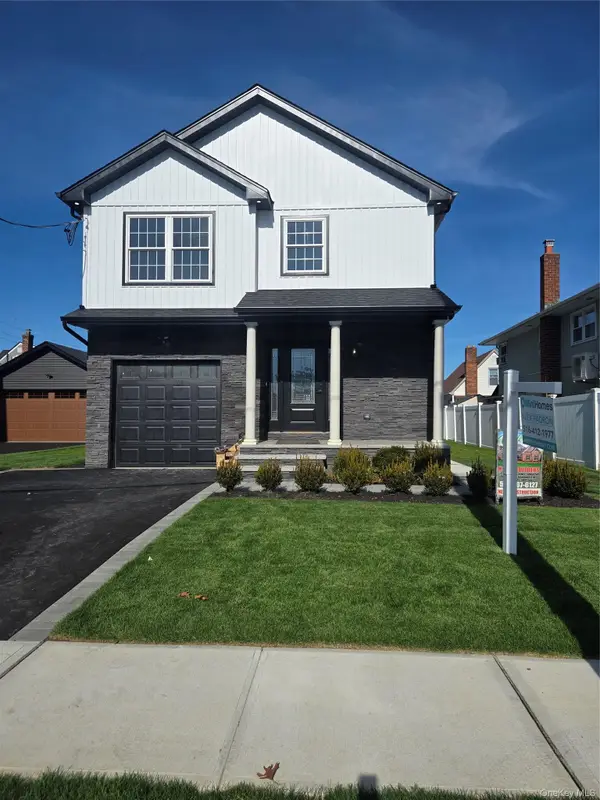 $1,299,000Active4 beds 3 baths2,400 sq. ft.
1316 A R Street, Elmont, NY 11003
MLS# 1069332Listed by: MINT HOMES LI LLC - New
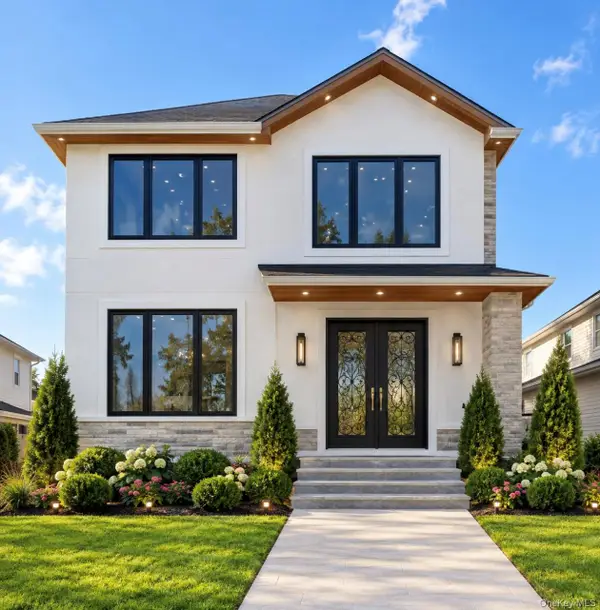 $1,399,999Active6 beds 6 baths2,500 sq. ft.
56 Catherine Avenue, Franklin Square, NY 11010
MLS# 1068714Listed by: BEST AMERICAN HOMES INC - New
 $2,399,999Active6 beds 7 baths4,500 sq. ft.
291 Lincoln Street, Franklin Square, NY 11010
MLS# 1068354Listed by: BEST AMERICAN HOMES INC - New
 $699,000Active4 beds 2 baths1,216 sq. ft.
233 Cleveland Street, Franklin Square, NY 11010
MLS# 1068185Listed by: JOHN SAVORETTI REALTY  $675,000Active3 beds 2 baths1,526 sq. ft.
35 Rintin Street, Franklin Square, NY 11010
MLS# 1067158Listed by: DOUGLAS ELLIMAN REAL ESTATE


Protect your home and budget from life's surprises with an Assurant Home Warranty, backed by a partner that supports you through every step of homeownership. Explore Plans.
© 2026 Better Homes and Gardens Real Estate LLC. An Anywhere Real Estate company. All rights reserved. Better Homes and Gardens® Real Estate is a registered trademark owned by Meredith Operations Corporation, licensed to Better Homes and Gardens Real Estate LLC and used with permission. Better Homes and Gardens Real Estate LLC fully supports the principles of the Fair Housing Act and the Equal Opportunity Act. Listing information is deemed reliable but is not guaranteed accurate.
Each office is independently owned and operated.
Any services or products provided by third parties are not provided by, affiliated with or related to Better Homes and Gardens Real Estate LLC, or its affiliated companies.