
301 Rintin Street, Franklin Square, NY 11010
Local realty services provided by:Better Homes and Gardens Real Estate Choice Realty
Upcoming open houses
- Sat, Oct 1001:00 pm - 04:00 pm
- Sun, Oct 1101:00 pm - 04:00 pm
Listed by: joseph m. record
Office: coldwell banker american homes
MLS#:1058295
Source:OneKey MLS
Price summary
- Price:$975,000
- Price per sq. ft.:$522.51
About this home
Room For Everyone: With five bedrooms and two bathrooms, there is plenty of space to stretch out and make it your own. Located in the heart of Franklin Square, with quick access to Long Island's best spots, it is positioned on an oversized lot with a large, private rear yard that's ready for your enjoyment. Don't miss this home; it's a beauty!
Contact an agent
Home facts
- Year built:1951
- Subdivision & Development:Cordell Hms Sec 2
- Listing ID #:1058295
- Added:1 day(s) ago
- Updated:October 09, 2026 at 08:05 PM
Rooms and interior
- Bedrooms:5
- Total bathrooms:2
- Full bathrooms:2
- Rooms Total:8
- Flooring:Hardwood
- Kitchen Description:Dishwasher, Microwave, Refrigerator
- Bedroom Description:First Floor Bedroom
- Basement:Yes
- Basement Description:Full
- Living area:1,866 sq. ft.
Heating and cooling
- Heating:Baseboard, Hot Water, Oil
Structure and exterior
- Year built:1951
- Building area:1,866 sq. ft.
- Lot area:0.16 Acres
- Architectural Style:Contemporary
- Construction Materials:Vinyl Siding
- Levels:2 Story
Schools
- High school:H Frank Carey High School
- Middle school:Call Listing Agent
- Elementary school:John Street School
Utilities
- Water:Public
- Sewer:Public Sewer
Finances and disclosures
- Price:$975,000
- Price per sq. ft.:$522.51
- Tax amount:$11,529 (2025)
Features and amenities
- Appliances:Dishwasher, Dryer, Microwave, Refrigerator, Washer
- Laundry features:Dryer, Washer
Parking
- Parking description:Driveway
New listings near 301 Rintin Street
- Open Mon, 3 to 5pmNew
 $648,019Active3 beds 2 baths1,033 sq. ft.
19 Catherine Avenue, Franklin Square, NY 11010
MLS# 1055806Listed by: FRONTLINE REALTY GROUP LLC - Open Sat, 12 to 2:30pmNew
 $799,999Active3 beds 3 baths1,353 sq. ft.
132 Herman Boulevard, Franklin Square, NY 11010
MLS# 1060149Listed by: OVERSOUTH LLC - Open Sat, 1:30 to 3:30pmNew
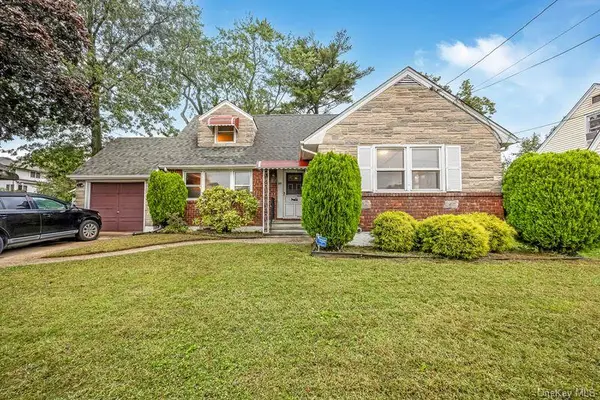 $995,000Active5 beds 5 baths1,619 sq. ft.
89 Catherine Avenue, Franklin Square, NY 11010
MLS# 1060769Listed by: SIGNATURE PREMIER PROPERTIES - Open Sat, 1 to 3pm
 $859,000Active4 beds 3 baths1,900 sq. ft.
77 Litchfield Avenue, Elmont, NY 11003
MLS# 1050396Listed by: OUR COMMUNITY REALTY LTD - Open Sat, 2 to 4pmNew
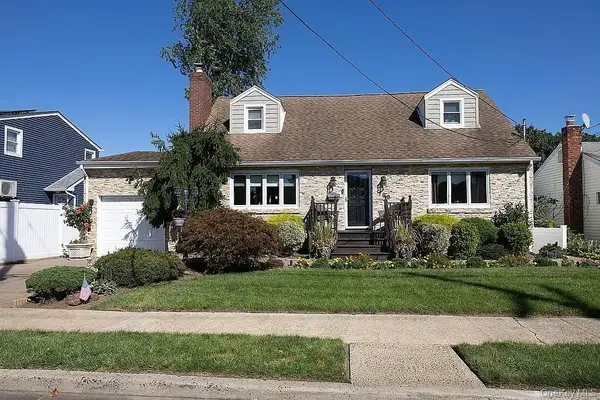 $999,000Active4 beds 3 baths1,663 sq. ft.
169 Doris Avenue, Franklin Square, NY 11010
MLS# 1055852Listed by: EXIT REALTY PREMIER  $649,000Active3 beds 2 baths1,104 sq. ft.
1041 Barnes Street, Franklin Square, NY 11010
MLS# 1054916Listed by: EXIT REALTY UNITED $1,799,990Active6 beds 5 baths3,500 sq. ft.
940 Southern Drive, Franklin Square, NY 11010
MLS# 1054669Listed by: CROWN REALTY GROUP Listed by BHGRE$779,000Pending3 beds 2 baths975 sq. ft.
654 Carlyle Avenue, Franklin Square, NY 11010
MLS# 1042714Listed by: BH&G R E REALTY CONNECT $789,900Active3 beds 2 baths1,302 sq. ft.
149 Rule Street, Franklin Square, NY 11010
MLS# 1052205Listed by: REALTY MASTERS INTERNATIONAL


Protect your home and budget from life's surprises with an Assurant Home Warranty, backed by a partner that supports you through every step of homeownership. Explore Plans.
© 2026 Better Homes and Gardens Real Estate LLC. An Anywhere Real Estate company. All rights reserved. Better Homes and Gardens® Real Estate is a registered trademark owned by Meredith Operations Corporation, licensed to Better Homes and Gardens Real Estate LLC and used with permission. Better Homes and Gardens Real Estate LLC fully supports the principles of the Fair Housing Act and the Equal Opportunity Act. Listing information is deemed reliable but is not guaranteed accurate.
Each office is independently owned and operated.
Any services or products provided by third parties are not provided by, affiliated with or related to Better Homes and Gardens Real Estate LLC, or its affiliated companies.