
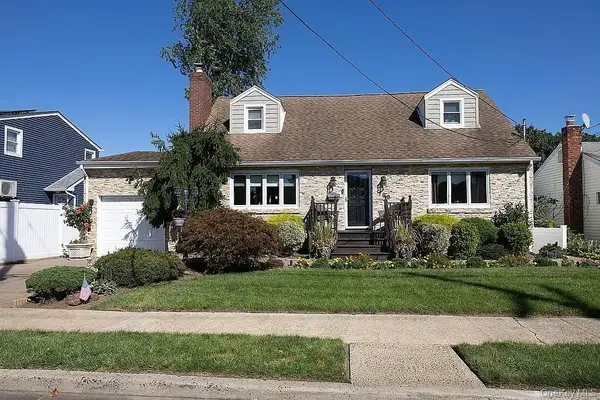
992 Woodcliff Drive, Franklin Square, NY 11010
Local realty services provided by:Better Homes and Gardens Real Estate Realty Connect
992 Woodcliff Drive,Franklin Square, NY 11010
$869,000
- 3 Beds
- 3 Baths
- 1,608 sq. ft.
- Single family
- Pending
Listed by: elizabeth burke, maryanne hargadon
Office: douglas elliman real estate
MLS#:1037224
Source:OneKey MLS
Price summary
- Price:$869,000
- Price per sq. ft.:$431.05
About this home
Stunning fully renovated home in Franklin Square combines modern elegance and thoughtful design. Featuring 3 spacious bedrooms and 3 fully updated bathrooms, this home offers comfortable living with high-end finishes throughout. The heart of the home is the custom designed kitchen highlighted by soaring vaulted ceilings, oversized granite center island, granite countertops, marble flooring, a built in refrigerator and freezer, all stainless steel appliances, and a convenient coffee station with wet bar, making it ideal for both everyday living and entertaining.
The first floor primary suite provides a private retreat with a beautifully updated full bathroom featuring a large walk in shower and luxurious rain shower head. A second first floor bedroom offers generous closet space, while the expansive second floor bedroom provides additional flexibility for family or guests. The large fully finished basement features a convenient outside entrance. This move-in ready home is a must see property with exceptional versatility and quality craftsmanship throughout....
Contact an agent
Home facts
- Year built:1950
- Listing ID #:1037224
- Added:46 day(s) ago
- Updated:September 29, 2026 at 09:39 AM
Rooms and interior
- Bedrooms:3
- Total bathrooms:3
- Full bathrooms:3
- Rooms Total:6
- Flooring:Hardwood
- Dining Description:Formal Dining
- Kitchen Description:Dishwasher, Freezer, Kitchen Island, Microwave, Oven, Pantry, Refrigerator, Stainless Steel Appliance(s)
- Bedroom Description:First Floor Bedroom, Master Downstairs
- Basement:Yes
- Basement Description:Finished
- Living area:1,608 sq. ft.
Heating and cooling
- Cooling:Ductless
- Heating:Oil
Structure and exterior
- Year built:1950
- Building area:1,608 sq. ft.
- Lot area:0.14 Acres
- Architectural Style:Exp Cape
- Construction Materials:Shingle Siding
Schools
- High school:Valley Stream North High School
- Middle school:Valley Stream North High School
- Elementary school:Willow Road School
Utilities
- Water:Public
- Sewer:Public Sewer
Finances and disclosures
- Price:$869,000
- Price per sq. ft.:$431.05
- Tax amount:$11,930 (2024)
Features and amenities
- Appliances:Dishwasher, Dryer, Freezer, Microwave, Oven, Refrigerator, Stainless Steel Appliance(s), Washer
- Laundry features:Dryer, Washer, Washer/Dryer Hookup
- Amenities:Cathedral Ceiling(s), Granite Counters, High Ceilings, Open Floorplan, Walk-In Closet(s)
Parking
- Parking description:Driveway
New listings near 992 Woodcliff Drive
- Coming Soon
 $649,000Coming Soon3 beds 2 baths1,104 sq. ft.
1041 Barnes Street, Franklin Square, NY 11010
MLS# 1054916Listed by: EXIT REALTY UNITED - Open Sat, 1 to 3pm
 $859,000Active4 beds 3 baths1,900 sq. ft.
77 Litchfield Avenue, Elmont, NY 11003
MLS# 1050396Listed by: OUR COMMUNITY REALTY LTD - Open Sat, 2 to 4pmNew
 $999,000Active-- beds -- baths1,663 sq. ft.
169 Doris Avenue, Franklin Square, NY 11010
MLS# 1055862Listed by: EXIT REALTY PREMIER - New
 $1,799,990Active6 beds 5 baths3,500 sq. ft.
940 Southern Drive, Franklin Square, NY 11010
MLS# 1054669Listed by: CROWN REALTY GROUP - New
 Listed by BHGRE$779,000Active3 beds 2 baths975 sq. ft.
654 Carlyle Avenue, Franklin Square, NY 11010
MLS# 1042714Listed by: BH&G R E REALTY CONNECT  $789,900Active3 beds 2 baths1,302 sq. ft.
149 Rule Street, Franklin Square, NY 11010
MLS# 1052205Listed by: REALTY MASTERS INTERNATIONAL- Open Sat, 12:30 to 3pm
 $895,000Active4 beds 3 baths1,475 sq. ft.
745 Anderson Avenue, Franklin Square, NY 11010
MLS# 1052452Listed by: 600 THIRD REALTY LLC  Listed by BHGRE$799,999Active4 beds 2 baths1,336 sq. ft.
120 Barrymore Boulevard, Franklin Square, NY 11010
MLS# 1048138Listed by: BH&G R E REALTY CONNECT $679,000Active4 beds 1 baths1,216 sq. ft.
233 Cleveland Street, Franklin Square, NY 11010
MLS# 1050608Listed by: JOHN SAVORETTI REALTY $699,000Active4 beds 2 baths1,019 sq. ft.
1087 Esther Street, Franklin Square, NY 11010
MLS# 1050795Listed by: JOHN SAVORETTI REALTY


Protect your home and budget from life's surprises with an Assurant Home Warranty, backed by a partner that supports you through every step of homeownership. Explore Plans.
© 2026 Better Homes and Gardens Real Estate LLC. An Anywhere Real Estate company. All rights reserved. Better Homes and Gardens® Real Estate is a registered trademark owned by Meredith Operations Corporation, licensed to Better Homes and Gardens Real Estate LLC and used with permission. Better Homes and Gardens Real Estate LLC fully supports the principles of the Fair Housing Act and the Equal Opportunity Act. Listing information is deemed reliable but is not guaranteed accurate.
Each office is independently owned and operated.
Any services or products provided by third parties are not provided by, affiliated with or related to Better Homes and Gardens Real Estate LLC, or its affiliated companies.