
291 Maryland Avenue, Freeport, NY 11520
Local realty services provided by:Better Homes and Gardens Real Estate Choice Realty
291 Maryland Avenue,Freeport, NY 11520
$745,000
- 4 Beds
- 2 Baths
- 1,589 sq. ft.
- Single family
- Coming Soon
Upcoming open houses
- Sun, Nov 0112:30 pm - 02:30 pm
Listed by: katherine coladner gri sfr sres sr
Office: daniel gale sothebys intl rlty
MLS#:1063843
Source:OneKey MLS
Price summary
- Price:$745,000
- Price per sq. ft.:$468.85
About this home
This four bedroom - two full bath - wide-line Cape located in the picturesque tree lined neighborhood of Stearns Park offers warmth, character and flexible living space. Hardwood floors, a welcoming living room with a wood burning fireplace, a formal dining room and a full finished basement. The spacious backyard offers plenty of room for outdoor entertaing. Located minutes away from the LIRR, shopping, restuarants, and parkways.
Contact an agent
Home facts
- Year built:1941
- Listing ID #:1063843
- Updated:October 19, 2026 at 09:44 PM
Rooms and interior
- Bedrooms:4
- Total bathrooms:2
- Full bathrooms:2
- Rooms Total:8
- Dining Description:Eat-In Kitchen
- Kitchen Description:Dishwasher, Eat-in Kitchen, Refrigerator
- Bedroom Description:First Floor Bedroom
- Basement:Yes
- Basement Description:Finished
- Living area:1,589 sq. ft.
Heating and cooling
- Cooling:Ductless
- Heating:Natural Gas
Structure and exterior
- Year built:1941
- Building area:1,589 sq. ft.
- Lot area:0.16 Acres
- Architectural Style:Cape Cod
Schools
- High school:Baldwin Senior High School
- Middle school:Baldwin Middle School
- Elementary school:Brookside Elementary School
Utilities
- Water:Public
- Sewer:Public Sewer
Finances and disclosures
- Price:$745,000
- Price per sq. ft.:$468.85
- Tax amount:$11,700 (2025)
Features and amenities
- Appliances:Dishwasher, Dryer, Refrigerator, Washer
- Laundry features:Dryer, Washer
- Amenities:Entrance Foyer
Parking
- Parking description:Attached, Driveway, Private
- Garage:Yes
- Garage spaces:1
New listings near 291 Maryland Avenue
- New
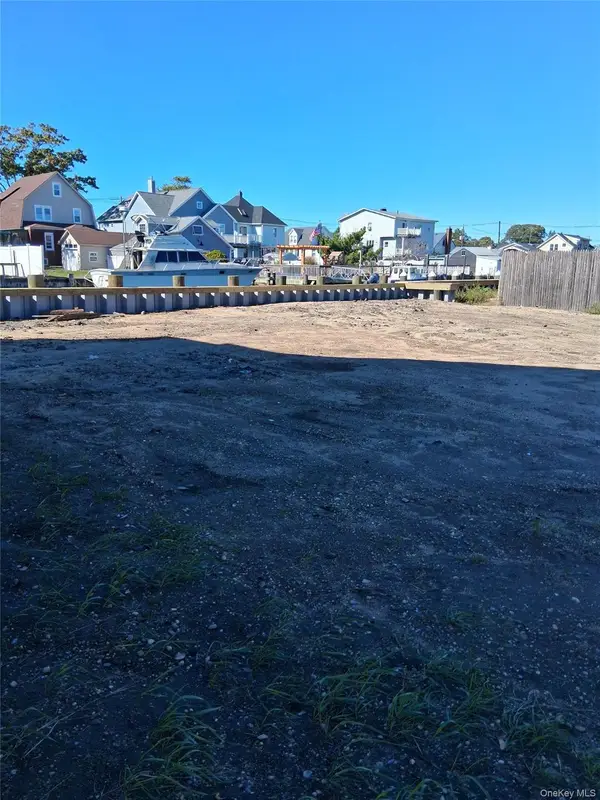 $315,000Active0.02 Acres
142 Sportsmans Avenue, Freeport, NY 11520
MLS# 1064232Listed by: DOUGLAS ELLIMAN REAL ESTATE - New
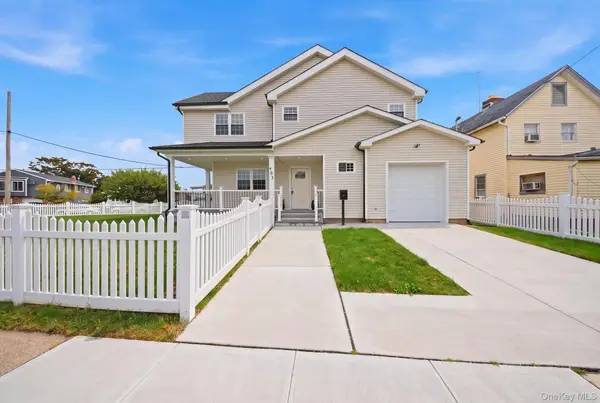 $1,180,000Active4 beds 4 baths2,400 sq. ft.
403 S Bayview Avenue, Freeport, NY 11520
MLS# 1063463Listed by: COLDWELL BANKER AMERICAN HOMES - New
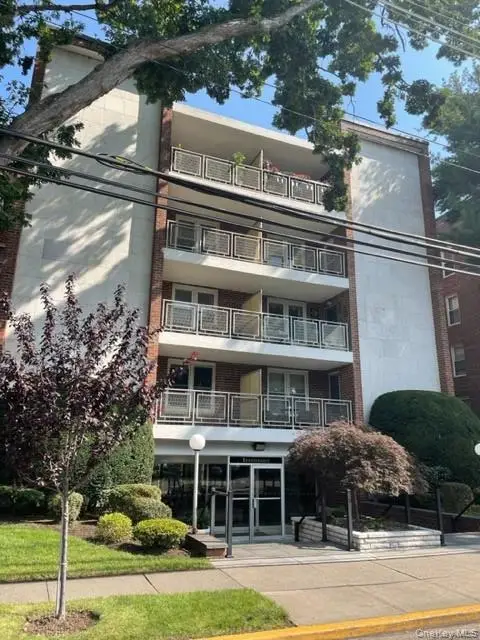 $320,000Active2 beds 2 baths1,100 sq. ft.
110 Brooklyn Avenue #3K, Freeport, NY 11520
MLS# 1063959Listed by: KELLER WILLIAMS REALTY GREATER - New
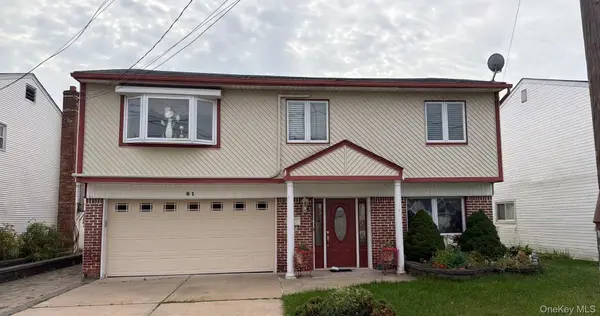 $825,000Active4 beds 2 baths1,762 sq. ft.
61 Morton Avenue, Freeport, NY 11520
MLS# 1063995Listed by: ISLAND ADVANTAGE REALTY LLC - New
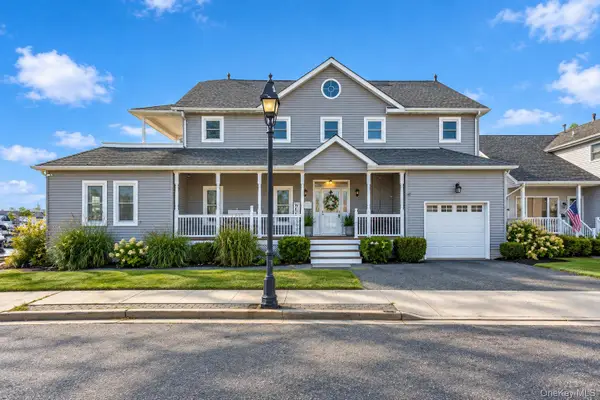 $897,000Active4 beds 3 baths2,697 sq. ft.
268 Gordon Place, Freeport, NY 11520
MLS# 1063368Listed by: DOUGLAS ELLIMAN REAL ESTATE - Open Sat, 12 to 2pmNew
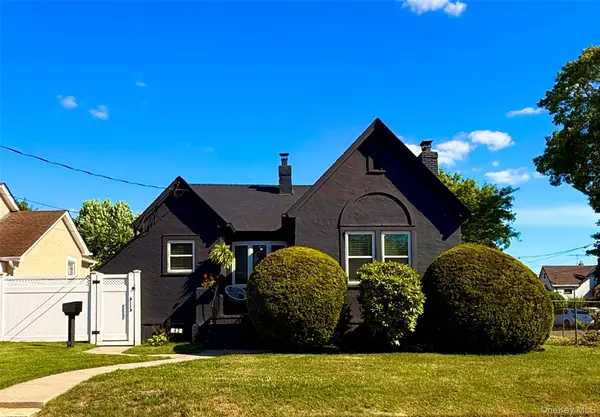 $639,999Active3 beds 2 baths791 sq. ft.
43 Elinor Place, Freeport, NY 11520
MLS# 1063385Listed by: ISLAND ADVANTAGE REALTY LLC - New
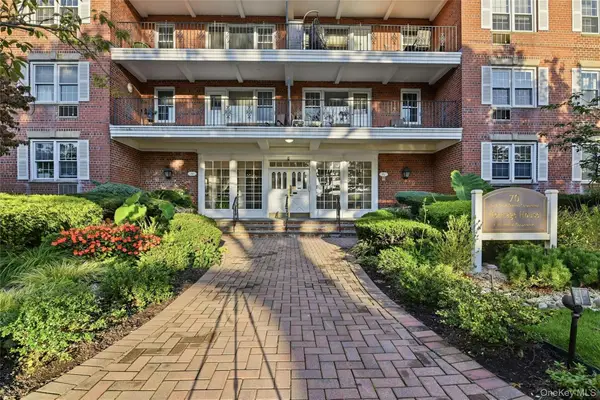 $250,000Active1 beds 1 baths1,144 sq. ft.
70 N Grove Street #3K, Freeport, NY 11520
MLS# 1063352Listed by: LINK BROKERAGES NEW YORK LLC - New
 $459,900Active5 beds 3 baths1,866 sq. ft.
302 Locust Avenue, Freeport, NY 11520
MLS# 1063273Listed by: KEN TRESTKA REAL ESTATE INC - New
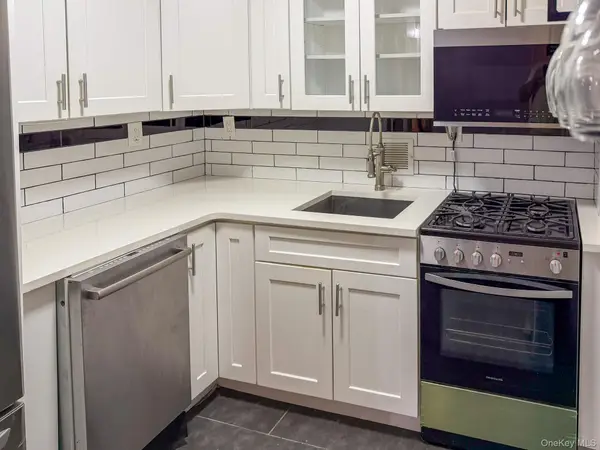 $189,998Active1 beds 1 baths750 sq. ft.
222 Smith #3B, Freeport, NY 11520
MLS# 1062774Listed by: HOMESMART DYNAMIC REALTY


Protect your home and budget from life's surprises with an Assurant Home Warranty, backed by a partner that supports you through every step of homeownership. Explore Plans.
© 2026 Better Homes and Gardens Real Estate LLC. An Anywhere Real Estate company. All rights reserved. Better Homes and Gardens® Real Estate is a registered trademark owned by Meredith Operations Corporation, licensed to Better Homes and Gardens Real Estate LLC and used with permission. Better Homes and Gardens Real Estate LLC fully supports the principles of the Fair Housing Act and the Equal Opportunity Act. Listing information is deemed reliable but is not guaranteed accurate.
Each office is independently owned and operated.
Any services or products provided by third parties are not provided by, affiliated with or related to Better Homes and Gardens Real Estate LLC, or its affiliated companies.