
400 S Long Beach Avenue, Freeport, NY 11520
Local realty services provided by:Better Homes and Gardens Real Estate Realty Connect
400 S Long Beach Avenue,Freeport, NY 11520
$639,000
- 2 Beds
- 1 Baths
- 969 sq. ft.
- Single family
- Active
Listed by: john e. combs cbr
Office: garrett realty group
MLS#:1055036
Source:OneKey MLS
Price summary
- Price:$639,000
- Price per sq. ft.:$659.44
About this home
Welcome to this well-maintained home situated on an oversized property with an expansive backyard offering plenty of room for outdoor living and entertaining. Elevated to meet FEMA compliance, this home features a comfortable and versatile layout with a generously sized living room with fireplace and a separate formal dining room. The recently updated kitchen offers ample cabinetry and counter space, stainless steel appliances and desirable gas cooking, while the bathroom has also been tastefully updated. Additional highlights include central air conditioning, gas heating, a replaced roof, in-ground sprinkler system, security system and hardwood floors beneath the existing carpeting. An enclosed front porch provides valuable additional space ideal for a home office, sitting room or bonus room. Step outside to a large elevated deck overlooking the spacious yard, perfect for entertaining, relaxing or gardening and enjoy the convenience of a direct natural gas line for your BBQ, eliminating the need for propane tanks. A spacious rear shed provides ample room for gardening equipment, tools, seasonal items and additional storage. An attached garage, private driveway and attractive landscaping complete the property. With recent updates, generous indoor and outdoor living space and an oversized lot, this home offers a wonderful opportunity for its next owner....
Contact an agent
Home facts
- Year built:1952
- Listing ID #:1055036
- Added:1 day(s) ago
- Updated:September 25, 2026 at 01:50 AM
Rooms and interior
- Bedrooms:2
- Total bathrooms:1
- Full bathrooms:1
- Rooms Total:6
- Flooring:Hardwood
- Dining Description:Formal Dining
- Kitchen Description:Dishwasher, Microwave, Oven, Refrigerator, Stainless Steel Appliance(s)
- Living area:969 sq. ft.
Heating and cooling
- Cooling:Central Air
- Heating:Natural Gas
- Central air:Yes
Structure and exterior
- Year built:1952
- Building area:969 sq. ft.
- Lot area:0.15 Acres
- Architectural Style:Exp Ranch
- Construction Materials:Vinyl Siding
Schools
- High school:Freeport High School
- Middle school:John W Dodd Middle School
- Elementary school:Leo F Giblyn School
Utilities
- Water:Public
- Sewer:Public Sewer
Finances and disclosures
- Price:$639,000
- Price per sq. ft.:$659.44
- Tax amount:$10,276 (2025)
Features and amenities
- Appliances:Dishwasher, Microwave, Oven, Refrigerator, Stainless Steel Appliance(s), Washer
- Laundry features:Washer, Washer/Dryer Hookup
- Amenities:Entrance Foyer, Open Floorplan, Storage
Parking
- Parking description:Driveway
- Garage:Yes
New listings near 400 S Long Beach Avenue
- New
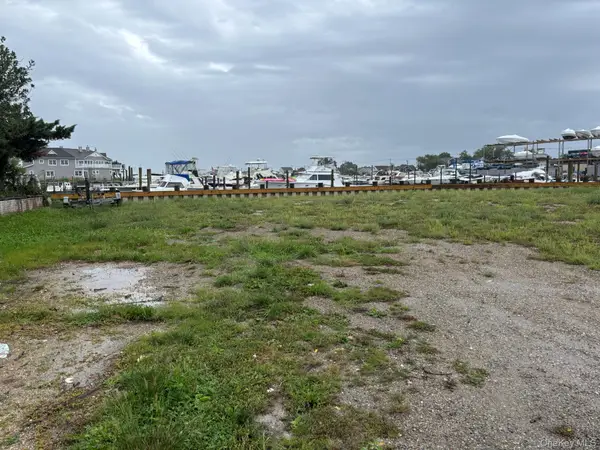 $399,000Active0.19 Acres
2 West 4th Street, Freeport, NY 11520
MLS# 1055117Listed by: MADISON HOMES REALTY INC - Open Sun, 1:30 to 3:30pmNew
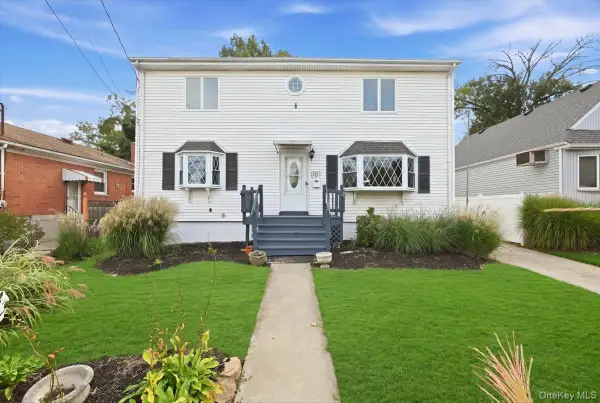 $749,000Active5 beds 2 baths1,728 sq. ft.
161 Stokes Avenue, Freeport, NY 11520
MLS# 1054006Listed by: BADLIA REALTY GROUP INC - New
 $639,000Active2 beds 1 baths969 sq. ft.
400 S Long Beach Avenue, Freeport, NY 11520
MLS# 1055036Listed by: GARRETT REALTY GROUP - Open Sat, 1 to 3pmNew
 $699,000Active4 beds 2 baths1,536 sq. ft.
166 Church Street, Freeport, NY 11520
MLS# 1051488Listed by: CENTURY 21 AA REALTY - Open Sat, 1 to 3pmNew
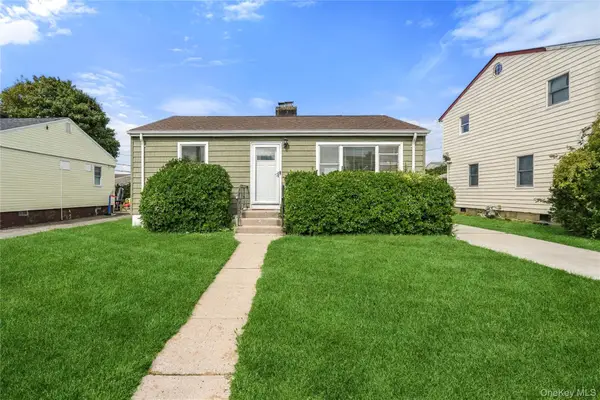 $540,000Active3 beds 1 baths1,000 sq. ft.
78 Robert Street, Freeport, NY 11520
MLS# 1049560Listed by: DOUGLAS ELLIMAN REAL ESTATE - New
 $899,999Active4 beds 3 baths1,123 sq. ft.
18 Sportsmans Avenue, Freeport, NY 11520
MLS# 1054065Listed by: SOLID HOMES REALTY INC - Open Sat, 12 to 1:30pmNew
 $599,000Active3 beds 1 baths1,196 sq. ft.
7 S Bay Avenue, Freeport, NY 11520
MLS# 1053172Listed by: AMERICAN PRIDE REALTY INC - New
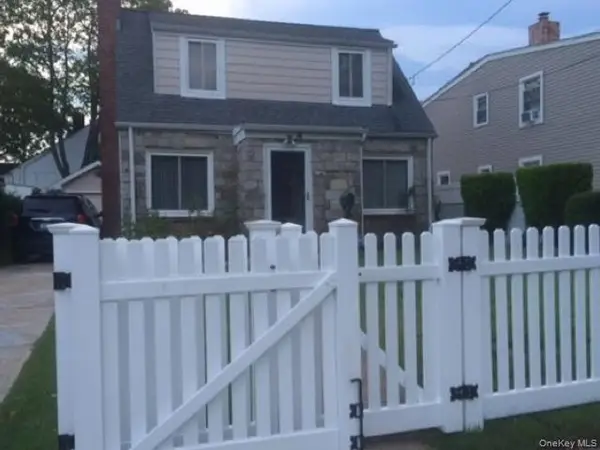 $598,000Active3 beds 3 baths1,168 sq. ft.
14 Lenox Avenue, Freeport, NY 11520
MLS# 1053069Listed by: BLACKSTONE REALTY - New
 $549,000Active2 beds 1 baths1,260 sq. ft.
293 Roosevelt Avenue, Freeport, NY 11520
MLS# 1051194Listed by: COLDWELL BANKER AMERICAN HOMES - Open Sat, 12 to 2pmNew
 $625,000Active3 beds 2 baths1,478 sq. ft.
7 Polk Street, Freeport, NY 11520
MLS# 1051974Listed by: KELLER WILLIAMS REALTY ELITE


Protect your home and budget from life's surprises with an Assurant Home Warranty, backed by a partner that supports you through every step of homeownership. Explore Plans.
© 2026 Better Homes and Gardens Real Estate LLC. An Anywhere Real Estate company. All rights reserved. Better Homes and Gardens® Real Estate is a registered trademark owned by Meredith Operations Corporation, licensed to Better Homes and Gardens Real Estate LLC and used with permission. Better Homes and Gardens Real Estate LLC fully supports the principles of the Fair Housing Act and the Equal Opportunity Act. Listing information is deemed reliable but is not guaranteed accurate.
Each office is independently owned and operated.
Any services or products provided by third parties are not provided by, affiliated with or related to Better Homes and Gardens Real Estate LLC, or its affiliated companies.