
229 Glen Ellyn Road, Fremont Center, NY 12736
Local realty services provided by:Better Homes and Gardens Real Estate Realty Connect
229 Glen Ellyn Road,Fremont Center, NY 12736
$599,998
- 3 Beds
- 3 Baths
- 1,950 sq. ft.
- Single family
- Active
Listed by: gina sullivan
Office: carole edwards realty
MLS#:1068625
Source:OneKey MLS
Price summary
- Price:$599,998
- Price per sq. ft.:$307.69
About this home
The 'hidden pond' is located in the outskirts of Roscoe, home of fly fishing, local breweries, and more. Secluded with lake views, private pond, hiking trails across ten acres. Want a second home? Lots have already been subdivided and are approved to be built on, and it even has its own address and access at the backend of the property. Walk into the main level with cathedral ceilings into an open floor concept of the kitchen/dining room area. The Great Room features it's own powder room, back deck private entrance, floor to ceiling stoned wood fireplace. Enter downstairs to a billiard room, kid room, and your own movie theatre. Grab the popcorn and relax in your own theatre chair! Go outside and enjoy your personal amenities of hot tub, pond w/ dock, guest house, woodstove-heated sauna, custom tiled cold plunge tub, shower. This home has been fully renovated and is currently an established Airbnb. Enjoy your escape year round.
Contact an agent
Home facts
- Year built:1988
- Listing ID #:1068625
- Added:9 day(s) ago
- Updated:November 09, 2026 at 12:17 PM
Rooms and interior
- Bedrooms:3
- Total bathrooms:3
- Full bathrooms:2
- Half bathrooms:1
- Rooms Total:8
- Dining Description:Formal Dining
- Kitchen Description:Dishwasher, Microwave, Refrigerator, Walk Through Kitchen
- Bedroom Description:First Floor Bedroom, Master Downstairs
- Basement:Yes
- Basement Description:Full, Walk-Out Access
- Living area:1,950 sq. ft.
Heating and cooling
- Heating:Hot Water, Oil, Steam
Structure and exterior
- Year built:1988
- Building area:1,950 sq. ft.
- Lot area:10.2 Acres
- Lot Features:Part Wooded, Views
- Architectural Style:Ranch
- Construction Materials:Cedar, Frame
- Exterior Features:Dock
- Levels:2 Story
Schools
- High school:Rockland Middle/High School
- Middle school:Rockland Middle/High School
- Elementary school:Rockland Elementary School
Utilities
- Water:Well
- Sewer:Septic Tank
Finances and disclosures
- Price:$599,998
- Price per sq. ft.:$307.69
- Tax amount:$6,333 (2022)
Features and amenities
- Appliances:Dishwasher, Dryer, Microwave, Refrigerator, Washer
- Laundry features:Dryer, Washer
- Amenities:Cathedral Ceiling(s), Granite Counters, High Ceilings, High Speed Internet
Parking
- Parking description:Driveway
New listings near 229 Glen Ellyn Road
- New
 $289,000Active3 beds 2 baths1,624 sq. ft.
292 County Road 93, Roscoe, NY 12776
MLS# 1071466Listed by: EXP REALTY  $825,000Active4 beds 3 baths2,284 sq. ft.
235 Hankins, Roscoe, NY 12776
MLS# 1056093Listed by: ANATOLE HOUSE LLC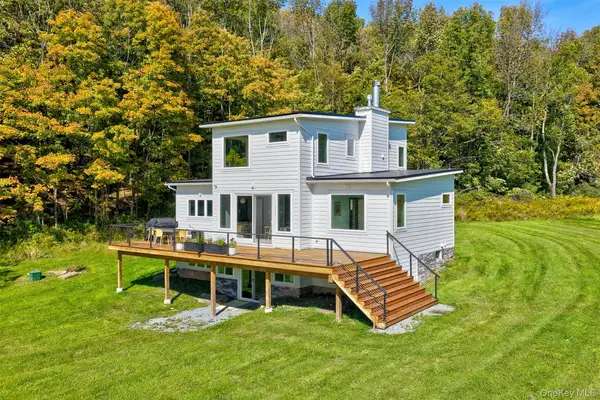 $765,000Pending4 beds 4 baths2,719 sq. ft.
68 Overlook Circle, Fremont Center, NY 12736
MLS# 1055916Listed by: COUNTRY HOUSE REALTY INC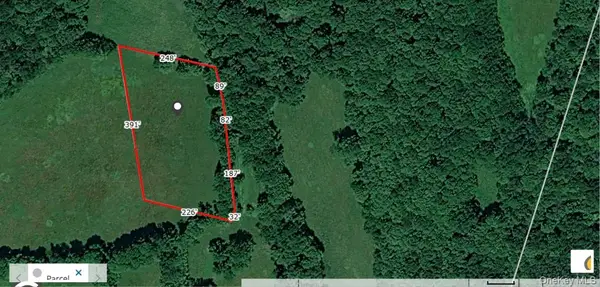 $12,000Pending2 Acres
Lot #21 Herbert Road, Fremont Center, NY 12736
MLS# 1055566Listed by: EAGLE VALLEY REALTY $99,000Active5 Acres
00 Hammer Road, Fremont Center, NY 12736
MLS# 1046551Listed by: MATTHEW J FREDA REAL ESTATE $129,000Active13.88 Acres
Hammer Road, Fremont Center, NY 12736
MLS# 1043983Listed by: MATTHEW J FREDA REAL ESTATE $189,000Active5.69 Acres
Waterfront Lot 14 Meadow Lane, Fremont Center, NY 12736
MLS# 1038485Listed by: MATTHEW J FREDA REAL ESTATE $230,000Active2 beds 1 baths1,380 sq. ft.
257 Cr 134, Fremont Center, NY 12736
MLS# 995186Listed by: CENTURY 21 COUNTRY REALTY $395,000Active3 beds 1 baths916 sq. ft.
20 Hankins Road, Fremont Center, NY 12736
MLS# 944503Listed by: KW HUDSON VALLEY UNITED


Protect your home and budget from life's surprises with an Assurant Home Warranty, backed by a partner that supports you through every step of homeownership. Explore Plans.
© 2026 Better Homes and Gardens Real Estate LLC. An Anywhere Real Estate company. All rights reserved. Better Homes and Gardens® Real Estate is a registered trademark owned by Meredith Operations Corporation, licensed to Better Homes and Gardens Real Estate LLC and used with permission. Better Homes and Gardens Real Estate LLC fully supports the principles of the Fair Housing Act and the Equal Opportunity Act. Listing information is deemed reliable but is not guaranteed accurate.
Each office is independently owned and operated.
Any services or products provided by third parties are not provided by, affiliated with or related to Better Homes and Gardens Real Estate LLC, or its affiliated companies.