
69-78 180th Street, Fresh Meadows, NY 11365
Local realty services provided by:Better Homes and Gardens Real Estate Realty Connect
69-78 180th Street,Fresh Meadows, NY 11365
$1,448,000
- 3 Beds
- 3 Baths
- 1,856 sq. ft.
- Single family
- Active
Listed by: berta yadgarova
Office: exit realty first choice
MLS#:1025241
Source:OneKey MLS
Price summary
- Price:$1,448,000
- Price per sq. ft.:$780.17
About this home
Welcome to this Colonial, situated on a desirable 50' x 100' lot in the heart of Fresh Meadows. Combining classic architectural elegance with thoughtful updates, this beautifully maintained home offers 3 spacious bedrooms, 2.5 bathrooms, extension and a finished basement. The first floor features a foyer, a sun-filled living room with fireplace, a formal dining room, and an expanded family room enhanced by skylights that flood the space with natural light. The eat-in kitchen with granite countertops, ample cabinetry, and generous dining space, half bathroom with skylights and hardwood floors complete the main level. The second floor offers three generously sized bedrooms, Walkin closets, a full bathroom, and access to a large private balcony. Pull out attic with wooden floor with large storage space. The finished basement provides additional living space, ideal for recreation, a home office, gym or a media room, and includes a full bathroom, laundry and utilities room. Additional highlights include central air conditioning, gas heat, an attached one-car garage, and recent updates to the boiler, hot water heater, and roof, providing added peace of mind. Step outside to enjoy professionally landscaped gardens, large deck, a private, oasis-like backyard—perfect for relaxing, gardening, or entertaining. Ideally located near major highways, shopping, and dining. Convenient access to local and express bus lines provides an easy commute to Manhattan and nearby subway connections. Cunningham Park, St. John's University, Zoned for school PS 26....
Contact an agent
Home facts
- Year built:1935
- Listing ID #:1025241
- Added:71 day(s) ago
- Updated:September 24, 2026 at 11:07 AM
Rooms and interior
- Bedrooms:3
- Total bathrooms:3
- Full bathrooms:2
- Half bathrooms:1
- Rooms Total:8
- Flooring:Hardwood
- Dining Description:Eat-In Kitchen, Formal Dining
- Kitchen Description:Dishwasher, Eat-in Kitchen, Freezer, Kitchen Island, Microwave, Pantry, Refrigerator, Stainless Steel Appliance(s), Walk Through Kitchen
- Basement:Yes
- Basement Description:Finished, Full
- Living area:1,856 sq. ft.
Heating and cooling
- Cooling:Central Air
- Heating:Baseboard, Natural Gas
- Central air:Yes
Structure and exterior
- Year built:1935
- Building area:1,856 sq. ft.
- Lot area:0.11 Acres
- Architectural Style:Colonial, Traditional, Tudor
- Construction Materials:Aluminum Siding, Brick, Frame, Stone
Schools
- High school:Francis Lewis High School
- Middle school:Jhs 216 George J Ryan
- Elementary school:Ps 173 Fresh Meadows
Utilities
- Water:Public, Water Available
- Sewer:Public Sewer
Finances and disclosures
- Price:$1,448,000
- Price per sq. ft.:$780.17
- Tax amount:$10,309 (2025)
Features and amenities
- Appliances:Dishwasher, Freezer, Microwave, Refrigerator, Stainless Steel Appliance(s), Washer
- Laundry features:Washer, Washer/Dryer Hookup
- Amenities:Entrance Foyer, Granite Counters, High Ceilings, High Speed Internet, Marble Counters, Walk-In Closet(s)
Parking
- Total parking spaces:2
- Parking description:Attached
- Garage:Yes
- Garage spaces:1
New listings near 69-78 180th Street
- Open Sat, 1 to 3pmNew
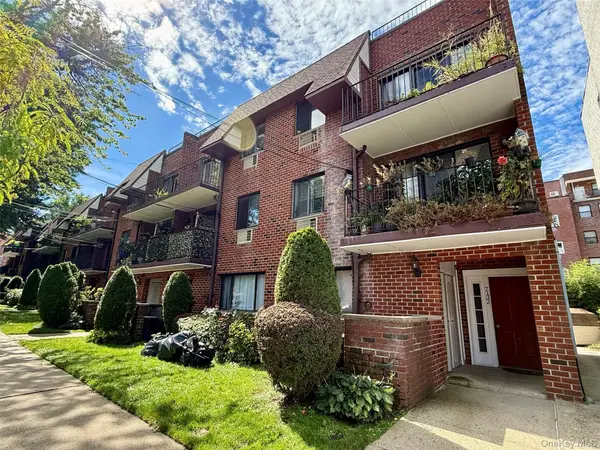 $549,000Active2 beds 2 baths853 sq. ft.
71-32 163rd Street #1, Fresh Meadows, NY 11365
MLS# 1054571Listed by: E REALTY INTERNATIONAL CORP - Open Sun, 2 to 4pmNew
 $675,000Active3 beds 2 baths996 sq. ft.
71-24 Sutton Place #3FL., Fresh Meadows, NY 11365
MLS# 1054090Listed by: EXIT REALTY TEAM - New
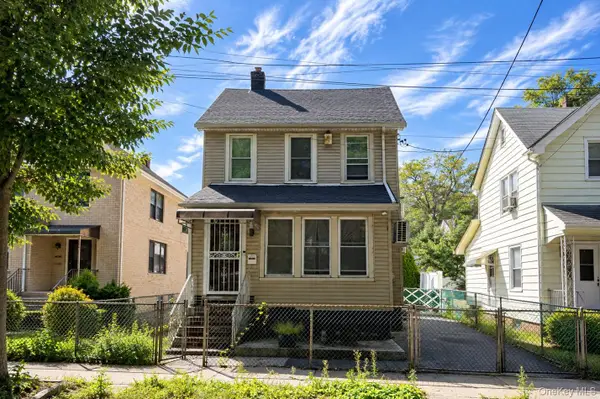 $1,080,000Active3 beds 2 baths1,534 sq. ft.
160-30 76th Road, Fresh Meadows, NY 11366
MLS# 1053604Listed by: E REALTY INTERNATIONAL CORP - New
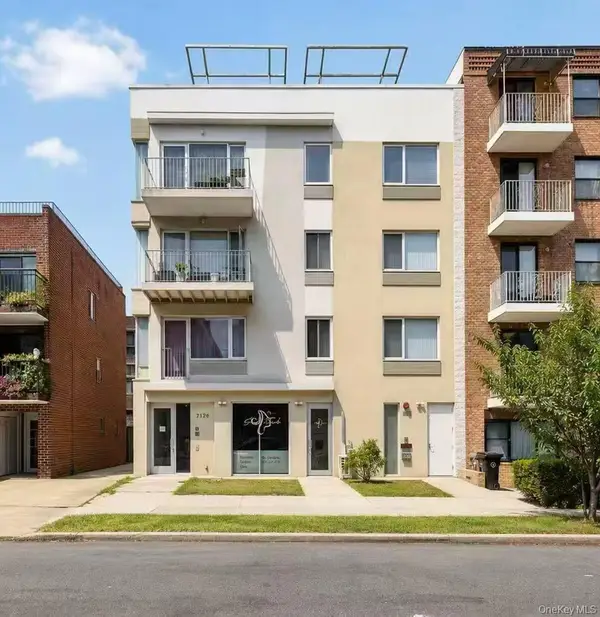 $558,000Active2 beds 2 baths1,000 sq. ft.
71-28 163rd Street #2A, Fresh Meadows, NY 11365
MLS# 1053225Listed by: LANDMARK INTERNATIONAL R E LLC - New
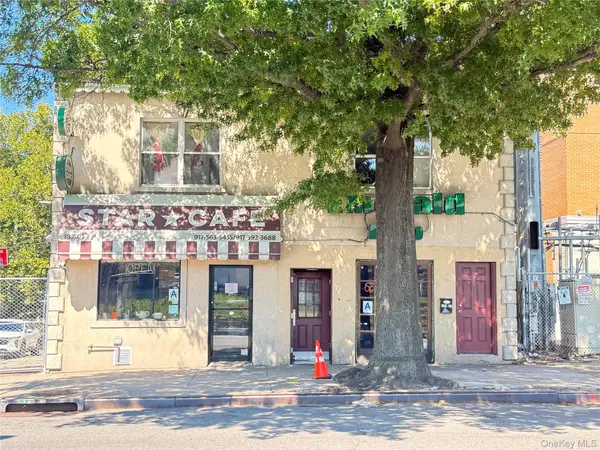 $2,180,000Active-- beds -- baths3,500 sq. ft.
183-01 Horace Harding Expressway, Fresh Meadows, NY 11365
MLS# 1052520Listed by: CPRE ELITE INC  $998,000Pending4 beds 2 baths1,550 sq. ft.
58-16 197th Street, Fresh Meadows, NY 11365
MLS# 1051660Listed by: MAUREEN FOLAN R E GROUP LLC- New
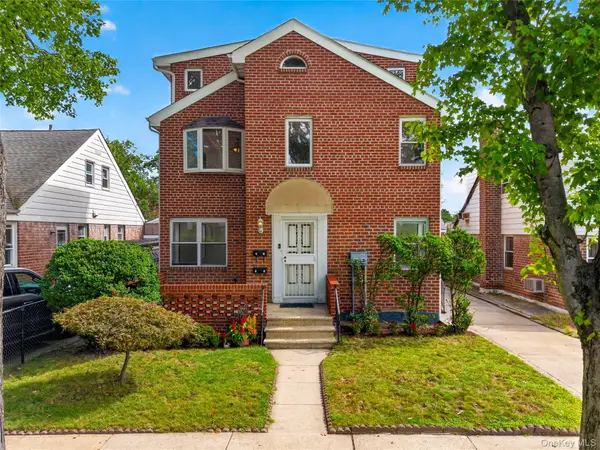 $1,777,777Active5 beds 4 baths2,057 sq. ft.
56-15 199th Street, Fresh Meadows, NY 11365
MLS# 1051067Listed by: E REALTY INTERNATIONAL CORP - New
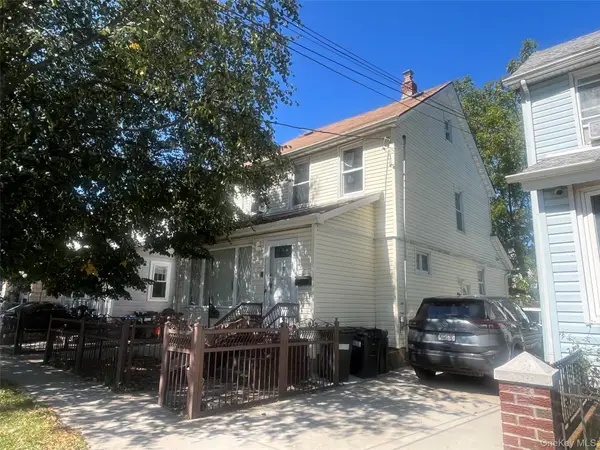 $1,090,000Active5 beds 3 baths1,260 sq. ft.
164-33 77th Avenue, Fresh Meadows, NY 11366
MLS# 1051213Listed by: E REALTY INTERNATIONAL CORP - New
 $980,000Active2 beds 2 baths896 sq. ft.
56-18 185th Street, Fresh Meadows, NY 11365
MLS# 1050966Listed by: WINZONE REALTY INC - New
 $448,000Active1 beds 1 baths589 sq. ft.
7166 Parsons Boulevard #6C, Flushing, NY 11365
MLS# 1050415Listed by: LANDMARK INTERNATIONAL R E LLC


Protect your home and budget from life's surprises with an Assurant Home Warranty, backed by a partner that supports you through every step of homeownership. Explore Plans.
© 2026 Better Homes and Gardens Real Estate LLC. An Anywhere Real Estate company. All rights reserved. Better Homes and Gardens® Real Estate is a registered trademark owned by Meredith Operations Corporation, licensed to Better Homes and Gardens Real Estate LLC and used with permission. Better Homes and Gardens Real Estate LLC fully supports the principles of the Fair Housing Act and the Equal Opportunity Act. Listing information is deemed reliable but is not guaranteed accurate.
Each office is independently owned and operated.
Any services or products provided by third parties are not provided by, affiliated with or related to Better Homes and Gardens Real Estate LLC, or its affiliated companies.