
73-63 192nd Street, Fresh Meadows, NY 11366
Local realty services provided by:Better Homes and Gardens Real Estate Green Team
73-63 192nd Street,Fresh Meadows, NY 11366
$1,850,000
- 4 Beds
- 4 Baths
- 2,600 sq. ft.
- Single family
- Active
Upcoming open houses
- Sun, Sep 2704:00 pm - 06:00 pm
Listed by: hetty s. chu
Office: e realty international corp
MLS#:1035178
Source:OneKey MLS
Price summary
- Price:$1,850,000
- Price per sq. ft.:$430.23
About this home
Your dream home! Lot 43 x 100 ft. 2600 finished sq ft. This one-of-a-kind contemporary residence showcases breathtaking 17-foot soaring cathedral ceilings and dramatic floor-to-ceiling windows that fill the home with abundant natural light.
Offering spacious 4 bedrooms, 3.5 bathrooms, and a bright, open-concept floor plan. Hardwood floors throughout, a formal dining room, a gourmet kitchen with marble countertops, a walk-in pantry, and an attached garage with a private driveway.
Plus fully finished basement with pool table, wet bar, full bathroom, two additional finished rooms, and direct access to a private outdoor sitting area.
Full finished attic with many windows
Q17, Q46, Q88, and QM express buses to Manhattan, convenient located near parks, schools, restaurants, etc.
Architectural Masterpiece! Enjoy luxury and comfort.
Contact an agent
Home facts
- Year built:2004
- Listing ID #:1035178
- Added:49 day(s) ago
- Updated:September 24, 2026 at 11:07 AM
Rooms and interior
- Bedrooms:4
- Total bathrooms:4
- Full bathrooms:3
- Half bathrooms:1
- Rooms Total:12
- Dining Description:Eat-In Kitchen, Formal Dining
- Bathrooms Description:Double Vanity
- Kitchen Description:Cooktop, Dishwasher, Eat-in Kitchen, Kitchen Island, Microwave, Pantry, Refrigerator, Stainless Steel Appliance(s), Walk Through Kitchen
- Basement:Yes
- Basement Description:Full, Walk-Out Access
- Living area:2,600 sq. ft.
Heating and cooling
- Cooling:Central Air
- Heating:Forced Air
- Central air:Yes
Structure and exterior
- Year built:2004
- Building area:2,600 sq. ft.
- Lot area:0.1 Acres
- Architectural Style:Contemporary
- Construction Materials:Brick
- Levels:2 Story
Schools
- High school:Francis Lewis High School
- Middle school:Jhs 216 George J Ryan
- Elementary school:Ps 26 Rufus King
Utilities
- Water:Public
- Sewer:Public Sewer
Finances and disclosures
- Price:$1,850,000
- Price per sq. ft.:$430.23
- Tax amount:$15,585 (2026)
Features and amenities
- Appliances:Cooktop, Dishwasher, Microwave, Refrigerator, Stainless Steel Appliance(s)
- Amenities:Cathedral Ceiling(s), Double Vanity, Granite Counters, High Ceilings, High Speed Internet, Marble Counters, Open Floorplan, Smart Thermostat, Storage, Walk-In Closet(s)
Parking
- Total parking spaces:2
- Parking description:Driveway
- Garage:Yes
- Garage spaces:1
New listings near 73-63 192nd Street
- Open Sat, 1 to 3pmNew
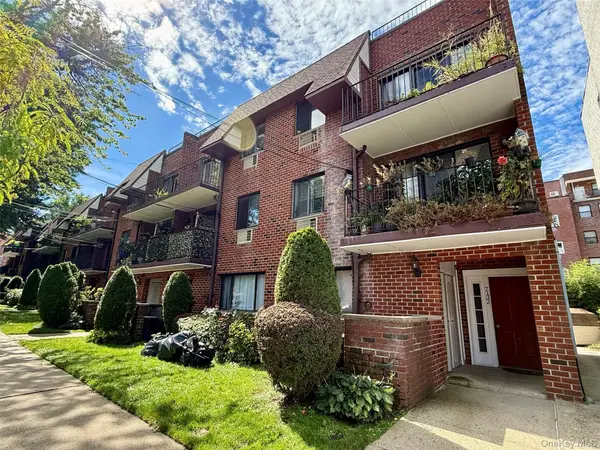 $549,000Active2 beds 2 baths853 sq. ft.
71-32 163rd Street #1, Fresh Meadows, NY 11365
MLS# 1054571Listed by: E REALTY INTERNATIONAL CORP - Open Sun, 2 to 4pmNew
 $675,000Active3 beds 2 baths996 sq. ft.
71-24 Sutton Place #3FL., Fresh Meadows, NY 11365
MLS# 1054090Listed by: EXIT REALTY TEAM - New
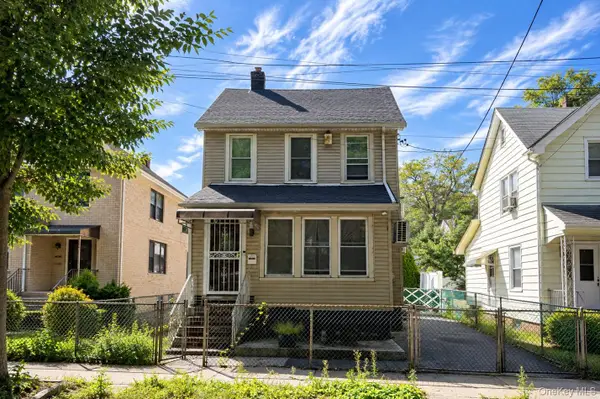 $1,080,000Active3 beds 2 baths1,534 sq. ft.
160-30 76th Road, Fresh Meadows, NY 11366
MLS# 1053604Listed by: E REALTY INTERNATIONAL CORP - New
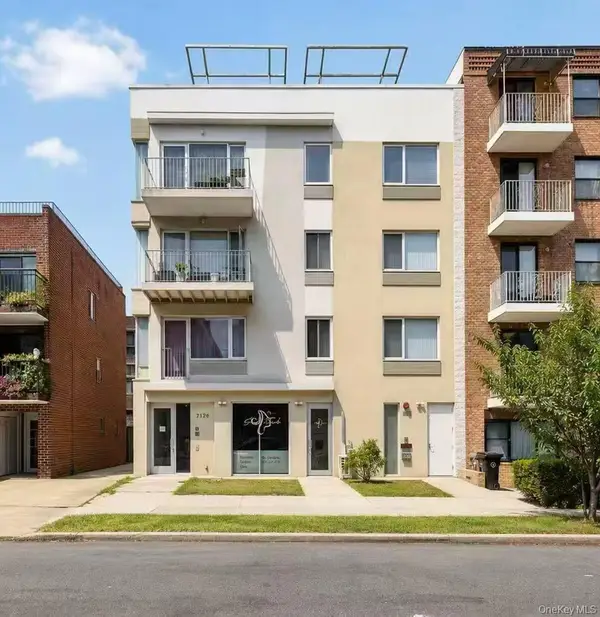 $558,000Active2 beds 2 baths1,000 sq. ft.
71-28 163rd Street #2A, Fresh Meadows, NY 11365
MLS# 1053225Listed by: LANDMARK INTERNATIONAL R E LLC - New
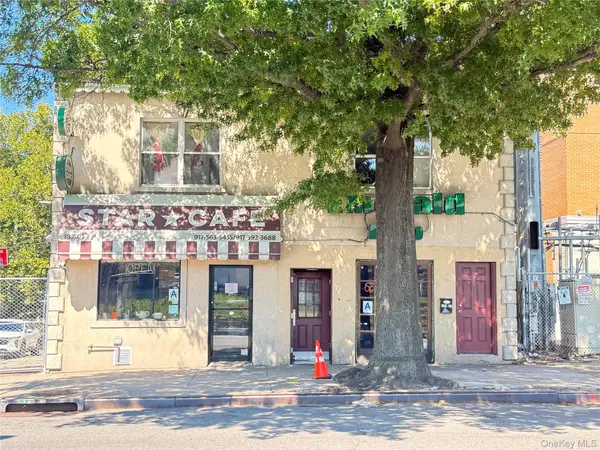 $2,180,000Active-- beds -- baths3,500 sq. ft.
183-01 Horace Harding Expressway, Fresh Meadows, NY 11365
MLS# 1052520Listed by: CPRE ELITE INC  $998,000Pending4 beds 2 baths1,550 sq. ft.
58-16 197th Street, Fresh Meadows, NY 11365
MLS# 1051660Listed by: MAUREEN FOLAN R E GROUP LLC- New
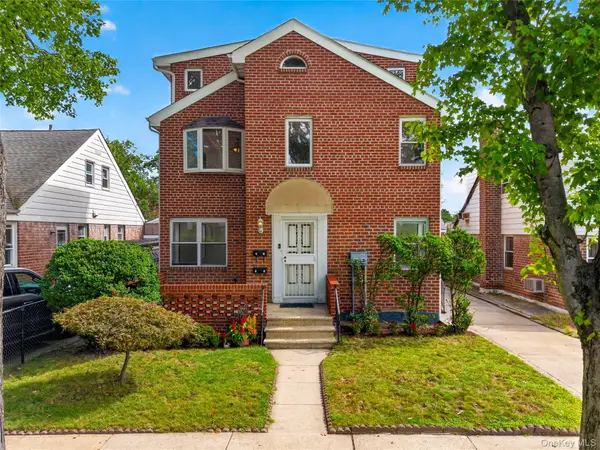 $1,777,777Active5 beds 4 baths2,057 sq. ft.
56-15 199th Street, Fresh Meadows, NY 11365
MLS# 1051067Listed by: E REALTY INTERNATIONAL CORP - New
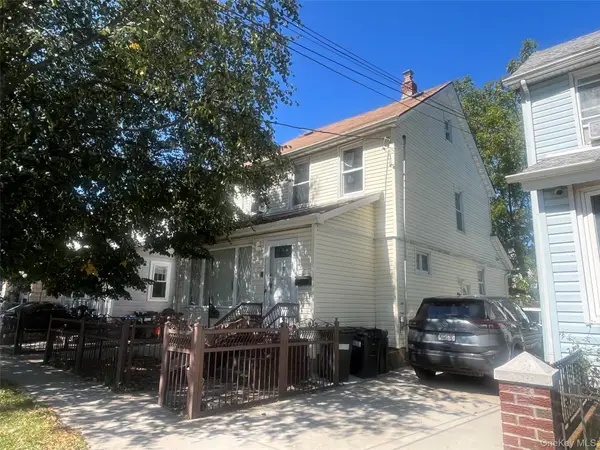 $1,090,000Active5 beds 3 baths1,260 sq. ft.
164-33 77th Avenue, Fresh Meadows, NY 11366
MLS# 1051213Listed by: E REALTY INTERNATIONAL CORP - New
 $980,000Active2 beds 2 baths896 sq. ft.
56-18 185th Street, Fresh Meadows, NY 11365
MLS# 1050966Listed by: WINZONE REALTY INC - New
 $448,000Active1 beds 1 baths589 sq. ft.
7166 Parsons Boulevard #6C, Flushing, NY 11365
MLS# 1050415Listed by: LANDMARK INTERNATIONAL R E LLC


Protect your home and budget from life's surprises with an Assurant Home Warranty, backed by a partner that supports you through every step of homeownership. Explore Plans.
© 2026 Better Homes and Gardens Real Estate LLC. An Anywhere Real Estate company. All rights reserved. Better Homes and Gardens® Real Estate is a registered trademark owned by Meredith Operations Corporation, licensed to Better Homes and Gardens Real Estate LLC and used with permission. Better Homes and Gardens Real Estate LLC fully supports the principles of the Fair Housing Act and the Equal Opportunity Act. Listing information is deemed reliable but is not guaranteed accurate.
Each office is independently owned and operated.
Any services or products provided by third parties are not provided by, affiliated with or related to Better Homes and Gardens Real Estate LLC, or its affiliated companies.