
4 Rosewood Lane, Gang Mills, NY 12553
Local realty services provided by:Better Homes and Gardens Real Estate Choice Realty
4 Rosewood Lane,Salisbury Mills, NY 12553
$868,900
- 4 Beds
- 3 Baths
- 2,705 sq. ft.
- Single family
- Active
Listed by: theresa budich
Office: howard hanna rand realty
MLS#:1038395
Source:OneKey MLS
Price summary
- Price:$868,900
- Price per sq. ft.:$321.22
About this home
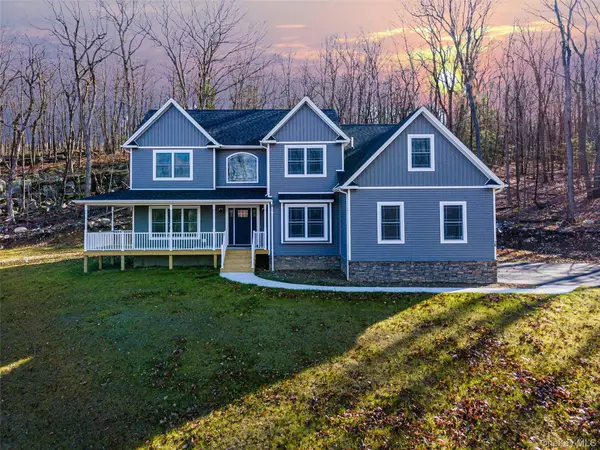
his beautiful model home is completely ready for immediate occupancy. Set on a private cul-de-sac within a new enclave of four custom properties, it features a large, level backyard with ample room to spare—ideal for a future in-ground pool. Designed for modern living and entertaining, the open floor plan highlights wide oak hardwood floors throughout, a family room centered around a stone-surround gas fireplace, and a light-filled eat-in kitchen complete with custom cabinetry, quartz countertops, and a large island. The layout includes four bedrooms, a library, and an additional office or playroom, while the master suite offers a tray ceiling, a spacious walk-in closet, and a luxurious bath with a five-foot tiled shower and soaking tub. Buyers can select their preferences for bedroom carpets, bath tiles, and cabinet finishes. A full unfinished basement—equipped with a window and either a slider or Bilco door depending on the lot—provides easy potential for future expanded living space....
Contact an agent
Home facts
- Year built:2026
- Listing ID #:1038395
- Added:40 day(s) ago
- Updated:September 23, 2026 at 11:16 AM
Rooms and interior
- Bedrooms:4
- Total bathrooms:3
- Full bathrooms:2
- Half bathrooms:1
- Rooms Total:9
- Flooring:Hardwood
- Dining Description:Eat-In Kitchen, Formal Dining
- Bathrooms Description:Double Vanity
- Kitchen Description:Dishwasher, Eat-in Kitchen, Kitchen Island, Microwave
- Basement:Yes
- Basement Description:Full, Unfinished
- Living area:2,705 sq. ft.
Heating and cooling
- Cooling:Central Air
- Heating:Forced Air
- Central air:Yes
Structure and exterior
- Year built:2026
- Building area:2,705 sq. ft.
- Lot area:2.9 Acres
- Lot Features:Borders State Land, Level, Near Public Transit, Part Wooded, Private, Restrictions, Secluded
- Architectural Style:Colonial
- Construction Materials:Fiberglass Insulation, Foam Insulation
- Levels:2 Story
Schools
- High school:Cornwall Central High School
- Middle school:Cornwall Middle School
- Elementary school:Cornwall Elementary School
Utilities
- Water:Well
- Sewer:Septic Tank
Finances and disclosures
- Price:$868,900
- Price per sq. ft.:$321.22
- Tax amount:$17,000 (2026)
Features and amenities
- Appliances:Dishwasher, Microwave
- Amenities:Double Vanity, Entrance Foyer, Open Floorplan
Parking
- Parking description:Attached
- Garage:Yes
- Garage spaces:2
New listings near 4 Rosewood Lane


Protect your home and budget from life's surprises with an Assurant Home Warranty, backed by a partner that supports you through every step of homeownership. Explore Plans.
© 2026 Better Homes and Gardens Real Estate LLC. An Anywhere Real Estate company. All rights reserved. Better Homes and Gardens® Real Estate is a registered trademark owned by Meredith Operations Corporation, licensed to Better Homes and Gardens Real Estate LLC and used with permission. Better Homes and Gardens Real Estate LLC fully supports the principles of the Fair Housing Act and the Equal Opportunity Act. Listing information is deemed reliable but is not guaranteed accurate.
Each office is independently owned and operated.
Any services or products provided by third parties are not provided by, affiliated with or related to Better Homes and Gardens Real Estate LLC, or its affiliated companies.