
138 Locust Street, Garden City, NY 11530
Local realty services provided by:Better Homes and Gardens Real Estate Choice Realty
Upcoming open houses
- Sat, Aug 2910:30 am - 12:00 pm
- Sun, Aug 3010:30 am - 12:00 pm
Listed by: matthew minardi cbr, claudia m. galvin cbr
Office: daniel gale sothebys intl rlty
MLS#:1041222
Source:OneKey MLS
Price summary
- Price:$1,599,000
- Price per sq. ft.:$685.68
About this home
Welcome to this charming and spacious 4-bedroom Cape, ideally situated on an impressive 85' x 125' lot in the heart of Garden City. Offering generous living space, wonderful outdoor space, and endless possibilities, this home is a fantastic opportunity to create your dream residence.
The inviting first floor features a welcoming entrance foyer, a spacious living room, and a comfortable den, both thoughtfully centered around a striking two-sided wood-burning fireplace. The well-appointed kitchen boasts high-end appliances, granite countertops, and a generous eat-in area, perfect for everyday meals and casual gatherings. A dining room, two bedrooms, and a full bath with a Jacuzzi tub complete the first level. Upstairs, you'll find two generously sized bedrooms, a full bath, and an attic area providing additional storage. The expansive basement adds even more versatility, featuring a large recreation area, a stylish bar with wine fridge, laundry area, dedicated office space, utility room, separate entrance, and abundant storage. Whether used for entertaining, working from home, hobbies, or extended living space, the possibilities are truly endless. Step outside and enjoy the expansive, beautifully proportioned backyard, offering plenty of room for outdoor entertaining, recreation, gardening, or simply relaxing. Sliders open directly to a patio, creating an effortless connection between indoor and outdoor living. A detached 2-car garage, ample driveway parking, and an additional storage shed provide exceptional convenience and functionality. With its generous lot, flexible floor plan, abundant living space, and prime Garden City setting, this wonderful home offers the perfect opportunity to make it your own. Come envision the possibilities and make this Garden City gem yours!...
Contact an agent
Home facts
- Year built:1950
- Listing ID #:1041222
- Added:3 day(s) ago
- Updated:August 28, 2026 at 01:46 PM
Rooms and interior
- Bedrooms:4
- Total bathrooms:2
- Full bathrooms:2
- Rooms Total:8
- Dining Description:Eat-In Kitchen
- Kitchen Description:Dishwasher, Eat-in Kitchen, Kitchen Island, Microwave, Refrigerator, Stainless Steel Appliance(s)
- Bedroom Description:First Floor Bedroom
- Basement:Yes
- Basement Description:Finished, Full, Walk-Out Access
- Living area:2,332 sq. ft.
Heating and cooling
- Cooling:Ductless
- Heating:Natural Gas
Structure and exterior
- Year built:1950
- Building area:2,332 sq. ft.
- Lot area:0.24 Acres
- Architectural Style:Cape Cod
- Construction Materials:Brick, Shingle Siding, Stone
Schools
- High school:Garden City High School
- Middle school:Garden City Middle School
- Elementary school:Stewart School
Utilities
- Water:Public
- Sewer:Public Sewer
Finances and disclosures
- Price:$1,599,000
- Price per sq. ft.:$685.68
- Tax amount:$19,251 (2026)
Features and amenities
- Appliances:Dishwasher, Dryer, Microwave, Refrigerator, Stainless Steel Appliance(s), Washer
- Laundry features:Dryer, Washer, Washer/Dryer Hookup
- Amenities:Entrance Foyer, Granite Counters, Storage, Wet Bar
Parking
- Parking description:Detached, Driveway, Garage
- Garage:Yes
- Garage spaces:2
New listings near 138 Locust Street
- Coming Soon
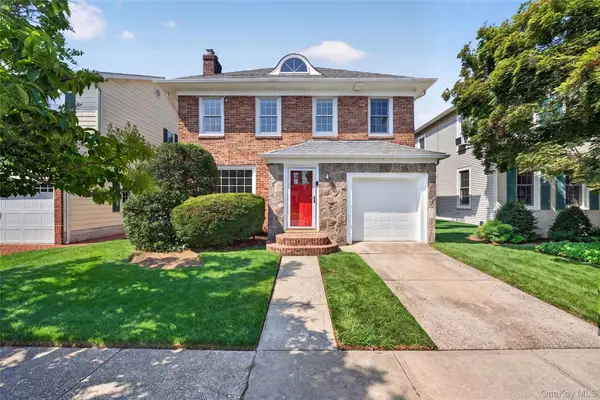 $1,059,000Coming Soon3 beds 3 baths1,698 sq. ft.
11 1st Place, Garden City, NY 11530
MLS# 1041745Listed by: KEYSTONE REALTY USA CORP - Open Fri, 2:30 to 4pmNew
 $2,998,000Active5 beds 6 baths4,000 sq. ft.
15 Glen Road, Garden City, NY 11530
MLS# 1026103Listed by: DANIEL GALE SOTHEBYS INTL RLTY - Open Sat, 12 to 2pmNew
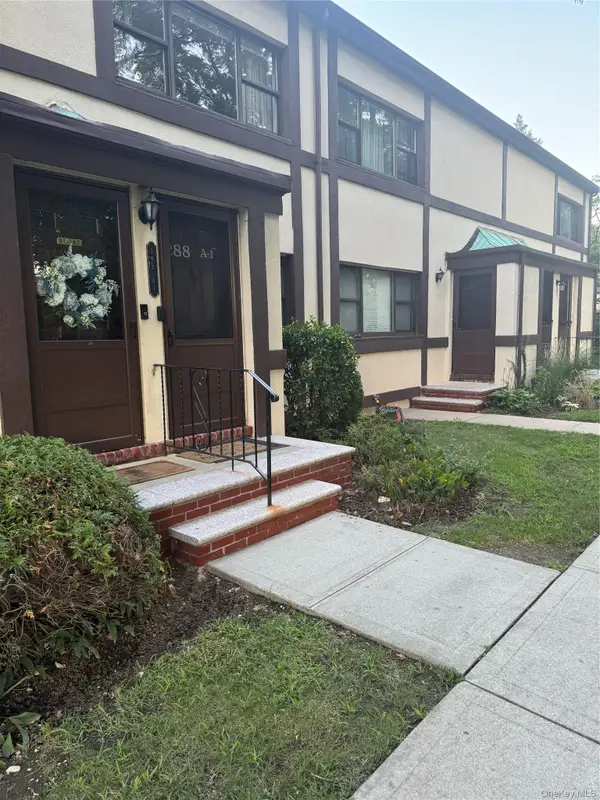 $445,000Active2 beds 1 baths800 sq. ft.
288 Cherry Valley Avenue #A1, Garden City, NY 11530
MLS# 1043618Listed by: RE/MAX RELIANCE - New
 $1,399,000Active5 beds 2 baths2,057 sq. ft.
38 Laurel Street, Garden City, NY 11530
MLS# 1040188Listed by: COMPASS GREATER NY LLC - Open Sun, 1 to 3pm
 $1,299,000Active3 beds 2 baths1,431 sq. ft.
16 Linden Street, Garden City, NY 11530
MLS# 1039076Listed by: CHARLES RUTENBERG REALTY INC - Open Fri, 4 to 5:30pm
 $2,899,000Active6 beds 6 baths3,700 sq. ft.
108 Tanners Pond Road, Garden City, NY 11530
MLS# 1029663Listed by: HOWARD HANNA COACH 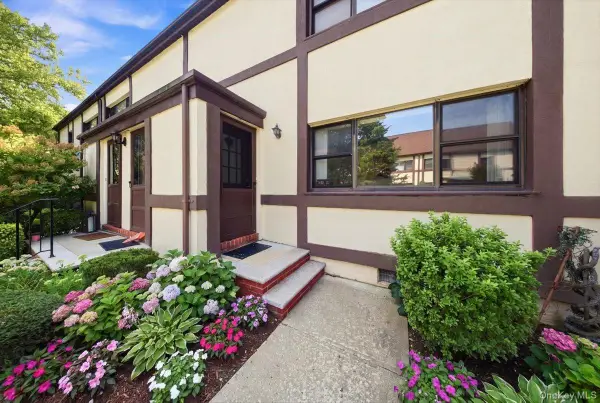 $299,000Active1 beds 1 baths645 sq. ft.
266 Cherry Valley Avenue #B1, Garden City, NY 11530
MLS# 1024778Listed by: COMPASS GREATER NY LLC $1,180,000Active3 beds 2 baths10,625 sq. ft.
292 11th Street, Garden City, NY 11530
MLS# 1036397Listed by: DOUGLAS ELLIMAN REAL ESTATE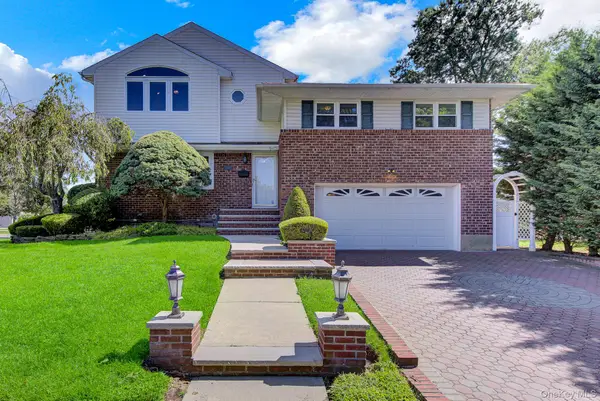 $1,285,000Active4 beds 3 baths3,011 sq. ft.
491 Boulevard Place, Garden City, NY 11530
MLS# 1035716Listed by: SIGNATURE PREMIER PROPERTIES


Protect your home and budget from life's surprises with an Assurant Home Warranty, backed by a partner that supports you through every step of homeownership. Explore Plans.
© 2026 Better Homes and Gardens Real Estate LLC. An Anywhere Real Estate company. All rights reserved. Better Homes and Gardens® Real Estate is a registered trademark owned by Meredith Operations Corporation, licensed to Better Homes and Gardens Real Estate LLC and used with permission. Better Homes and Gardens Real Estate LLC fully supports the principles of the Fair Housing Act and the Equal Opportunity Act. Listing information is deemed reliable but is not guaranteed accurate.
Each office is independently owned and operated.
Any services or products provided by third parties are not provided by, affiliated with or related to Better Homes and Gardens Real Estate LLC, or its affiliated companies.