
14 Huntington Road, Garden City, NY 11530
Local realty services provided by:Better Homes and Gardens Real Estate Realty Connect
14 Huntington Road,Garden City, NY 11530
$2,399,000
- 5 Beds
- 5 Baths
- 3,643 sq. ft.
- Single family
- Active
Upcoming open houses
- Sun, Oct 1102:00 pm - 04:00 pm
Listed by: elizabeth a. breslin cbr
Office: howard hanna coach
MLS#:1055462
Source:OneKey MLS
Price summary
- Price:$2,399,000
- Price per sq. ft.:$658.52
About this home
Diamond-condition Mott Colonial offering 3,643 square feet of beautifully appointed living space, thoughtfully designed for both everyday living and entertaining. The impressive primary suite is a true retreat, featuring a fireplace, generous walk-in closet, and luxurious bath with spa-like soaking tub, oversized walk-in shower, double pedestal sinks and dedicated makeup area. Three additional bedrooms and two full baths complete the second floor, including an en-suite bedroom with its own separate office or dressing room. A first-floor bedroom and full bath with 36 inch zero entry shower and a private entrance provides wonderful flexibility for guests, extended stays or a private home office.
At the heart of the home is a chef’s delight kitchen with a substantial center island, abundant workspace and a spacious dining area accented by a tray ceiling. The inviting family room, with its fireplace and gorgeous custom built-ins, offers the perfect place to gather and unwind. A convenient mudroom adds to the home’s exceptional functionality. Set on a 68 x 125-foot-deep property, this beautifully maintained Colonial combines generous proportions, sophisticated details and a versatile floor plan in one truly special home. This beautiful home is conveniently located near shops, restaurants and train....
Contact an agent
Home facts
- Year built:1936
- Listing ID #:1055462
- Added:1 day(s) ago
- Updated:October 09, 2026 at 11:32 AM
Rooms and interior
- Bedrooms:5
- Total bathrooms:5
- Full bathrooms:4
- Half bathrooms:1
- Rooms Total:10
- Dining Description:Eat-In Kitchen, Formal Dining
- Bathrooms Description:Soaking Tub
- Kitchen Description:Chefs Kitchen, Cooktop, Dishwasher, Eat-in Kitchen, Kitchen Island, Microwave, Oven, Refrigerator
- Bedroom Description:First Floor Bedroom
- Basement:Yes
- Basement Description:Full, Walk-Out Access
- Living area:3,643 sq. ft.
Heating and cooling
- Cooling:Central Air
- Heating:Natural Gas
- Central air:Yes
Structure and exterior
- Year built:1936
- Building area:3,643 sq. ft.
- Lot area:0.2 Acres
- Architectural Style:Colonial
- Construction Materials:Brick, Stucco
Schools
- High school:Garden City High School
- Middle school:Garden City Middle School
- Elementary school:Stewart School
Utilities
- Water:Public
- Sewer:Public Sewer
Finances and disclosures
- Price:$2,399,000
- Price per sq. ft.:$658.52
- Tax amount:$30,724 (2025)
Features and amenities
- Appliances:Cooktop, Dishwasher, Dryer, Microwave, Oven, Refrigerator, Washer
- Laundry features:Dryer, Washer
- Amenities:Granite Counters, Walk-In Closet(s)
Parking
- Parking description:Driveway, Garage
- Garage:Yes
- Garage spaces:1
New listings near 14 Huntington Road
- New
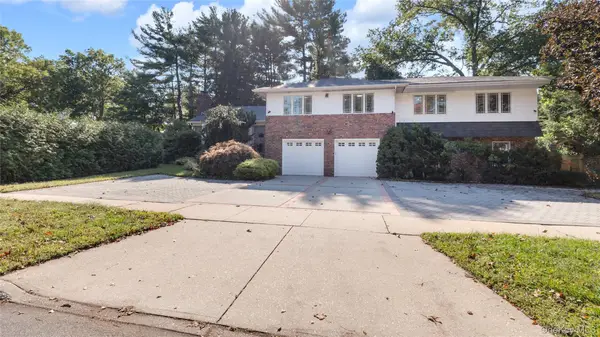 $2,350,000Active5 beds 5 baths4,200 sq. ft.
78 Poplar Street, Garden City, NY 11530
MLS# 1060484Listed by: WINZONE REALTY INC - New
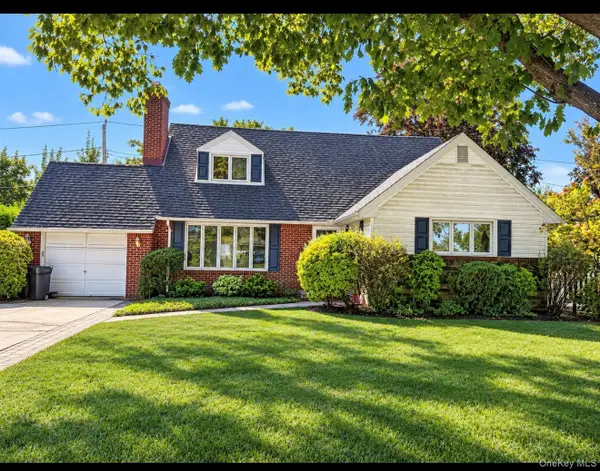 $1,199,990Active4 beds 3 baths1,551 sq. ft.
90 Amherst Street, Garden City, NY 11530
MLS# 1060357Listed by: CROWN REALTY GROUP - Open Sat, 12 to 2pmNew
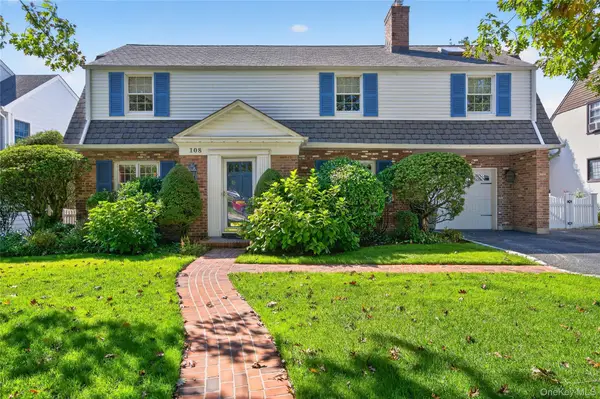 $1,549,000Active3 beds 3 baths2,198 sq. ft.
108 Kingsbury Road, Garden City, NY 11530
MLS# 1059023Listed by: COMPASS GREATER NY LLC - New
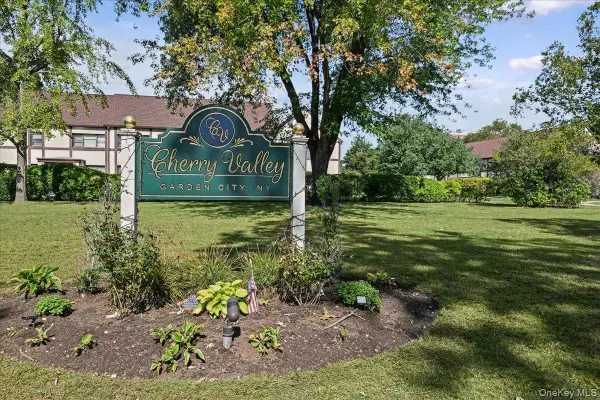 $375,000Active1 beds 1 baths645 sq. ft.
129 Fifteenth Street #B1, Garden City, NY 11530
MLS# 1057091Listed by: HOWARD HANNA COACH 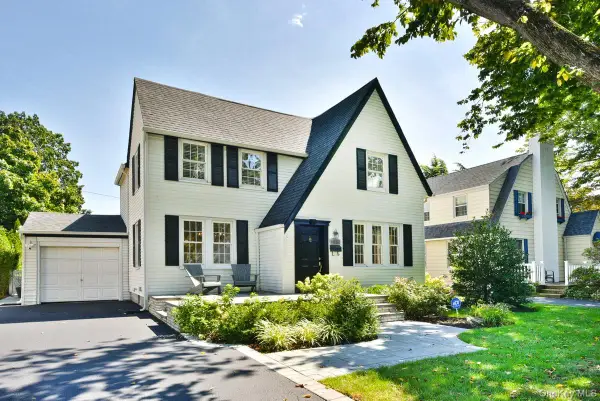 $1,199,000Pending3 beds 2 baths1,805 sq. ft.
162 Elton Road, Garden City, NY 11530
MLS# 1048411Listed by: DOUGLAS ELLIMAN REAL ESTATE- Open Sat, 1 to 3pmNew
 $1,429,000Active3 beds 2 baths1,755 sq. ft.
140 Kilburn Road, Garden City, NY 11530
MLS# 1056682Listed by: HOWARD HANNA COACH - Open Sun, 11am to 12:30pmNew
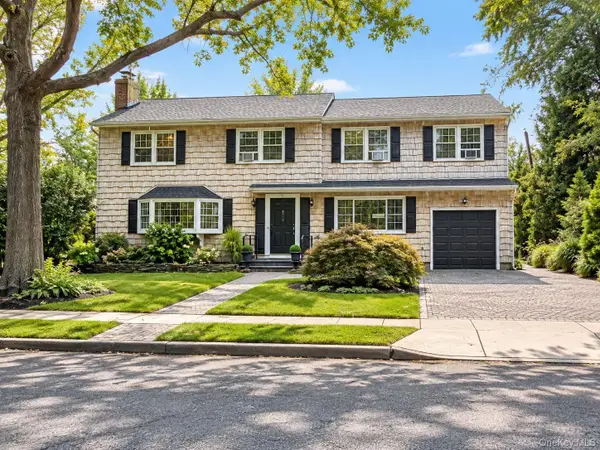 $1,699,000Active5 beds 3 baths2,268 sq. ft.
37 Bayberry Avenue, Garden City, NY 11530
MLS# 1056255Listed by: ROCKAWAY PROPERTIES 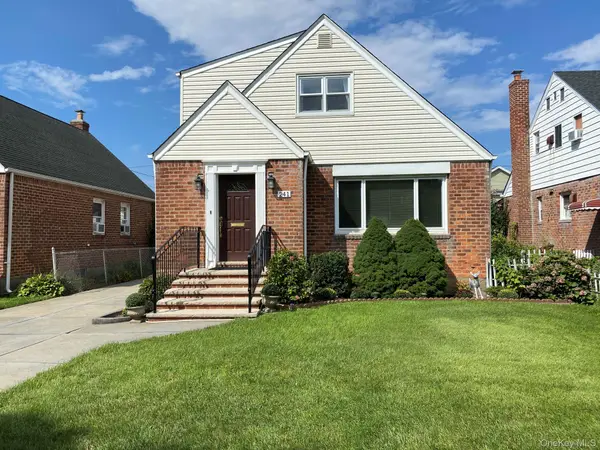 $789,000Pending4 beds 3 baths1,362 sq. ft.
241 Whitehall Road S, Garden City, NY 11530
MLS# 1055670Listed by: AXEN REALTY LLC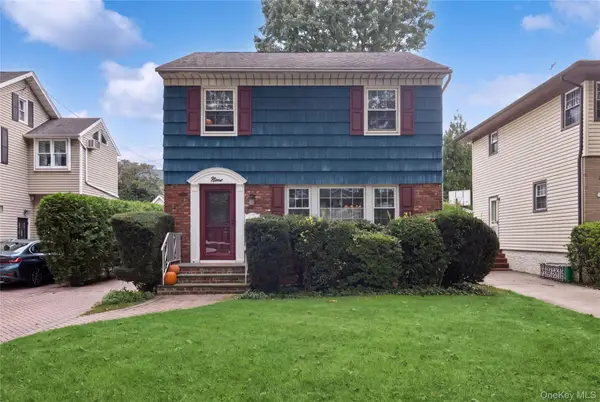 $1,020,000Pending3 beds 2 baths1,488 sq. ft.
9 Monroe Street, Garden City, NY 11530
MLS# 1051814Listed by: COMPASS GREATER NY LLC


Protect your home and budget from life's surprises with an Assurant Home Warranty, backed by a partner that supports you through every step of homeownership. Explore Plans.
© 2026 Better Homes and Gardens Real Estate LLC. An Anywhere Real Estate company. All rights reserved. Better Homes and Gardens® Real Estate is a registered trademark owned by Meredith Operations Corporation, licensed to Better Homes and Gardens Real Estate LLC and used with permission. Better Homes and Gardens Real Estate LLC fully supports the principles of the Fair Housing Act and the Equal Opportunity Act. Listing information is deemed reliable but is not guaranteed accurate.
Each office is independently owned and operated.
Any services or products provided by third parties are not provided by, affiliated with or related to Better Homes and Gardens Real Estate LLC, or its affiliated companies.