
220 Cherry Valley Avenue, Garden City, NY 11530
Local realty services provided by:Better Homes and Gardens Real Estate Choice Realty
220 Cherry Valley Avenue,Garden City, NY 11530
$2,300,000
- 4 Beds
- 3 Baths
- - sq. ft.
- Single family
- Sold
Listed by: miriam o'malley-dias
Office: era insite realty services
MLS#:1001683
Source:OneKey MLS
Sorry, we are unable to map this address
Price summary
- Price:$2,300,000
About this home
Fabulous Mid-Century ranch in the heart of the Central section of Garden City. Sited beautifully on just over a half acre of pastoral property with vistas to the horizon and sunset overlooking Garden City Golf Club. This 4 bedroom spacious home has been completely refreshed with newly painted interior, refinished white oak floors and newly carpeted upstairs rooms. The bright, open kitchen overlooking the private back yard has new appliances, updated cabinetry and fixtures. There is space galore for craft, work and play in the finished attic, the gigantic ready to finish basement and the 2 car garage with inside door to kitchen. New boiler, HVAC and all mechanicals, roof and wood burning fireplace have been updated and well maintained. 220 Cherry Valley is located near all the wonderful amenities of Garden City, and just 0.7 of a mile to the Mineola LIRR bringing you into NYC in 30 minutes, barely time enough for a nap but an easy trip back again to the birdsong, calm and peaceful oasis of your new home....
Contact an agent
Home facts
- Year built:1964
- Listing ID #:1001683
- Added:68 day(s) ago
- Updated:August 06, 2026 at 07:24 AM
Rooms and interior
- Bedrooms:4
- Total bathrooms:3
- Full bathrooms:2
- Half bathrooms:1
- Rooms Total:8
- Dining Description:Eat-In Kitchen, Formal Dining
- Kitchen Description:Dishwasher, Eat-in Kitchen, Microwave, Oven, Range, Refrigerator, Stainless Steel Appliance(s), Walk Through Kitchen
- Bedroom Description:First Floor Bedroom, Master Downstairs
- Basement:Yes
- Basement Description:Bilco Door(s), Full, Unfinished
Heating and cooling
- Cooling:Central Air
- Heating:Baseboard, Hot Water
- Central air:Yes
Structure and exterior
- Year built:1964
- Architectural Style:Ranch
- Construction Materials:Vinyl Siding
Schools
- High school:Garden City High School
- Middle school:Garden City Middle School
- Elementary school:Stewart School
Utilities
- Water:Public
- Sewer:Public Sewer
Finances and disclosures
- Price:$2,300,000
- Tax amount:$23,751 (2026)
Features and amenities
- Appliances:Dishwasher, Dryer, Microwave, Oven, Refrigerator, Stainless Steel Appliance(s)
- Laundry features:Dryer, Washer/Dryer Hookup
- Amenities:Entrance Foyer, Open Floorplan, Storage, Walk-In Closet(s)
Parking
- Parking description:Driveway, Garage
- Garage:Yes
- Garage spaces:2
New listings near 220 Cherry Valley Avenue
- Open Fri, 6 to 7:30pmNew
 $995,000Active2 beds 2 baths1,682 sq. ft.
146 Lincoln Street, Garden City, NY 11530
MLS# 1029969Listed by: IAQUINTA PREMIER PROPERTIES - New
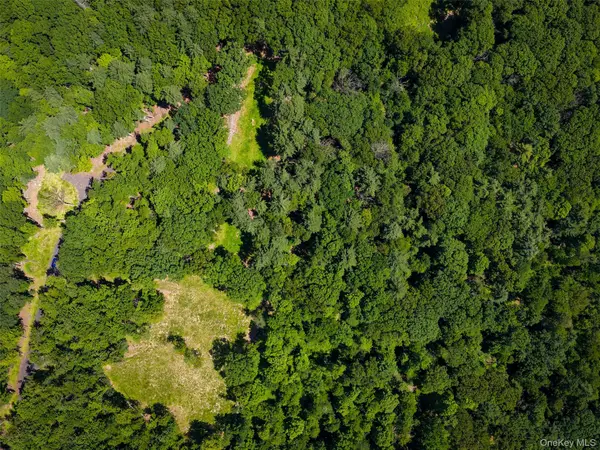 $250,000Active9.9 Acres
4 Rockaway Road, Accord, NY 12404
MLS# 1034897Listed by: CEDAR PROPERTIES - Open Thu, 5:30 to 7pmNew
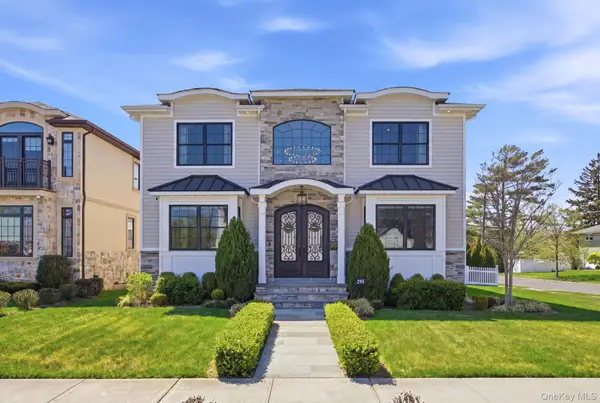 $1,499,000Active4 beds 3 baths2,903 sq. ft.
295 Dorchester Road, Garden City, NY 11530
MLS# 1032057Listed by: COLDWELL BANKER AMERICAN HOMES - New
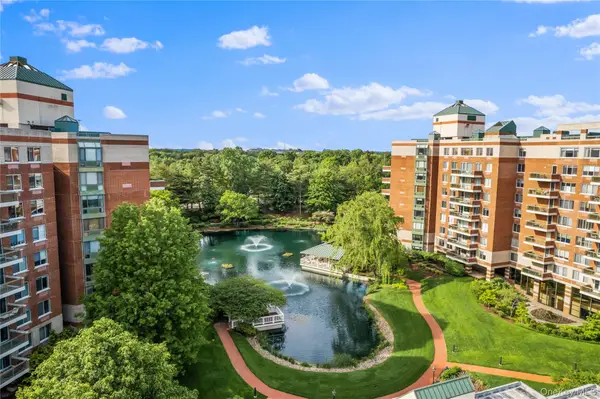 $775,000Active1 beds 2 baths1,120 sq. ft.
111 Cherry Vallley Avenue #408W, Garden City, NY 11530
MLS# 1014495Listed by: DANIEL GALE SOTHEBYS INTL RLTY - Open Sat, 1 to 3pmNew
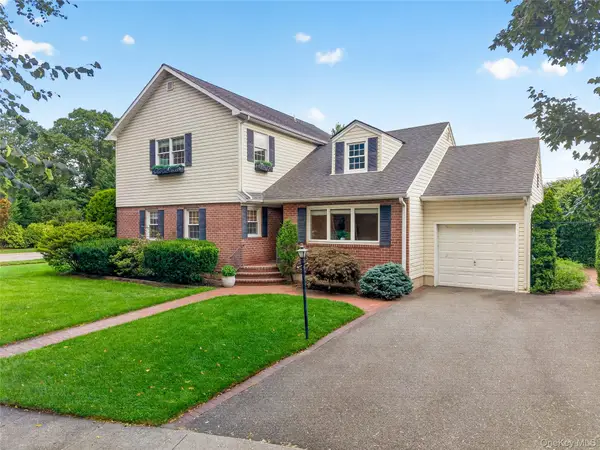 $1,699,000Active5 beds 4 baths2,611 sq. ft.
17 Maxwell Road, Garden City, NY 11530
MLS# 1032072Listed by: HOMIX REALTY INC - New
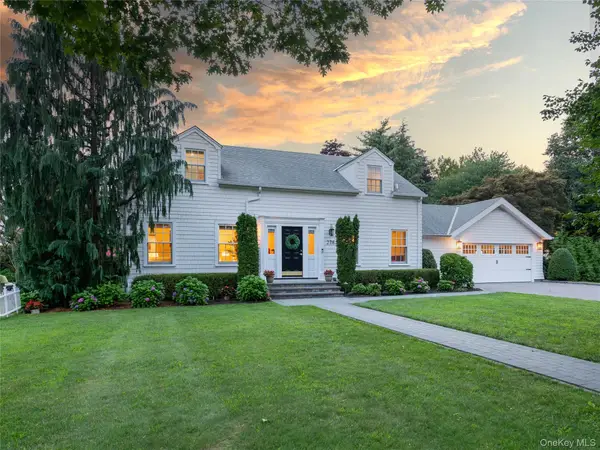 $2,199,000Active4 beds 3 baths2,971 sq. ft.
278 Stewart Avenue, Garden City, NY 11530
MLS# 1030322Listed by: DANIEL GALE SOTHEBYS INTL RLTY - Open Sun, 11am to 1pmNew
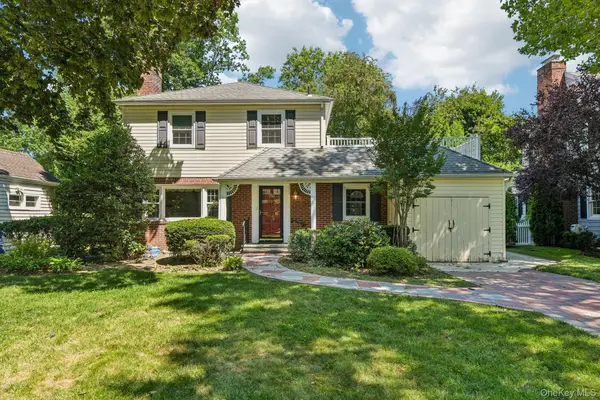 $1,399,000Active3 beds 3 baths1,612 sq. ft.
93 Transverse Road, Garden City, NY 11530
MLS# 1030159Listed by: HOWARD HANNA COACH 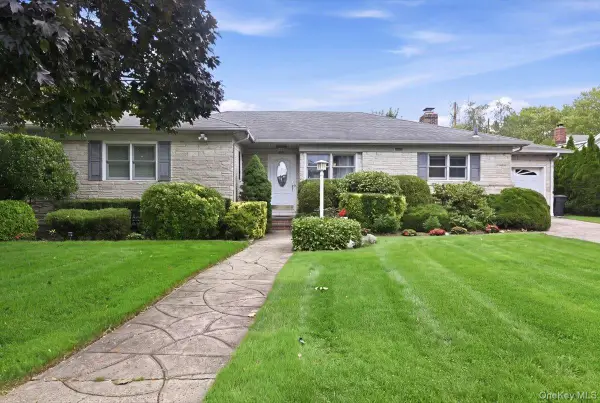 $1,399,000Active3 beds 2 baths1,792 sq. ft.
31 Yale Street, Garden City, NY 11530
MLS# 1029703Listed by: HOWARD HANNA COACH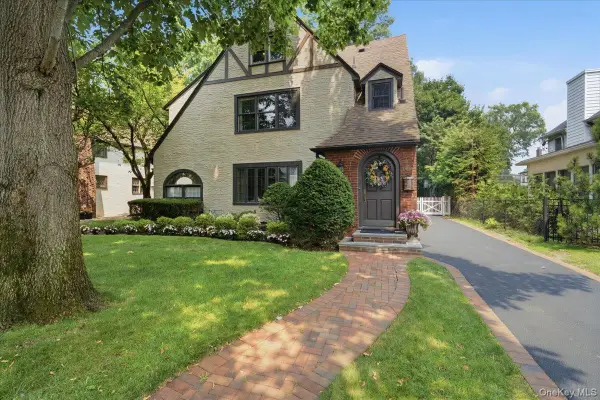 $1,899,000Active5 beds 3 baths2,670 sq. ft.
89 Poplar Street, Garden City, NY 11530
MLS# 1029156Listed by: COMPASS GREATER NY LLC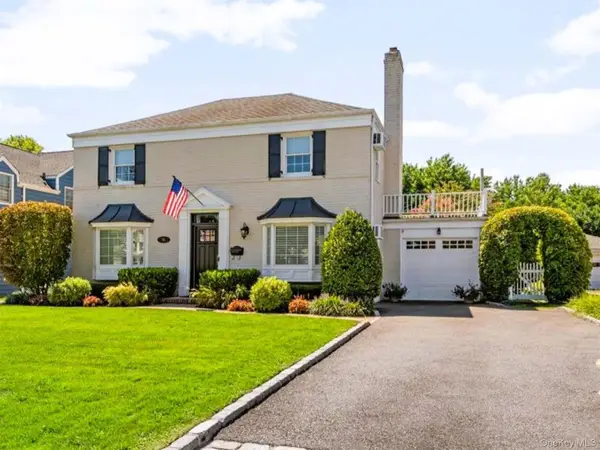 $1,499,000Active3 beds 2 baths1,999 sq. ft.
96 Huntington Road, Garden City, NY 11530
MLS# 1024155Listed by: KELLER WILLIAMS POINTS NORTH


Protect your home and budget from life's surprises with an Assurant Home Warranty, backed by a partner that supports you through every step of homeownership. Explore Plans.
© 2026 Better Homes and Gardens Real Estate LLC. An Anywhere Real Estate company. All rights reserved. Better Homes and Gardens® Real Estate is a registered trademark owned by Meredith Operations Corporation, licensed to Better Homes and Gardens Real Estate LLC and used with permission. Better Homes and Gardens Real Estate LLC fully supports the principles of the Fair Housing Act and the Equal Opportunity Act. Listing information is deemed reliable but is not guaranteed accurate.
Each office is independently owned and operated.
Any services or products provided by third parties are not provided by, affiliated with or related to Better Homes and Gardens Real Estate LLC, or its affiliated companies.