
97 14th Street, Garden City, NY 11530
Local realty services provided by:Better Homes and Gardens Real Estate Realty Connect
97 14th Street,Garden City, NY 11530
$1,380,000
- 5 Beds
- 3 Baths
- 2,282 sq. ft.
- Single family
- Active
Upcoming open houses
- Sun, Nov 1512:30 pm - 02:00 pm
Listed by: jill palmeri
Office: howard hanna coach
MLS#:1070545
Source:OneKey MLS
Price summary
- Price:$1,380,000
- Price per sq. ft.:$604.73
About this home
This spacious 5 bedroom, 3 bath expanded ranch offers exceptional potential and endless possibilities. The first floor features a large primary suite , a sunny eat- kitchen, big living room with wood burning fireplace, formal dining room and 2 additional bedrooms and a second full hall bath. Upstairs are 2 large bedrooms and a full hall bath. Other features include a 2 car garage, rear patio, large lot and close proximity to the LIRR make commuting a breeze.
This home, with its generous bedroom count and versatile layout presents a fantastic opportunity to customize, and create the home of your dreams.
Contact an agent
Home facts
- Year built:1958
- Listing ID #:1070545
- Added:1 day(s) ago
- Updated:November 12, 2026 at 07:03 PM
Rooms and interior
- Bedrooms:5
- Total bathrooms:3
- Full bathrooms:3
- Rooms Total:8
- Flooring:Hardwood
- Dining Description:Eat-In Kitchen
- Kitchen Description:Dishwasher, Eat-in Kitchen, Oven, Refrigerator
- Bedroom Description:First Floor Bedroom, Master Downstairs
- Basement:Yes
- Basement Description:Full, Unfinished
- Living area:2,282 sq. ft.
Heating and cooling
- Heating:Oil
Structure and exterior
- Year built:1958
- Building area:2,282 sq. ft.
- Lot area:0.25 Acres
- Architectural Style:Exp Ranch
- Construction Materials:Frame
- Levels:2 Story
Schools
- High school:Garden City High School
- Middle school:Garden City Middle School
- Elementary school:Stewart School
Utilities
- Water:Public
- Sewer:Public Sewer
Finances and disclosures
- Price:$1,380,000
- Price per sq. ft.:$604.73
- Tax amount:$23,727 (2027)
Features and amenities
- Appliances:Dishwasher, Dryer, Oven, Refrigerator, Washer
- Laundry features:Dryer, Washer
- Amenities:Entrance Foyer
Parking
- Total parking spaces:4
- Parking description:Driveway, Garage
- Garage:Yes
- Garage spaces:2
New listings near 97 14th Street
- New
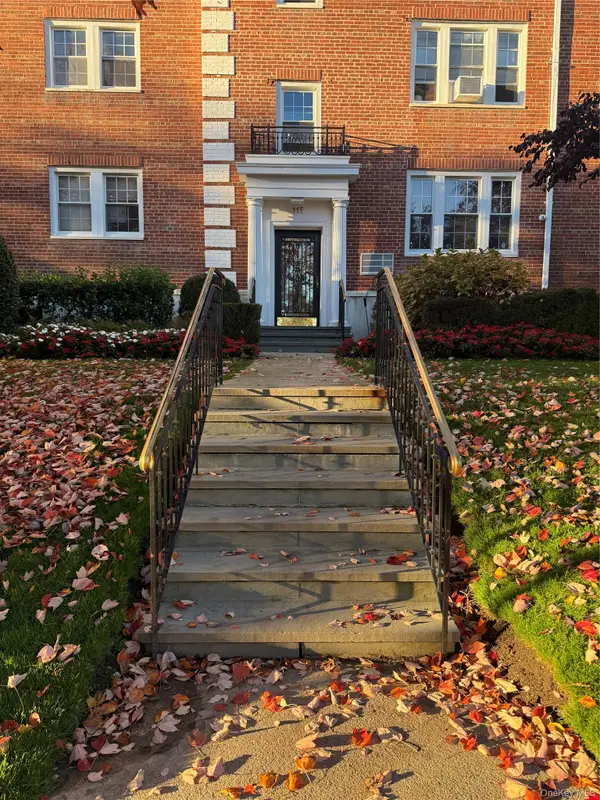 $749,000Active2 beds 2 baths1,300 sq. ft.
115 Second Street #C2, Garden City, NY 11530
MLS# 1068350Listed by: HOWARD HANNA COACH - Open Sat, 1 to 3pmNew
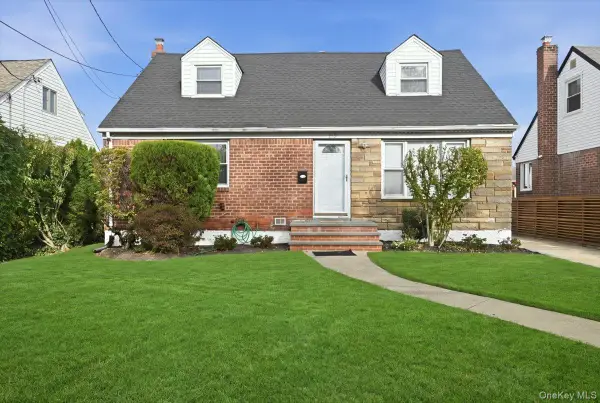 $899,000Active4 beds 2 baths1,365 sq. ft.
382 Old Country Road, Mineola, NY 11501
MLS# 1071256Listed by: BERKSHIRE HATHAWAY - New
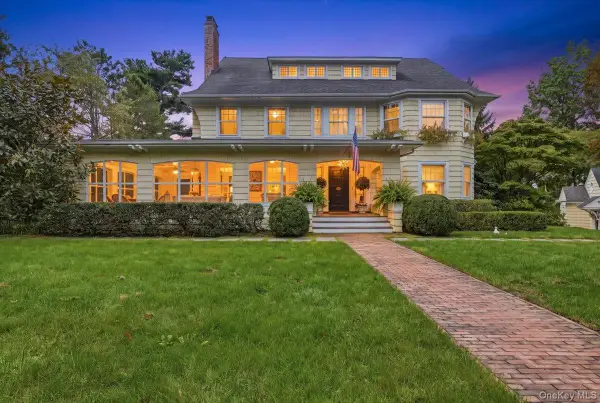 $3,885,000Active6 beds 6 baths4,463 sq. ft.
124 Hilton Avenue, Garden City, NY 11530
MLS# 1070814Listed by: COMPASS GREATER NY LLC 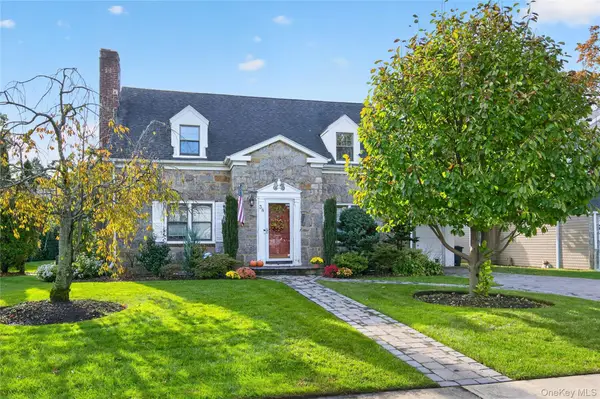 $1,249,000Active4 beds 2 baths2,099 sq. ft.
38 Mulberry Avenue, Garden City, NY 11530
MLS# 1067269Listed by: COMPASS GREATER NY LLC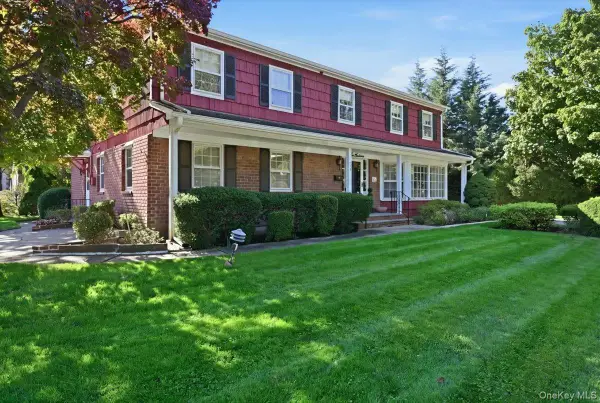 $1,420,000Active4 beds 4 baths3,024 sq. ft.
114 Cambridge Avenue, Garden City, NY 11530
MLS# 1065671Listed by: HOWARD HANNA COACH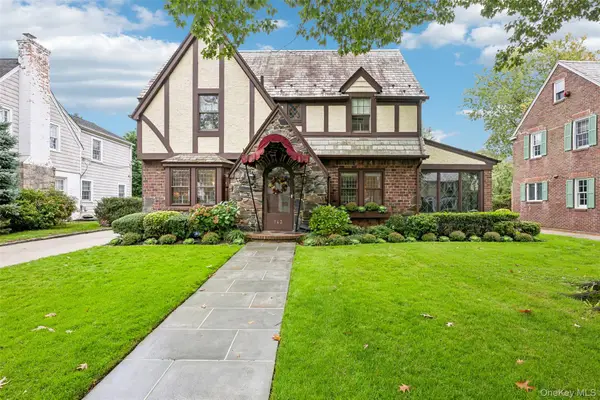 $1,649,000Pending3 beds 3 baths2,413 sq. ft.
143 Tullamore Road, Garden City, NY 11530
MLS# 1061916Listed by: HOWARD HANNA COACH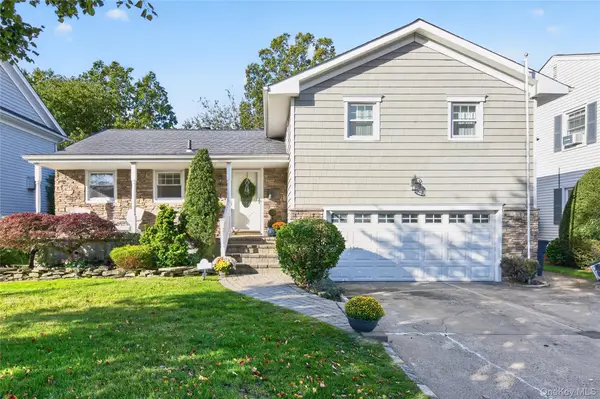 $1,249,000Active3 beds 2 baths1,568 sq. ft.
214 Wetherill Road, Garden City, NY 11530
MLS# 1064831Listed by: DANIEL GALE SOTHEBYS INTL RLTY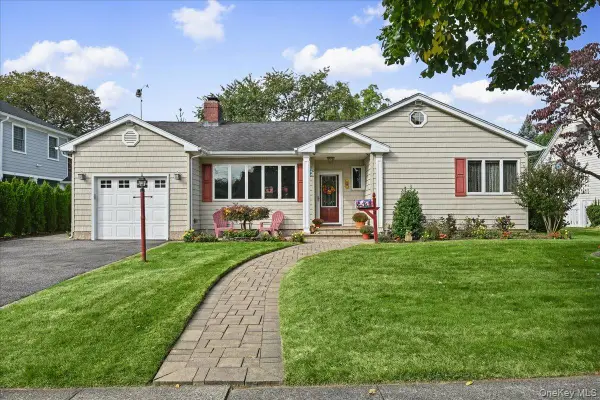 $1,439,000Active3 beds 3 baths1,488 sq. ft.
4 Lincoln Street, Garden City, NY 11530
MLS# 1059555Listed by: HOWARD HANNA COACH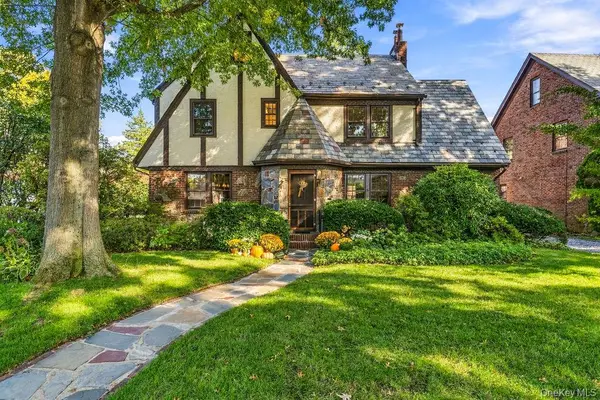 $1,595,000Pending6 beds 4 baths2,556 sq. ft.
123 Weyford Terrace, Garden City, NY 11530
MLS# 1062751Listed by: COMPASS GREATER NY LLC


Protect your home and budget from life's surprises with an Assurant Home Warranty, backed by a partner that supports you through every step of homeownership. Explore Plans.
© 2026 Better Homes and Gardens Real Estate LLC. An Anywhere Real Estate company. All rights reserved. Better Homes and Gardens® Real Estate is a registered trademark owned by Meredith Operations Corporation, licensed to Better Homes and Gardens Real Estate LLC and used with permission. Better Homes and Gardens Real Estate LLC fully supports the principles of the Fair Housing Act and the Equal Opportunity Act. Listing information is deemed reliable but is not guaranteed accurate.
Each office is independently owned and operated.
Any services or products provided by third parties are not provided by, affiliated with or related to Better Homes and Gardens Real Estate LLC, or its affiliated companies.