
40 Captain Esposito Lane #17, Garnerville, NY 10954
Local realty services provided by:Better Homes and Gardens Real Estate Choice Realty
40 Captain Esposito Lane #17,Pearl River, NY 10954
$799,000
- 2 Beds
- 3 Baths
- 2,021 sq. ft.
- Condominium
- Active
Listed by: thomas j. jacovino
Office: toll brothers real estate inc.
MLS#:950868
Source:OneKey MLS
Price summary
- Price:$799,000
- Price per sq. ft.:$395.35
- Monthly HOA dues:$553
About this home
Limited-time special pricing makes this the perfect opportunity to move into your new home and start enjoying the community by Fall 2026.
Experience the next level of active adult living in the beautifully designed Endicott floor plan by Toll Brothers, where sophisticated design meets everyday comfort. This exceptional new construction home features a sought-after first-floor primary suite, open-concept living spaces, and professionally curated designer finishes selected by our Design Studio professionals.
Be among the first to experience this exciting new Toll Brothers active adult community and enjoy a vibrant lifestyle with beautiful home designs and the opportunity to establish yourself early in one of the area's most anticipated neighborhoods.
With special limited-time pricing and only a limited number of early move-in opportunities available, now is the time to make your move. Don't wait to enjoy everything this beautiful new community has to offer this fall.
Contact an agent
Home facts
- Year built:2026
- Listing ID #:950868
- Added:177 day(s) ago
- Updated:July 10, 2026 at 08:06 PM
Rooms and interior
- Bedrooms:2
- Total bathrooms:3
- Full bathrooms:2
- Half bathrooms:1
- Rooms Total:5
- Dining Description:Eat-In Kitchen
- Kitchen Description:Dishwasher, Eat-in Kitchen, Kitchen Island, Microwave, Pantry, Stainless Steel Appliance(s)
- Bedroom Description:First Floor Bedroom
- Basement:Yes
- Basement Description:Unfinished
- Living area:2,021 sq. ft.
Heating and cooling
- Cooling:Central Air, Zoned
- Heating:Electric
- Central air:Yes
Structure and exterior
- Year built:2026
- Building area:2,021 sq. ft.
- Construction Materials:Batts Insulation, Frame, Vinyl Siding
Schools
- High school:Nanuet Senior High School
- Middle school:A Macarthur Barr Middle School
- Elementary school:A Macarthur Barr Ms 5-6 Academy
Utilities
- Water:Public
- Sewer:Public Sewer
Finances and disclosures
- Price:$799,000
- Price per sq. ft.:$395.35
- Tax amount:$18,000 (2025)
Features and amenities
- Appliances:Dishwasher, Microwave, Stainless Steel Appliance(s)
- Laundry features:Washer/Dryer Hookup
- Amenities:Entrance Foyer, Open Floorplan, Storage, Walk-In Closet(s)
Parking
- Total parking spaces:4
- Parking description:Driveway, Garage
- Garage:Yes
- Garage spaces:2
New listings near 40 Captain Esposito Lane #17
- New
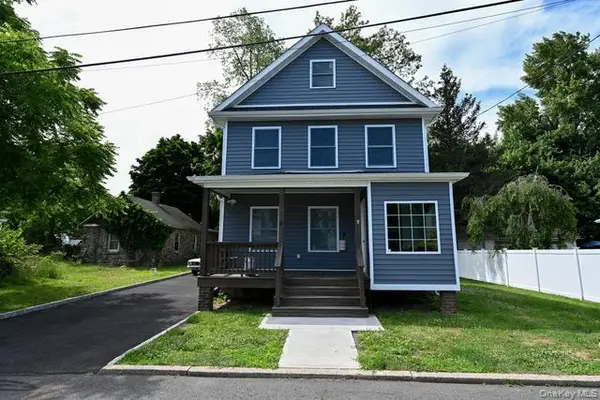 $749,000Active3 beds 3 baths1,300 sq. ft.
11 Harrison Street, Garnerville, NY 10923
MLS# 1024053Listed by: ARTISAN REALTY - New
 $500,000Active3 beds 2 baths1,152 sq. ft.
40 Wall Street, Garnerville, NY 10923
MLS# 1022630Listed by: KW HUDSON VALLEY UNITED - New
 $599,999Active4 beds 3 baths1,800 sq. ft.
21 Bridge Street, Garnerville, NY 10923
MLS# 1022900Listed by: EREALTY ADVISORS, INC - New
 $459,000Active3 beds 1 baths1,100 sq. ft.
12 Heck Road, Garnerville, NY 10923
MLS# 1022545Listed by: JANE MOSELLO REAL ESTATE - Open Sun, 11am to 12pmNew
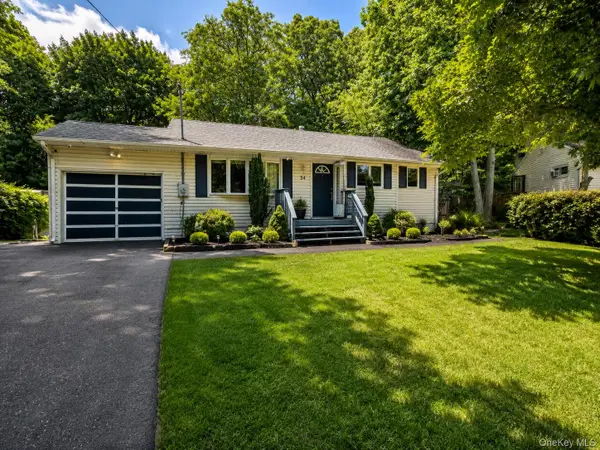 $525,000Active4 beds 2 baths1,596 sq. ft.
54 Capt Shankey Drive, Garnerville, NY 10923
MLS# 1020858Listed by: EREALTY ADVISORS, INC - Open Sat, 12 to 3pmNew
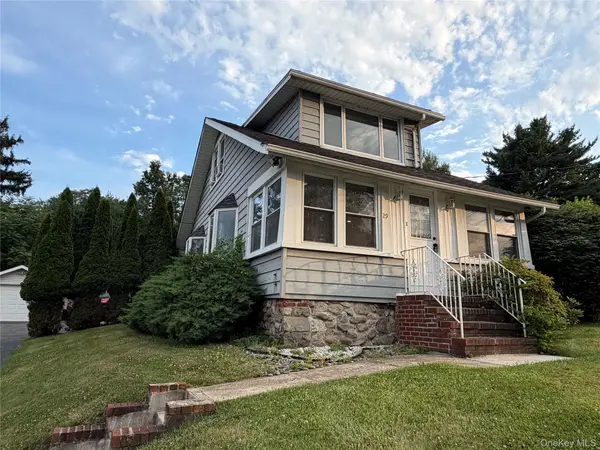 $499,000Active2 beds 2 baths1,056 sq. ft.
29 Ramapo Road, Garnerville, NY 10923
MLS# 1020183Listed by: HOWARD HANNA RAND REALTY 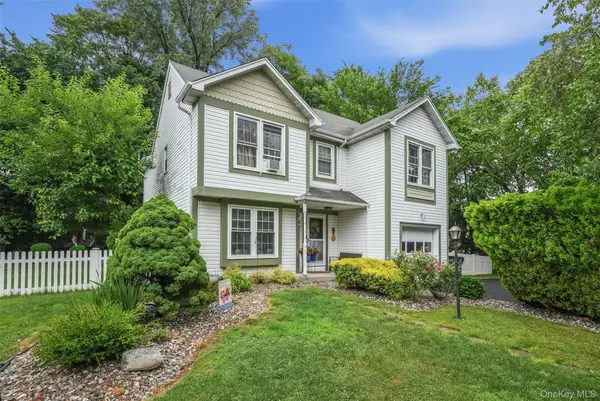 $689,000Active3 beds 3 baths1,848 sq. ft.
16 Larkin Lane, Garnerville, NY 10923
MLS# 1017102Listed by: KW HUDSON VALLEY UNTIED $749,000Active5 beds 2 baths1,969 sq. ft.
17 Sherman Drive, Garnerville, NY 10923
MLS# 1014116Listed by: EREALTY ADVISORS, INC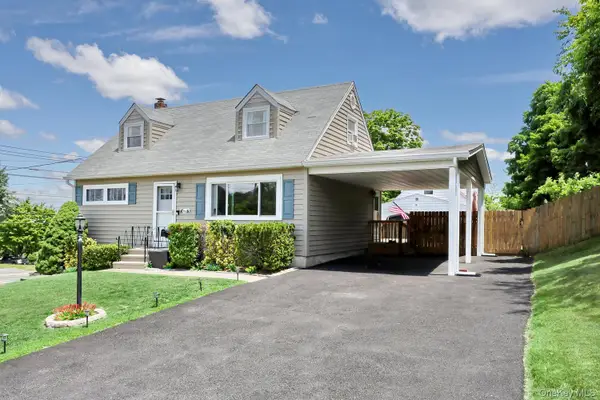 $615,000Active4 beds 2 baths1,588 sq. ft.
1 Havervale Lane, Garnerville, NY 10923
MLS# 1014471Listed by: KELLER WILLIAMS HUDSON VALLEY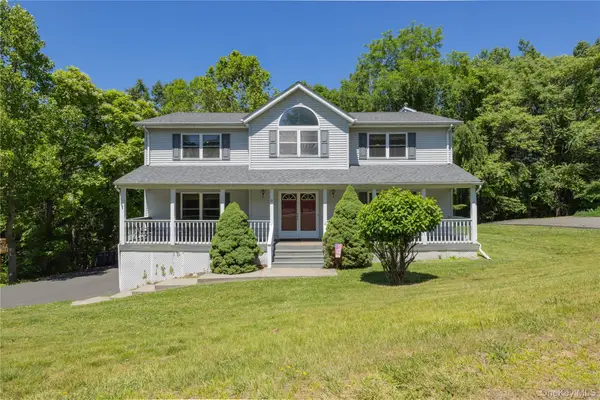 $849,000Pending4 beds 3 baths2,672 sq. ft.
11 Rakentine Lane, Garnerville, NY 10923
MLS# 1011201Listed by: COLDWELL BANKER REALTY


Protect your home and budget from life's surprises with an Assurant Home Warranty, backed by a partner that supports you through every step of homeownership. Explore Plans.
© 2026 Better Homes and Gardens Real Estate LLC. An Anywhere Real Estate company. All rights reserved. Better Homes and Gardens® Real Estate is a registered trademark owned by Meredith Operations Corporation, licensed to Better Homes and Gardens Real Estate LLC and used with permission. Better Homes and Gardens Real Estate LLC fully supports the principles of the Fair Housing Act and the Equal Opportunity Act. Listing information is deemed reliable but is not guaranteed accurate.
Each office is independently owned and operated.
Any services or products provided by third parties are not provided by, affiliated with or related to Better Homes and Gardens Real Estate LLC, or its affiliated companies.