
19 Twin Bridges Road, Garrison, NY 10524
Local realty services provided by:Better Homes and Gardens Real Estate Realty Connect
19 Twin Bridges Road,Garrison, NY 10524
$1,500,000
- 4 Beds
- 5 Baths
- 5,906 sq. ft.
- Single family
- Active
Listed by: katherine cucchiarella
Office: houlihan lawrence inc.
MLS#:1042131
Source:OneKey MLS
Price summary
- Price:$1,500,000
- Price per sq. ft.:$253.98
About this home
Privately set on nearly 20 acres in Garrison, 19 Twin Bridges Road offers an incredible sense of space and seclusion surrounded by the natural beauty of the Hudson Highlands.
Inside, nearly 6,000 square feet of living space centers around a dramatic great room with soaring ceilings, clerestory windows, a stone fireplace and walls of glass overlooking the wooded property. The spacious kitchen and light-filled dining area are designed for gathering, while a handsome wood-paneled office with custom built-ins and its own fireplace provides a dedicated place to work from home.
A main-level primary suite, additional bedrooms and flexible living spaces provide plenty of room to spread out, host guests or create spaces that suit your needs, with a finished walk-out lower level adding even more possibilities.
Outside, nearly 20 wooded acres adjoin New York State land, creating a peaceful, private setting that feels worlds away. Whether as a full-time residence or weekend escape, this is a home with room to gather, unwind and enjoy the natural beauty of Garrison....
Contact an agent
Home facts
- Year built:1993
- Listing ID #:1042131
- Added:46 day(s) ago
- Updated:October 11, 2026 at 10:55 AM
Rooms and interior
- Bedrooms:4
- Total bathrooms:5
- Full bathrooms:4
- Half bathrooms:1
- Rooms Total:12
- Flooring:Hardwood
- Dining Description:Eat-In Kitchen, Formal Dining
- Kitchen Description:Cooktop, Dishwasher, Eat-in Kitchen, Kitchen Island, Pantry, Refrigerator, Stainless Steel Appliance(s)
- Bedroom Description:First Floor Bedroom, Master Downstairs
- Basement:Yes
- Basement Description:Finished, Full
- Living area:5,906 sq. ft.
Heating and cooling
- Cooling:Central Air
- Heating:Oil
- Central air:Yes
Structure and exterior
- Year built:1993
- Building area:5,906 sq. ft.
- Lot area:19.53 Acres
- Lot Features:Garden, Part Wooded, Private
- Architectural Style:Contemporary
- Construction Materials:Cedar
- Exterior Features:Balcony
- Levels:2 Story
Schools
- High school:Contact Agent
- Middle school:Garrison School
- Elementary school:Garrison
Utilities
- Water:Well
- Sewer:Septic Tank
Finances and disclosures
- Price:$1,500,000
- Price per sq. ft.:$253.98
- Tax amount:$21,632 (2025)
Features and amenities
- Appliances:Cooktop, Dishwasher, Dryer, Refrigerator, Stainless Steel Appliance(s), Washer
- Laundry features:Dryer, Washer
- Amenities:Cathedral Ceiling(s), Entrance Foyer, Granite Counters, High Ceilings, Open Floorplan, Storage, Walk-In Closet(s)
Parking
- Parking description:Garage
- Garage:Yes
- Garage spaces:3
New listings near 19 Twin Bridges Road
 $845,000Active3 beds 3 baths2,408 sq. ft.
103 Old Highland Turnpike, Garrison, NY 10524
MLS# 1053100Listed by: ROBERT A. MCCAFFREY REALTY INC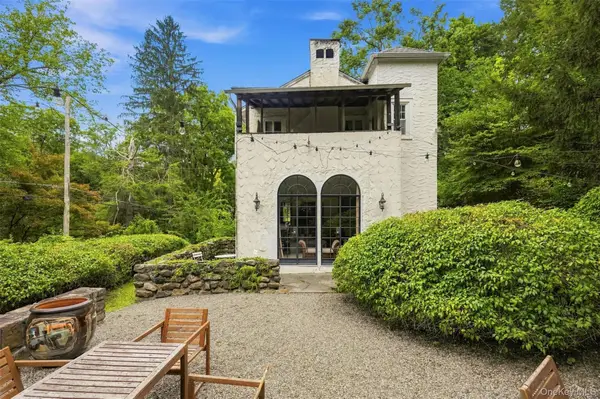 $695,000Active3 beds 2 baths1,446 sq. ft.
185 Old West Point Road E, Garrison, NY 10524
MLS# 1047475Listed by: HOULIHAN LAWRENCE INC. $675,000Pending3 beds 2 baths1,234 sq. ft.
212 Old Albany Post Road, Garrison, NY 10524
MLS# 1044682Listed by: COMPASS GREATER NY, LLC $649,999Active3 beds 3 baths2,000 sq. ft.
23 Allen Road, Garrison, NY 10524
MLS# 1046623Listed by: WILLIAM RAVEIS REAL ESTATE $6,500,000Active8 beds 8 baths11,560 sq. ft.
20 Nazareth Way, Garrison, NY 10516
MLS# 1039174Listed by: NORTH COUNTRY SOTHEBYS INT RLT $75,000Active0.25 Acres
3 Morris Road, Garrison, NY 10524
MLS# 1038347Listed by: BROWN HARRIS STEVENS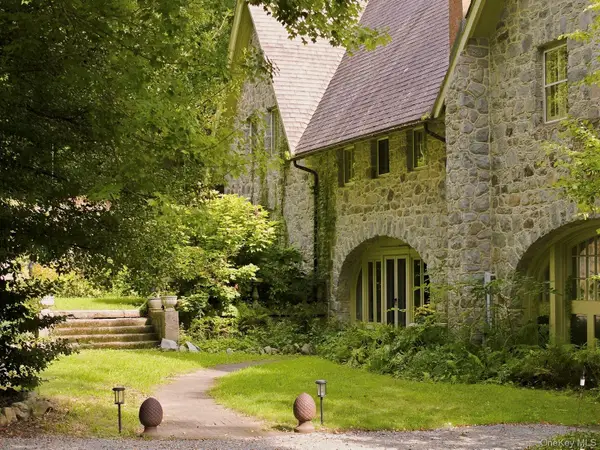 $2,300,000Active6 beds 7 baths5,781 sq. ft.
15-18 Normandy Grange, Garrison, NY 10524
MLS# 1041990Listed by: HOULIHAN LAWRENCE INC. $700,000Active3 beds 2 baths2,338 sq. ft.
1 Morris Road, Garrison, NY 10524
MLS# 1038331Listed by: BROWN HARRIS STEVENS $549,000Pending3 beds 2 baths1,512 sq. ft.
355 Sprout Brook Road, Garrison, NY 10524
MLS# 1032743Listed by: COLDWELL BANKER REALTY


Protect your home and budget from life's surprises with an Assurant Home Warranty, backed by a partner that supports you through every step of homeownership. Explore Plans.
© 2026 Better Homes and Gardens Real Estate LLC. An Anywhere Real Estate company. All rights reserved. Better Homes and Gardens® Real Estate is a registered trademark owned by Meredith Operations Corporation, licensed to Better Homes and Gardens Real Estate LLC and used with permission. Better Homes and Gardens Real Estate LLC fully supports the principles of the Fair Housing Act and the Equal Opportunity Act. Listing information is deemed reliable but is not guaranteed accurate.
Each office is independently owned and operated.
Any services or products provided by third parties are not provided by, affiliated with or related to Better Homes and Gardens Real Estate LLC, or its affiliated companies.