
71 Highland Drive, Garrison, NY 10524
Local realty services provided by:Better Homes and Gardens Real Estate Choice Realty
Listed by: dvora e. price
Office: exp realty
MLS#:999666
Source:OneKey MLS
Price summary
- Price:$725,000
About this home
Welcome to this beautiful contemporary home in Garrison, NY, where modern living meets Hudson Valley charm.
This stunning 5 bedroom, 3 full bath single family home has been thoughtfully updated throughout, offering the perfect blend of style, comfort, and convenience. Step inside to a charming covered front porch, perfect for use as a mudroom, setting the tone for the warmth and functionality found throughout the home. The renovated kitchen dazzles with quartz countertops, high end appliances, new energy efficient windows and sun drenched skylights, flooding the space with natural light. The wine fridge and added cabinetry flow seamlessly into the dining area, creating a cohesive and functional space perfect for entertaining. Beautifully updated bathrooms, gleaming hardwood floors, and tile throughout the main level add warmth and sophistication at every turn. The main floor offers incredible versatility with a first-floor bedroom and full bath, perfect for guests or single-level living. Cozy up by the breathtaking double-sided stone fireplace, a true centerpiece that brings warmth and elegance to the living space. When the seasons change, retreat to the heated sunroom, your year-round sanctuary for relaxing and taking in the beauty of the surrounding landscape. A sliding glass door leads directly out to a convenient aluminum fenced area, perfect for pets. Step outside and enjoy the wrap around patio, ideal for al fresco dining and entertaining. The fenced in backyard features a charming stream with a picturesque little bridge, while a deer fence surrounds the entire property, offering privacy and peace of mind. Some other updates include new electrical, a new furnace, and a new oil tank, making this home truly move-in ready. Set in the heart of the Hudson Valley, the natural beauty of Garrison is right at your doorstep with Lakeland Schools. Residents will also enjoy being just a short distance to Cortlandt Lake in Continental Village, offering a clubhouse, beach, playground, basketball and tennis courts, perfect for year-round recreation and community living. Enjoy easy access to an abundance of local shopping and dining, and commuters will love being just a 10 minute drive to either the Peekskill or Philipstown Metro-North train stations, putting NYC within easy reach. Whether you're seeking a full-time residence or the ultimate weekend retreat, this home has it all. This is the one you've been waiting for, schedule your private showing today!...
Contact an agent
Home facts
- Year built:1920
- Listing ID #:999666
- Added:2 day(s) ago
- Updated:May 28, 2026 at 10:47 AM
Rooms and interior
- Bedrooms:5
- Total bathrooms:3
- Full bathrooms:3
- Rooms Total:12
- Flooring:Hardwood
- Kitchen Description:Dishwasher, Microwave
- Bedroom Description:First Floor Bedroom
- Basement:Yes
- Basement Description:Crawl Space
Heating and cooling
- Heating:Baseboard, Oil
Structure and exterior
- Year built:1920
- Architectural Style:Contemporary
- Construction Materials:Frame
- Levels:2 Story
Schools
- High school:Walter Panas High School
- Middle school:Lakeland-Copper Beech Middle Sch
- Elementary school:George Washington Elementary School
Utilities
- Water:Well
- Sewer:Septic Tank
Finances and disclosures
- Price:$725,000
- Tax amount:$11,705 (2026)
Features and amenities
- Appliances:Dishwasher, Dryer, Microwave, Washer
- Laundry features:Dryer, Washer
- Amenities:High Ceilings
Parking
- Parking description:Attached, Driveway
- Garage:Yes
- Garage spaces:1
New listings near 71 Highland Drive
- New
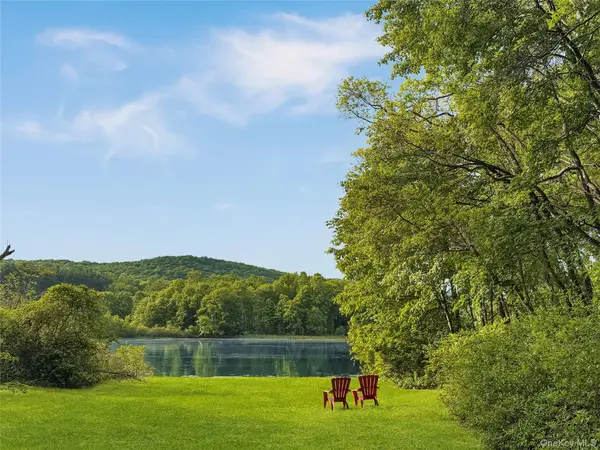 $645,000Active2 beds 2 baths1,106 sq. ft.
24 Lake Celeste Drive, Garrison, NY 10524
MLS# 1002478Listed by: HOULIHAN LAWRENCE INC. - New
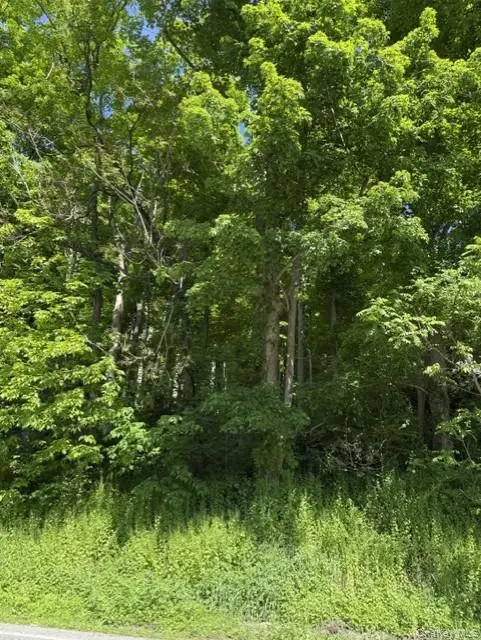 $82,000Active1.18 Acres
487 Sprout Brook Road, Garrison, NY 10524
MLS# 1002749Listed by: COLDWELL BANKER REALTY - Coming Soon
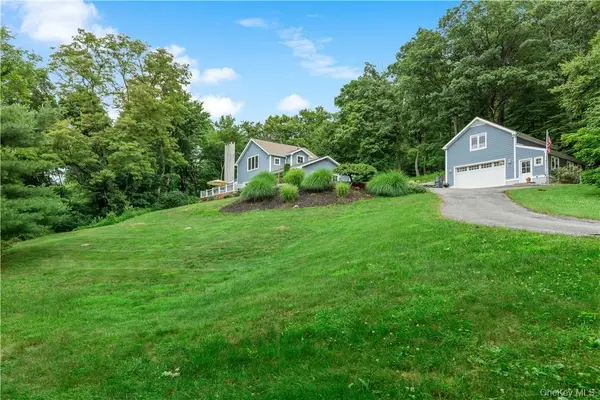 $1,265,000Coming Soon3 beds 4 baths
52 Old Manitou Road, Garrison, NY 10524
MLS# 1002659Listed by: HOULIHAN LAWRENCE INC. - New
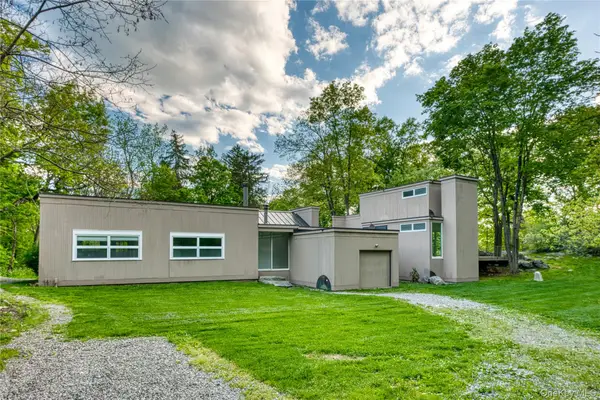 $1,610,000Active3 beds 4 baths2,165 sq. ft.
61 Indian Brook Road, Garrison, NY 10524
MLS# 907208Listed by: INDIAN BROOK PROPERTIES 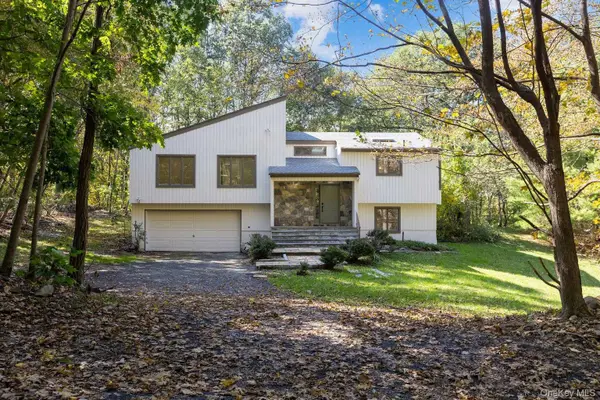 $925,500Active4 beds 3 baths2,408 sq. ft.
103 Old Highland Turnpike, Garrison, NY 10524
MLS# 999884Listed by: REALMART REALTY LLC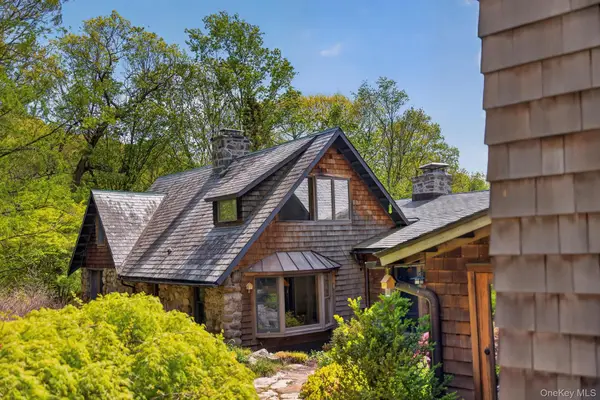 $1,810,000Active3 beds 3 baths2,377 sq. ft.
20 Fort Defiance Hill Road, Garrison, NY 10524
MLS# 997223Listed by: HOULIHAN LAWRENCE INC.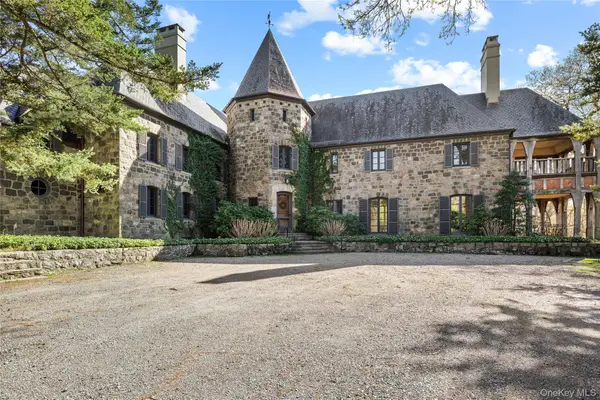 $8,950,000Active6 beds 6 baths6,252 sq. ft.
61 Evarts Hill #41, Garrison, NY 10524
MLS# 972365Listed by: WILLIAM PITT SOTHEBYS INT RLTY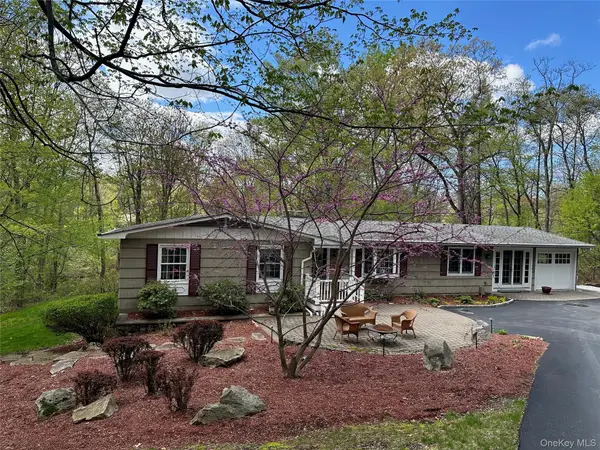 $899,000Active4 beds 2 baths2,400 sq. ft.
43 Canada Hill Drive, Garrison, NY 10524
MLS# 993061Listed by: A.D.PREUSSER, INC.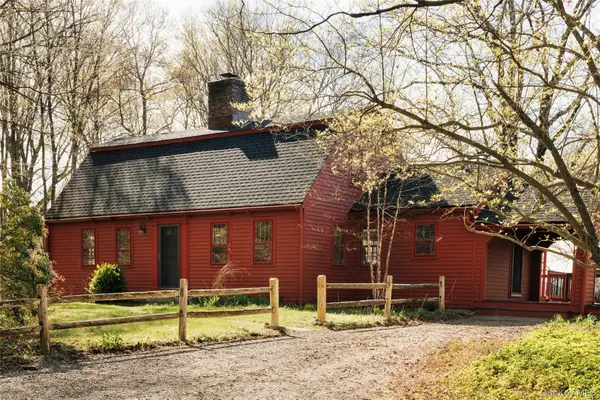 $1,450,000Pending3 beds 3 baths2,464 sq. ft.
1051 Old Albany Post Road, Garrison, NY 10524
MLS# 988110Listed by: HOULIHAN LAWRENCE INC.


Protect your home and budget from life's surprises with an Assurant Home Warranty, backed by a partner that supports you through every step of homeownership. Explore Plans.
© 2026 Better Homes and Gardens Real Estate LLC. An Anywhere Real Estate company. All rights reserved. Better Homes and Gardens® Real Estate is a registered trademark owned by Meredith Operations Corporation, licensed to Better Homes and Gardens Real Estate LLC and used with permission. Better Homes and Gardens Real Estate LLC fully supports the principles of the Fair Housing Act and the Equal Opportunity Act. Listing information is deemed reliable but is not guaranteed accurate.
Each office is independently owned and operated.
Any services or products provided by third parties are not provided by, affiliated with or related to Better Homes and Gardens Real Estate LLC, or its affiliated companies.