
5 Link Road, Ghent, NY 12075
Local realty services provided by:Better Homes and Gardens Real Estate Realty Connect
5 Link Road,Ghent, NY 12075
$549,000
- 2 Beds
- 2 Baths
- 1,596 sq. ft.
- Single family
- Active
Listed by: gary martin
Office: compass greater ny, llc.
MLS#:1041056
Source:OneKey MLS
Price summary
- Price:$549,000
- Price per sq. ft.:$343.98
About this home
Blacksmith House was born "The Town Ax", a Ghent farmhouse rebuilt and renovated so its history comes with modern ease. Roughhewn beams from the original structure run through every room. A wood stove sits in the original stone hearth, anchoring the living room. The eat-in kitchen mixes knotty pine, granite, and stainless steel. The main floor bath keeps a clawfoot tub.
Upstairs are two bedrooms, and a bath. The primary suite boasts its own private balcony. A skylit third floor flexes as guest space, studio, or office. Period antiques and primitive Americana throughout are available for purchase.
Outside enjoy two-plus private, wooded acres from the vantage of a full-width front porch overlooking a grand stone staircase, wildflower plantings, and a four-person barrel sauna. Art Omi and Ten Barn Farm are minutes away. New York City is two and a half hours by car — or take Amtrak to Hudson, a short drive from the door
Contact an agent
Home facts
- Year built:1910
- Listing ID #:1041056
- Added:47 day(s) ago
- Updated:October 14, 2026 at 11:18 AM
Rooms and interior
- Bedrooms:2
- Total bathrooms:2
- Full bathrooms:2
- Rooms Total:4
- Dining Description:Eat-In Kitchen
- Kitchen Description:Dishwasher, Disposal, Eat-in Kitchen, Microwave, Refrigerator, Stainless Steel Appliance(s)
- Basement:Yes
- Basement Description:Bilco Door(s)
- Living area:1,596 sq. ft.
Heating and cooling
- Heating:Oil
Structure and exterior
- Year built:1910
- Building area:1,596 sq. ft.
- Lot area:2.06 Acres
- Architectural Style:Farmhouse
- Construction Materials:Frame
Schools
- High school:Contact Agent
- Middle school:Call Listing Agent
- Elementary school:Contact Agent
Utilities
- Water:Well
- Sewer:Septic Tank
Finances and disclosures
- Price:$549,000
- Price per sq. ft.:$343.98
- Tax amount:$6,848 (2025)
Features and amenities
- Appliances:Dishwasher, Disposal, Microwave, Refrigerator, Stainless Steel Appliance(s)
- Amenities:Cathedral Ceiling(s)
Parking
- Parking description:Driveway, Off Street
New listings near 5 Link Road
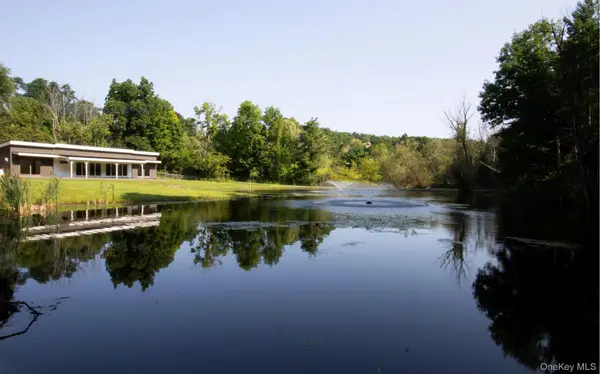 $845,000Active2 beds 2 baths1,500 sq. ft.
98 Scannell Road, Ghent, NY 12075
MLS# 1038870Listed by: GABEL REAL ESTATE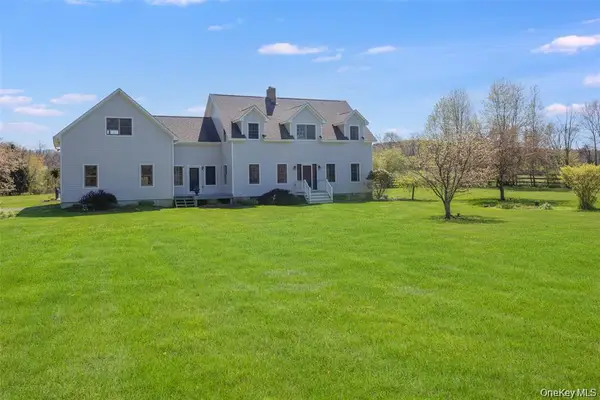 $989,000Active4 beds 3 baths3,424 sq. ft.
854 County Route 9, Ghent, NY 12075
MLS# 1046703Listed by: COMPASS GREATER NY, LLC $1,395,000Active4 beds 3 baths2,204 sq. ft.
48 Konig Road, Ghent, NY 12075
MLS# 1022973Listed by: GABEL REAL ESTATE $1,300,000Active3 beds 2 baths1,858 sq. ft.
1100 Harlemville Road, Ghent, NY 12075
MLS# 1015707Listed by: ROUSE + CO REAL ESTATE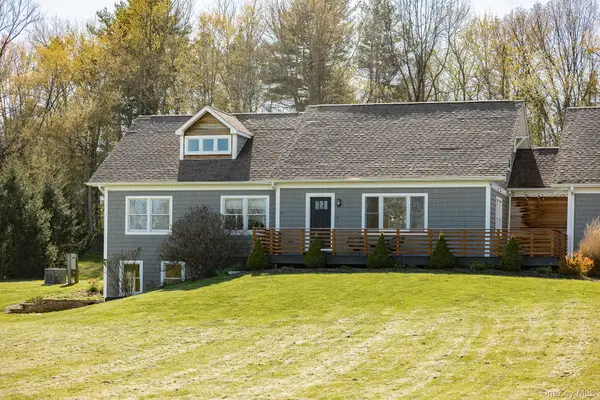 $910,000Active5 beds 4 baths3,390 sq. ft.
23 Petty Drive, Ghent, NY 12075
MLS# 996465Listed by: ANATOLE HOUSE LLC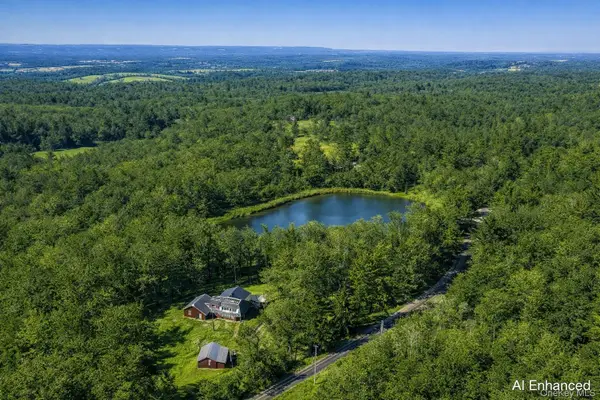 $1,650,000Active3 beds 3 baths2,574 sq. ft.
119 Fern Hill Road, Ghent, NY 12075
MLS# 961602Listed by: WILLIAM PITT SOTHEBYS INT RLTY


Protect your home and budget from life's surprises with an Assurant Home Warranty, backed by a partner that supports you through every step of homeownership. Explore Plans.
© 2026 Better Homes and Gardens Real Estate LLC. An Anywhere Real Estate company. All rights reserved. Better Homes and Gardens® Real Estate is a registered trademark owned by Meredith Operations Corporation, licensed to Better Homes and Gardens Real Estate LLC and used with permission. Better Homes and Gardens Real Estate LLC fully supports the principles of the Fair Housing Act and the Equal Opportunity Act. Listing information is deemed reliable but is not guaranteed accurate.
Each office is independently owned and operated.
Any services or products provided by third parties are not provided by, affiliated with or related to Better Homes and Gardens Real Estate LLC, or its affiliated companies.