
854 County Route 9, Ghent, NY 12075
Local realty services provided by:Better Homes and Gardens Real Estate Green Team
854 County Route 9,Ghent, NY 12075
$1,045,000
- 4 Beds
- 3 Baths
- 2,268 sq. ft.
- Single family
- Active
Upcoming open houses
- Sun, May 3112:00 pm - 02:00 pm
Listed by: susan janart
Office: houlihan lawrence inc.
MLS#:988566
Source:OneKey MLS
Price summary
- Price:$1,045,000
- Price per sq. ft.:$460.76
About this home
Turnkey Hudson Valley Retreat | Resort-Style Living Near Hudson | Pool | Turn-Key | 2 hours from NYC
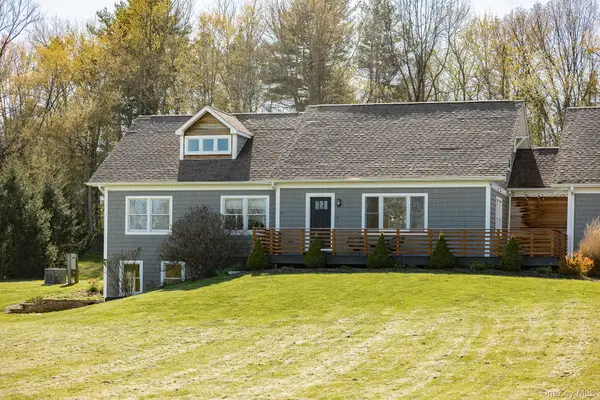
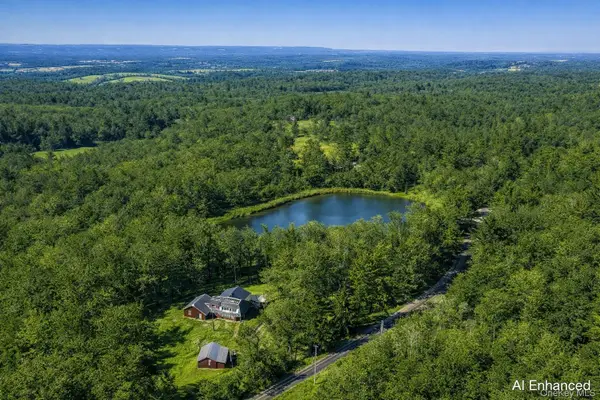
A rare opportunity to own a refined and turnkey Hudson Valley retreat designed for effortless four-season living just minutes from the vibrant heart of Hudson. Privately set amidst serene natural surroundings in Ghent, this exceptional property blends resort-style outdoor living with the warmth, comfort, and lifestyle today’s NYC and weekend buyers are searching for. **WAZE or Google Maps Address: 854 Ghent Mellenville Road, Ghent, NY 12075
From the moment you arrive, the setting feels like a private escape. The resort-inspired outdoor experience is the true centerpiece of the property, featuring an in-ground saltwater pool, illuminated pergola with fan and electric, custom fire pit area, and expansive open grounds designed for unforgettable entertaining, quiet mornings, and evenings under the stars. Whether hosting summer weekends, gathering with friends after a day exploring Hudson Valley destinations, or simply unwinding in total privacy, the property captures the feeling of a luxury retreat rarely found at this price point.
Inside, bright and inviting living spaces flow effortlessly throughout the home, enhanced by 9-foot ceilings on the first floor, abundant natural light, scenic views of the surrounding landscape, and many 2026 appliance upgrades adding to the home’s turnkey appeal. The spacious layout includes 4 bedrooms and 2.5 baths, along with approximately 850+ sq ft of additional finished flex space connected to and extending from the second-floor living area - ideal for media space, recreation, fitness, creative pursuits, or today’s highly sought-after work-from-home lifestyle. The lower level also offers unfinished storage and utility space for additional convenience and functionality. Fiber optic internet delivers seamless high-speed connectivity, making the property equally suited for remote work and weekend escapes. Enjoy the very best of Hudson Valley living with nearby farm-to-table dining, wineries, orchards, hiking trails, farmers markets, art galleries, and cultural destinations, including FilmColumbia at the historic Crandell Theatre. Outdoor recreation is moments away at Lake Taghkanic State Park, offering boating, kayaking, swimming, and nearby winter activities that add to the property’s exceptional year-round appeal. Ideally positioned just 5 miles from the Taconic State Parkway and moments to Hudson, Chatham, and the surrounding Columbia County destinations, this curated Upstate New York retreat offers the perfect balance of accessibility, privacy, and lifestyle.
Seller’s Favorite Part of the Home: “The sellers especially love the peaceful private setting, seamless indoor-outdoor living, evenings around the firepit and pergola, and the convenience of being moments to Hudson while still feeling like a true escape.”...
Contact an agent
Home facts
- Year built:2003
- Listing ID #:988566
- Added:14 day(s) ago
- Updated:May 29, 2026 at 10:46 AM
Rooms and interior
- Bedrooms:4
- Total bathrooms:3
- Full bathrooms:2
- Half bathrooms:1
- Rooms Total:9
- Kitchen Description:Dishwasher, Kitchen Island, Microwave, Pantry, Refrigerator, Stainless Steel Appliance(s)
- Basement:Yes
- Basement Description:Full
- Living area:2,268 sq. ft.
Heating and cooling
- Heating:Baseboard, Oil
Structure and exterior
- Year built:2003
- Building area:2,268 sq. ft.
- Lot area:3.7 Acres
- Lot Features:Private
- Architectural Style:Colonial, Farmhouse
- Construction Materials:Frame
Schools
- High school:Chatham High School
- Middle school:Chatham Middle School
- Elementary school:Mary E Dardess Elementary School
Utilities
- Water:Well
- Sewer:Septic Tank
Finances and disclosures
- Price:$1,045,000
- Price per sq. ft.:$460.76
- Tax amount:$6,355 (2025)
Features and amenities
- Appliances:Dishwasher, Microwave, Refrigerator, Stainless Steel Appliance(s), Washer
- Laundry features:Washer
- Amenities:High Ceilings, High Speed Internet, Open Floorplan, Storage
- Pool features:In Ground, Outdoor Pool
Parking
- Total parking spaces:6
- Parking description:Attached, Driveway
- Garage:Yes
- Garage spaces:2
New listings near 854 County Route 9


Protect your home and budget from life's surprises with an Assurant Home Warranty, backed by a partner that supports you through every step of homeownership. Explore Plans.
© 2026 Better Homes and Gardens Real Estate LLC. An Anywhere Real Estate company. All rights reserved. Better Homes and Gardens® Real Estate is a registered trademark owned by Meredith Operations Corporation, licensed to Better Homes and Gardens Real Estate LLC and used with permission. Better Homes and Gardens Real Estate LLC fully supports the principles of the Fair Housing Act and the Equal Opportunity Act. Listing information is deemed reliable but is not guaranteed accurate.
Each office is independently owned and operated.
Any services or products provided by third parties are not provided by, affiliated with or related to Better Homes and Gardens Real Estate LLC, or its affiliated companies.