
11 Laurie Place, Glen Cove, NY 11542
Local realty services provided by:Better Homes and Gardens Real Estate Realty Connect
Listed by: maryann i. clara
Office: douglas elliman real estate
MLS#:1037259
Source:OneKey MLS
Price summary
- Price:$1,150,000
- Price per sq. ft.:$574.14
About this home
I’m introducing this West Coast inspired design to the East Coast as I proudly present this 4-bedroom, 3-bathroom California Split/Ranch to the North Shore of Long Island’s real estate market. Exceptionally designed, this home is unique in many ways and makes a bold architectural statement with its sleek exterior rooflines. Tucked away on a private cul-de-sac in the enclave of Roxbury, considered a premier location within the City of Glen Cove, this residence offers multiple levels of living space designed to satisfy all of your entertaining and everyday living needs. Gleaming hardwood floors lead you through a sun-drenched living room, gracious dining room, and oversized expanded eat-in kitchen, complete with granite countertops and flooring and ample custom maple cabinetry for all your storage needs. A few steps up, you will find three generously proportioned bedrooms thoughtfully designed to provide comfort and privacy, along with two full bathrooms. A few steps down, you are greeted by a convenient lower level offering a fourth bedroom, full bathroom, and expansive family room with a wood-burning fireplace. Sliding glass doors lead directly to your private outdoor oasis. Beautifully landscaped with perennial plantings and lush, mature trees, this approximately half-acre property offers privacy and natural beauty from every angle. For outdoor entertaining, the spacious patio and mini outdoor kitchen/BBQ setup provide the perfect setting for alfresco dining and summer gatherings. Descend into the partially finished basement, where endless possibilities await. The home also includes a two-car garage and a generous-sized driveway with ample parking for up to 10 vehicles. The seller has meticulously maintained the home's core components, with several recent improvements, including a new roof (2024), new AC units (2023, 2000), full natural gas conversion (2023), new gas hot water heater (2023), and new shed (2024). Enjoy the proximity to the beaches of the Long Island Sound, Morgan Memorial Park, golf courses, fine dining, and boat access to NYC, along with the added security of having your own City of Glen Cove Police Department....
Contact an agent
Home facts
- Year built:1958
- Listing ID #:1037259
- Added:46 day(s) ago
- Updated:September 29, 2026 at 01:49 AM
Rooms and interior
- Bedrooms:4
- Total bathrooms:3
- Full bathrooms:3
- Rooms Total:10
- Flooring:Hardwood
- Dining Description:Eat-In Kitchen, Formal Dining
- Kitchen Description:Dishwasher, Eat-in Kitchen, Refrigerator, Stainless Steel Appliance(s)
- Basement:Yes
- Basement Description:Partially Finished, Unfinished
- Living area:2,003 sq. ft.
Heating and cooling
- Cooling:Central Air
- Heating:Baseboard
- Central air:Yes
Structure and exterior
- Year built:1958
- Building area:2,003 sq. ft.
- Lot area:0.51 Acres
- Lot Features:Garden, Level
- Architectural Style:Split Ranch
- Construction Materials:Aluminum Siding, Brick
Schools
- High school:Glen Cove High School
- Middle school:Robert M Finley Middle School
- Elementary school:Gribbin School
Utilities
- Water:Public
- Sewer:Public Sewer
Finances and disclosures
- Price:$1,150,000
- Price per sq. ft.:$574.14
- Tax amount:$17,137 (2026)
Features and amenities
- Appliances:Dishwasher, Dryer, Refrigerator, Stainless Steel Appliance(s), Washer
- Laundry features:Dryer, Washer, Washer/Dryer Hookup
- Amenities:Entrance Foyer, Granite Counters, High Ceilings, Open Floorplan, Storage
Parking
- Total parking spaces:10
- Parking description:Driveway, Garage, Off Street, On Street, Private, Tandem
- Garage:Yes
- Garage spaces:2
New listings near 11 Laurie Place
- New
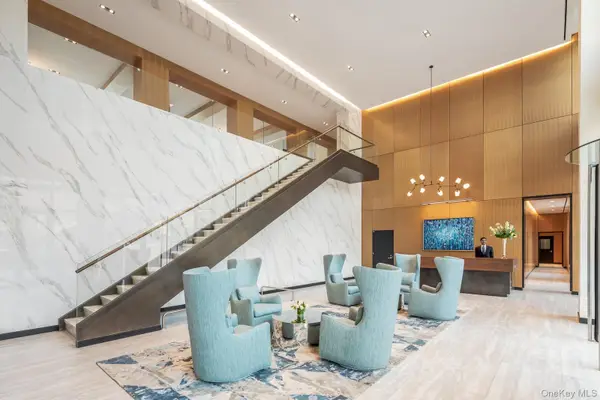 $2,062,950Active3 beds 3 baths1,922 sq. ft.
100 Garvies Point Road #1204, Glen Cove, NY 11542
MLS# 1055811Listed by: DOUGLAS ELLIMAN REAL ESTATE - New
 $1,199,000Active4 beds 3 baths2,291 sq. ft.
23 Barry Drive, Glen Cove, NY 11542
MLS# 1055666Listed by: PROFESSIONAL RE OF NEW YORK - New
 $788,000Active3 beds 2 baths1,470 sq. ft.
42 Nassau Avenue, Glen Cove, NY 11542
MLS# 1052897Listed by: COMPASS GREATER NY LLC - Open Thu, 5:30 to 7pmNew
 $1,089,000Active5 beds 2 baths2,295 sq. ft.
5 Franklin Avenue, Glen Cove, NY 11542
MLS# 1053759Listed by: EXP REALTY 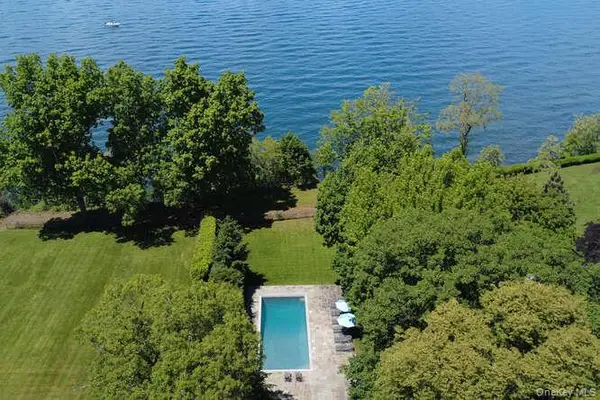 $3,650,000Active5 beds 5 baths7,000 sq. ft.
7 Cedar Lane, Glen Cove, NY 11542
MLS# 1050903Listed by: COMPASS GREATER NY LLC $949,999Active3 beds 3 baths1,445 sq. ft.
164 Landing Road, Glen Cove, NY 11542
MLS# 1051188Listed by: JASON MITCHELL REAL ESTATE NY $729,000Active3 beds 1 baths1,915 sq. ft.
31 Francis Terrace, Glen Cove, NY 11542
MLS# 1050332Listed by: BRANCH REAL ESTATE GROUP $965,000Active5 beds 4 baths2,287 sq. ft.
5 Conway Court, Glen Cove, NY 11542
MLS# 1046687Listed by: COMPASS GREATER NY LLC $1,250,000Active4 beds 4 baths2,974 sq. ft.
4 Dairy Drive, Glen Cove, NY 11542
MLS# 1036614Listed by: DOUGLAS ELLIMAN REAL ESTATE $898,000Active3 beds 3 baths2,158 sq. ft.
78 Chestnut Street, Glen Cove, NY 11542
MLS# 1047046Listed by: COMPASS GREATER NY LLC


Protect your home and budget from life's surprises with an Assurant Home Warranty, backed by a partner that supports you through every step of homeownership. Explore Plans.
© 2026 Better Homes and Gardens Real Estate LLC. An Anywhere Real Estate company. All rights reserved. Better Homes and Gardens® Real Estate is a registered trademark owned by Meredith Operations Corporation, licensed to Better Homes and Gardens Real Estate LLC and used with permission. Better Homes and Gardens Real Estate LLC fully supports the principles of the Fair Housing Act and the Equal Opportunity Act. Listing information is deemed reliable but is not guaranteed accurate.
Each office is independently owned and operated.
Any services or products provided by third parties are not provided by, affiliated with or related to Better Homes and Gardens Real Estate LLC, or its affiliated companies.