
23 Barry Drive, Glen Cove, NY 11542
Local realty services provided by:Better Homes and Gardens Real Estate Choice Realty
23 Barry Drive,Glen Cove, NY 11542
$1,199,000
- 4 Beds
- 3 Baths
- 2,291 sq. ft.
- Single family
- Active
Listed by: sayra isabel diaz granados
Office: professional re of new york
MLS#:1055666
Source:OneKey MLS
Price summary
- Price:$1,199,000
- Price per sq. ft.:$489.99
About this home
Welcome to 23 Barry Drive, an exceptional Expanded Split-Level nestled in the highly desirable Morgan Park Estates along Long Island’s Gold Coast. Offering approximately 2,291 sq ft, 4 bedrooms and 2.5 baths, this beautifully maintained home combines sophisticated interiors with a truly special setting, including seasonal water views, spectacular sunsets and the peaceful backdrop of Garvies Point Preserve and the Long Island Sound.
The heart of the home is the custom Cambridge kitchen, featuring dual granite center islands, Wolf oven and cooktop, pot filler, Italian tile flooring, handcrafted chandeliers and a sun-filled dining area framed by scenic views. The spacious den is perfect for relaxing beside the Napoleon wood-burning stove, while the formal living room offers hardwood floors and an open, airy flow ideal for entertaining.
The primary en-suite is a private retreat with vaulted ceilings, recessed lighting, generous closets, a dressing area, full bath and double glass doors leading to an expansive balcony overlooking the preserve. Three additional bedrooms are generously sized and feature hardwood floors beneath the carpeting.
A full basement provides excellent additional space for recreation and storage. Recent updates include a newer roof, central air, boiler and oil tank, along with Andersen windows, first-floor laundry, 6-zone in-ground sprinklers and 200-amp electric with subpanel.
Just moments from Morgan Memorial Park, the beach and Glen Cove Yacht Club, 23 Barry Drive offers a rare combination of privacy, space, scenic beauty and Gold Coast lifestyle....
Contact an agent
Home facts
- Year built:1956
- Listing ID #:1055666
- Added:1 day(s) ago
- Updated:September 28, 2026 at 12:22 PM
Rooms and interior
- Bedrooms:4
- Total bathrooms:3
- Full bathrooms:2
- Half bathrooms:1
- Rooms Total:9
- Dining Description:Eat-In Kitchen, Formal Dining
- Kitchen Description:Eat-in Kitchen, Kitchen Island
- Basement:Yes
- Basement Description:Finished, Full
- Living area:2,291 sq. ft.
Heating and cooling
- Cooling:Central Air
- Heating:Oil
- Central air:Yes
Structure and exterior
- Year built:1956
- Building area:2,291 sq. ft.
- Lot area:0.23 Acres
- Architectural Style:Split Level
- Construction Materials:Frame
Schools
- High school:Glen Cove High School
- Middle school:Robert M Finley Middle School
- Elementary school:Landing School
Utilities
- Water:Public
- Sewer:Public Sewer
Finances and disclosures
- Price:$1,199,000
- Price per sq. ft.:$489.99
- Tax amount:$13,769 (2025)
Features and amenities
- Amenities:Cathedral Ceiling(s), Granite Counters
Parking
- Parking description:Driveway
- Garage:Yes
- Garage spaces:1
New listings near 23 Barry Drive
- New
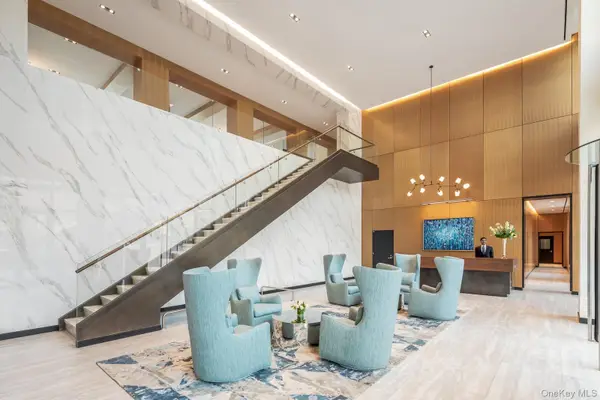 $2,062,950Active3 beds 3 baths1,922 sq. ft.
100 Garvies Point Road #1204, Glen Cove, NY 11542
MLS# 1055811Listed by: DOUGLAS ELLIMAN REAL ESTATE - New
 $788,000Active3 beds 2 baths1,470 sq. ft.
42 Nassau Avenue, Glen Cove, NY 11542
MLS# 1052897Listed by: COMPASS GREATER NY LLC - New
 $1,089,000Active5 beds 2 baths2,295 sq. ft.
5 Franklin Avenue, Glen Cove, NY 11542
MLS# 1053759Listed by: EXP REALTY - New
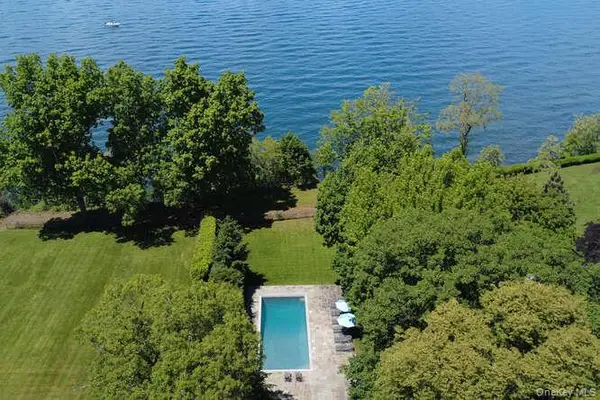 $3,650,000Active5 beds 5 baths7,000 sq. ft.
7 Cedar Lane, Glen Cove, NY 11542
MLS# 1050903Listed by: COMPASS GREATER NY LLC  $949,999Active3 beds 3 baths1,445 sq. ft.
164 Landing Road, Glen Cove, NY 11542
MLS# 1051188Listed by: JASON MITCHELL REAL ESTATE NY $729,000Active3 beds 1 baths1,915 sq. ft.
31 Francis Terrace, Glen Cove, NY 11542
MLS# 1050332Listed by: BRANCH REAL ESTATE GROUP $965,000Active5 beds 4 baths2,287 sq. ft.
5 Conway Court, Glen Cove, NY 11542
MLS# 1046687Listed by: COMPASS GREATER NY LLC $1,250,000Active4 beds 4 baths2,974 sq. ft.
4 Dairy Drive, Glen Cove, NY 11542
MLS# 1036614Listed by: DOUGLAS ELLIMAN REAL ESTATE $898,000Active3 beds 3 baths2,158 sq. ft.
78 Chestnut Street, Glen Cove, NY 11542
MLS# 1047046Listed by: COMPASS GREATER NY LLC


Protect your home and budget from life's surprises with an Assurant Home Warranty, backed by a partner that supports you through every step of homeownership. Explore Plans.
© 2026 Better Homes and Gardens Real Estate LLC. An Anywhere Real Estate company. All rights reserved. Better Homes and Gardens® Real Estate is a registered trademark owned by Meredith Operations Corporation, licensed to Better Homes and Gardens Real Estate LLC and used with permission. Better Homes and Gardens Real Estate LLC fully supports the principles of the Fair Housing Act and the Equal Opportunity Act. Listing information is deemed reliable but is not guaranteed accurate.
Each office is independently owned and operated.
Any services or products provided by third parties are not provided by, affiliated with or related to Better Homes and Gardens Real Estate LLC, or its affiliated companies.