
28 Reynolds Road, Glen Cove, NY 11542
Local realty services provided by:Better Homes and Gardens Real Estate Realty Connect
28 Reynolds Road,Glen Cove, NY 11542
$1,098,000
- 3 Beds
- 2 Baths
- 1,804 sq. ft.
- Single family
- Active
Listed by: dawn costello, susan c. campagna
Office: douglas elliman real estate
MLS#:1040093
Source:OneKey MLS
Price summary
- Price:$1,098,000
- Price per sq. ft.:$608.65
About this home
Reimagined with an extraordinary level of care, this Glen Cove ranch is anything but ordinary, offering the feel of new construction without the wait. This exceptional 3-bedroom, 2-bath home pairs luxury with easy one-level living. Completely stripped to the studs and rebuilt from top to bottom during an extensive recent renovation, it showcases true craftsmanship and attention to detail throughout. Wide-plank hardwood floors run through the home to a custom chef's kitchen with premium cabinetry, a Viking 6-burner gas range, a double wall oven, and a built-in Sub-Zero refrigerator. The primary suite features new sliding glass doors that open directly to an expansive new deck and a lush, professionally landscaped yard. Both bathrooms are beautifully finished with spa-like zero-threshold showers. Major updates include a new roof, siding, high-efficiency windows, and refreshed mechanicals. Downstairs, a generous basement offers flexible space for a gym, crafting area, built-in storage, and more. The oversized 1.5-car garage is another standout, with built-in cabinetry, soft-close drawers, and a workbench. Additional upgrades include a high-efficiency gas burner and a whole-house reverse-osmosis water filtration system. Turnkey and move-in ready, this Glen Cove ranch offers an impressive blend of sophistication and function in a manageable footprint. Just minutes from Crescent Beach, Morgan Memorial Park, and Glen Cove Golf Course....
Contact an agent
Home facts
- Year built:1958
- Listing ID #:1040093
- Added:3 day(s) ago
- Updated:August 24, 2026 at 11:05 AM
Rooms and interior
- Bedrooms:3
- Total bathrooms:2
- Full bathrooms:2
- Rooms Total:7
- Flooring:Hardwood
- Kitchen Description:Dishwasher, Microwave, Refrigerator, Stainless Steel Appliance(s), Water Purifier Owned
- Bedroom Description:First Floor Bedroom
- Basement:Yes
- Basement Description:Full
- Living area:1,804 sq. ft.
Heating and cooling
- Cooling:Central Air
- Heating:Natural Gas
- Central air:Yes
Structure and exterior
- Year built:1958
- Building area:1,804 sq. ft.
- Lot area:0.33 Acres
- Architectural Style:Ranch
- Construction Materials:Frame
- Levels:1 Story
Schools
- High school:Glen Cove High School
- Middle school:Robert M Finley Middle School
- Elementary school:Landing School
Utilities
- Water:Public
- Sewer:Public Sewer
Finances and disclosures
- Price:$1,098,000
- Price per sq. ft.:$608.65
- Tax amount:$13,778 (2026)
Features and amenities
- Appliances:Dishwasher, Dryer, Microwave, Refrigerator, Stainless Steel Appliance(s), Washer, Water Purifier Owned
- Laundry features:Dryer, Washer
Parking
- Total parking spaces:4
- Parking description:Driveway
- Garage:Yes
- Garage spaces:1
New listings near 28 Reynolds Road
- Open Mon, 5 to 7pmNew
 $780,000Active2 beds 2 baths1,162 sq. ft.
71 Valentine Avenue, Glen Cove, NY 11542
MLS# 1038951Listed by: ISLAND ADVANTAGE REALTY LLC - New
 $848,000Active3 beds 3 baths1,500 sq. ft.
8 Anthony Marangiello Street, Glen Cove, NY 11542
MLS# 1040421Listed by: FIRST REALTY PROPERTIES INC - New
 $1,175,000Active4 beds 3 baths2,003 sq. ft.
11 Laurie Place, Glen Cove, NY 11542
MLS# 1037259Listed by: DOUGLAS ELLIMAN REAL ESTATE  $1,675,000Active2 beds 2 baths1,283 sq. ft.
100 Garvies Point Road #1007, Glen Cove, NY 11542
MLS# 1034843Listed by: DOUGLAS ELLIMAN REAL ESTATE $1,295,000Active4 beds 4 baths3,185 sq. ft.
3 Willada Lane, Glen Cove, NY 11542
MLS# 1032996Listed by: DANIEL GALE SOTHEBYS INTL RLTY $1,111,000Pending4 beds 3 baths2,798 sq. ft.
40 Knott Drive, Glen Cove, NY 11542
MLS# 1032630Listed by: COLDWELL BANKER AMERICAN HOMES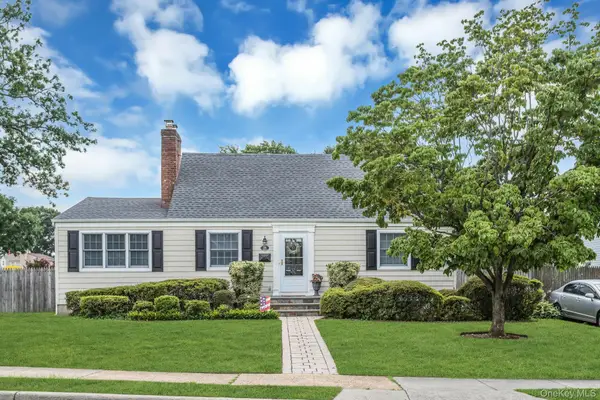 $879,000Active4 beds 3 baths1,741 sq. ft.
29 Timber Road, Glen Cove, NY 11542
MLS# 1030030Listed by: COMPASS GREATER NY LLC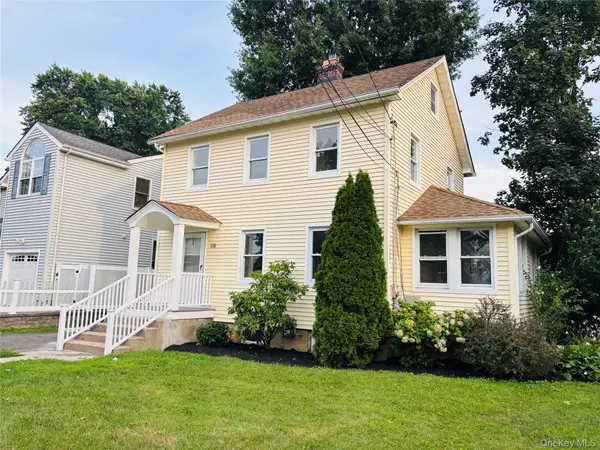 $699,000Active3 beds 1 baths1,296 sq. ft.
29 Roosevelt Street, Glen Cove, NY 11542
MLS# 1030544Listed by: J D S NORTH SHORE REALTY INC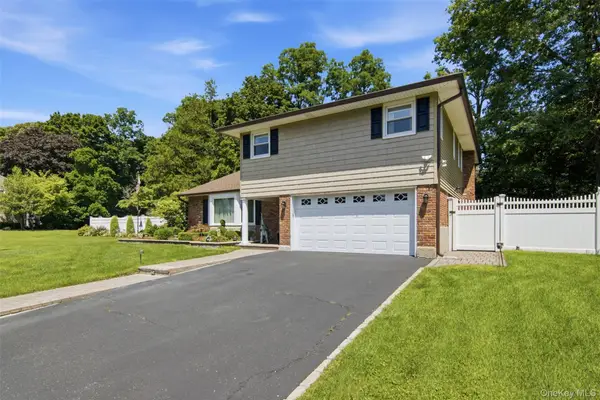 $1,150,000Pending4 beds 3 baths2,233 sq. ft.
61 Viola Drive, Glen Cove, NY 11542
MLS# 1030043Listed by: COMPASS GREATER NY LLC


Protect your home and budget from life's surprises with an Assurant Home Warranty, backed by a partner that supports you through every step of homeownership. Explore Plans.
© 2026 Better Homes and Gardens Real Estate LLC. An Anywhere Real Estate company. All rights reserved. Better Homes and Gardens® Real Estate is a registered trademark owned by Meredith Operations Corporation, licensed to Better Homes and Gardens Real Estate LLC and used with permission. Better Homes and Gardens Real Estate LLC fully supports the principles of the Fair Housing Act and the Equal Opportunity Act. Listing information is deemed reliable but is not guaranteed accurate.
Each office is independently owned and operated.
Any services or products provided by third parties are not provided by, affiliated with or related to Better Homes and Gardens Real Estate LLC, or its affiliated companies.