
5 Libby Drive, Glen Cove, NY 11542
Local realty services provided by:Better Homes and Gardens Real Estate Realty Connect
5 Libby Drive,Glen Cove, NY 11542
$1,150,000
- 4 Beds
- 3 Baths
- 2,529 sq. ft.
- Single family
- Pending
Listed by: marianne conroy cbr, regina ciardullo
Office: laffey real estate
MLS#:1029635
Source:OneKey MLS
Price summary
- Price:$1,150,000
- Price per sq. ft.:$454.73
About this home
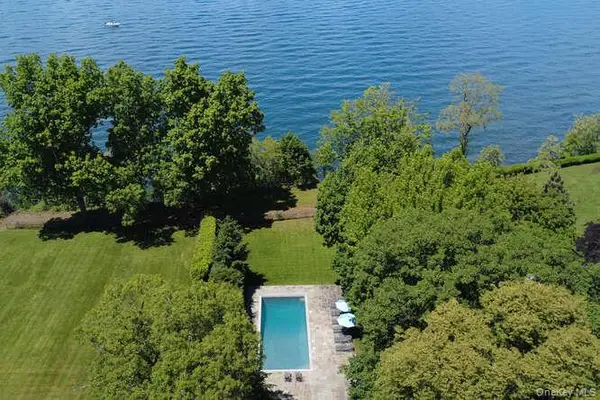
Proudly offered for the very first time, this meticulously maintained custom ranch is nestled in one of Glen Cove's most desirable neighborhoods. Set on nearly an acre of beautifully landscaped property, this expansive 2,500 sq ft residence offers the perfect blend of spacious living, timeless design, and exceptional indoor-outdoor entertaining.
The home features 4 generously sized bedrooms and 3 full bathrooms, including a private primary suite complete with an en-suite bath, dressing area, and abundant closet space. Hardwood floors flow throughout, while a welcoming living room, and den are connected by a duel-sided fireplace. The spacious dining room boasts soaring ceilings, making it ideal for entertaining, while the adjacent eat-in kitchen offers comfortable everyday living. A beautiful solarium overlooks the backyard, providing the perfect place to relax and enjoy year-round views of the property. The finished basment expands the home's living space and offers limitless potential.
Step outside to your private retreat featuring an in-ground gunite heated pool surrounded by expansive grounds with endless possibilities for gardening and recreation. This lovely home is also equipped with a full house generator.
A rare opportunity to own a lovingly cared-for home that has remained in the same family since it was built. Combining generous living spaces, an exceptional lot, and an unbeatable Glen Cove location, this is truly a special offering that is ready for it's new chapter....
Contact an agent
Home facts
- Year built:1960
- Listing ID #:1029635
- Added:62 day(s) ago
- Updated:September 24, 2026 at 09:00 AM
Rooms and interior
- Bedrooms:4
- Total bathrooms:3
- Full bathrooms:3
- Rooms Total:7
- Flooring:Hardwood
- Dining Description:Eat-In Kitchen, Formal Dining
- Bathrooms Description:Double Vanity
- Kitchen Description:Cooktop, Dishwasher, Eat-in Kitchen, Oven, Refrigerator
- Bedroom Description:First Floor Bedroom
- Basement:Yes
- Basement Description:Full, Partially Finished
- Living area:2,529 sq. ft.
Heating and cooling
- Cooling:Central Air
- Heating:Oil
- Central air:Yes
Structure and exterior
- Year built:1960
- Building area:2,529 sq. ft.
- Lot area:0.92 Acres
- Lot Features:Level, Private
- Architectural Style:Ranch
- Construction Materials:Frame
Schools
- High school:Glen Cove High School
- Middle school:Robert M Finley Middle School
- Elementary school:Connolly School
Utilities
- Water:Public
- Sewer:Public Sewer
Finances and disclosures
- Price:$1,150,000
- Price per sq. ft.:$454.73
- Tax amount:$18,876 (2026)
Features and amenities
- Appliances:Cooktop, Dishwasher, Dryer, Oven, Refrigerator, Washer
- Laundry features:Dryer, Washer
- Amenities:Double Vanity, Entrance Foyer, Storage, Walk-In Closet(s)
- Pool features:In Ground
Parking
- Parking description:Attached, Garage
- Garage:Yes
- Garage spaces:2
New listings near 5 Libby Drive
- Open Sat, 11am to 1pmNew
 $1,089,000Active5 beds 2 baths2,295 sq. ft.
5 Franklin Avenue, Glen Cove, NY 11542
MLS# 1053759Listed by: EXP REALTY - New
 $3,650,000Active5 beds 5 baths7,000 sq. ft.
7 Cedar Lane, Glen Cove, NY 11542
MLS# 1050903Listed by: COMPASS GREATER NY LLC - New
 $949,999Active3 beds 3 baths1,445 sq. ft.
164 Landing Road, Glen Cove, NY 11542
MLS# 1051188Listed by: JASON MITCHELL REAL ESTATE NY - New
 $729,000Active3 beds 1 baths1,915 sq. ft.
31 Francis Terrace, Glen Cove, NY 11542
MLS# 1050332Listed by: BRANCH REAL ESTATE GROUP  $965,000Active5 beds 4 baths2,287 sq. ft.
5 Conway Court, Glen Cove, NY 11542
MLS# 1046687Listed by: COMPASS GREATER NY LLC $1,250,000Active4 beds 4 baths2,974 sq. ft.
4 Dairy Drive, Glen Cove, NY 11542
MLS# 1036614Listed by: DOUGLAS ELLIMAN REAL ESTATE $898,000Active3 beds 3 baths2,158 sq. ft.
78 Chestnut Street, Glen Cove, NY 11542
MLS# 1047046Listed by: COMPASS GREATER NY LLC $1,250,000Active-- beds -- baths2,518 sq. ft.
75 Crescent Beach Road, Glen Cove, NY 11542
MLS# 1046556Listed by: A CLASS REALTY- Open Thu, 12 to 1:30pm
 $3,795,000Active4 beds 6 baths4,637 sq. ft.
18 Matinecock Farms Road, Glen Cove, NY 11542
MLS# 1039651Listed by: DANIEL GALE SOTHEBYS INTL RLTY  $825,000Active7 beds 3 baths1,641 sq. ft.
19 North Lane, Glen Cove, NY 11542
MLS# 1040305Listed by: PRIME REALTY


Protect your home and budget from life's surprises with an Assurant Home Warranty, backed by a partner that supports you through every step of homeownership. Explore Plans.
© 2026 Better Homes and Gardens Real Estate LLC. An Anywhere Real Estate company. All rights reserved. Better Homes and Gardens® Real Estate is a registered trademark owned by Meredith Operations Corporation, licensed to Better Homes and Gardens Real Estate LLC and used with permission. Better Homes and Gardens Real Estate LLC fully supports the principles of the Fair Housing Act and the Equal Opportunity Act. Listing information is deemed reliable but is not guaranteed accurate.
Each office is independently owned and operated.
Any services or products provided by third parties are not provided by, affiliated with or related to Better Homes and Gardens Real Estate LLC, or its affiliated companies.