
30 Waverly Street, Glen Head, NY 11545
Local realty services provided by:Better Homes and Gardens Real Estate Realty Connect
30 Waverly Street,Glen Head, NY 11545
$1,299,000
- 4 Beds
- 3 Baths
- 2,216 sq. ft.
- Single family
- Coming Soon
Listed by: jean marie stalzer, elizabeth p. luciano
Office: daniel gale sothebys intl rlty
MLS#:1051579
Source:OneKey MLS
Price summary
- Price:$1,299,000
- Price per sq. ft.:$586.19
About this home
This well-maintained Colonial offers four bedrooms and three full baths in a prime Glen Head location within the North Shore School District. A charming white picket-fenced backyard and welcoming fireplace add to its inviting appeal.
The oversized kitchen opens to the dining room and backyard, creating an ideal setting for everyday living and entertaining. A spacious living room, convenient mudroom, and first-floor bedroom with full bath provide comfort and flexibility.
Upstairs, the primary suite features an en suite bath and large walk-in closet, while two additional sun-filled bedrooms and a full hall bath complete the second level.
Recent updates include a two-year-old roof and new washer, dryer, and refrigerator, each with an extended warranty. Numerous improvements reflect the home’s careful maintenance and pride of ownership. Conveniently located near the LIRR, shopping, dining, parks, beaches, Glenwood Landing Elementary School, and all that Glen Head has to offer.
Contact an agent
Home facts
- Year built:1948
- Listing ID #:1051579
- Updated:September 21, 2026 at 11:04 AM
Rooms and interior
- Bedrooms:4
- Total bathrooms:3
- Full bathrooms:3
- Rooms Total:8
- Dining Description:Eat-In Kitchen
- Kitchen Description:Dishwasher, Eat-in Kitchen, Refrigerator, Walk Through Kitchen
- Bedroom Description:First Floor Bedroom
- Basement:Yes
- Basement Description:Full
- Living area:2,216 sq. ft.
Heating and cooling
- Cooling:Central Air
- Heating:Natural Gas
- Central air:Yes
Structure and exterior
- Year built:1948
- Building area:2,216 sq. ft.
- Lot area:0.14 Acres
- Lot Features:Corner Lot, Level
- Architectural Style:Colonial
- Construction Materials:Vinyl Siding
Schools
- High school:North Shore Senior High School
- Middle school:North Shore Middle School
- Elementary school:Glenwood Landing Elementary School
Utilities
- Water:Public
- Sewer:Cesspool
Finances and disclosures
- Price:$1,299,000
- Price per sq. ft.:$586.19
- Tax amount:$11,404 (2026)
Features and amenities
- Appliances:Dishwasher, Dryer, Refrigerator
- Laundry features:Dryer
- Amenities:Cathedral Ceiling(s)
Parking
- Parking description:Driveway, Garage
- Garage:Yes
- Garage spaces:1
New listings near 30 Waverly Street
- New
 $1,890,000Active4 beds 3 baths2,749 sq. ft.
2495 Cedar Swamp Road, Glen Head, NY 11545
MLS# 1050336Listed by: SIGNATURE PREMIER PROPERTIES 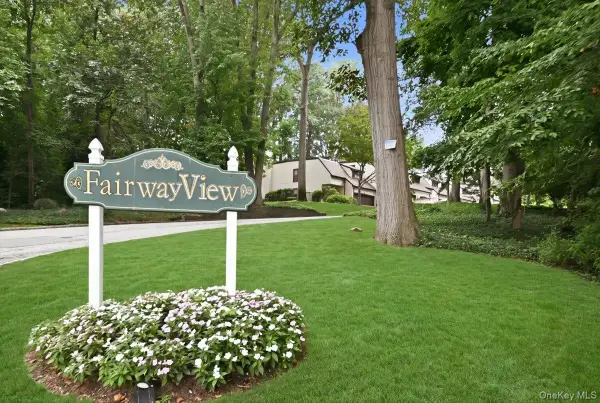 $949,000Active2 beds 4 baths2,500 sq. ft.
40 Cedar Lane N #40, Glen Head, NY 11545
MLS# 1048063Listed by: COLDWELL BANKER AMERICAN HOMES $4,390,000Active7 beds 7 baths6,750 sq. ft.
22 Evans Drive, Glen Head, NY 11545
MLS# 1043149Listed by: PASSERINA LLC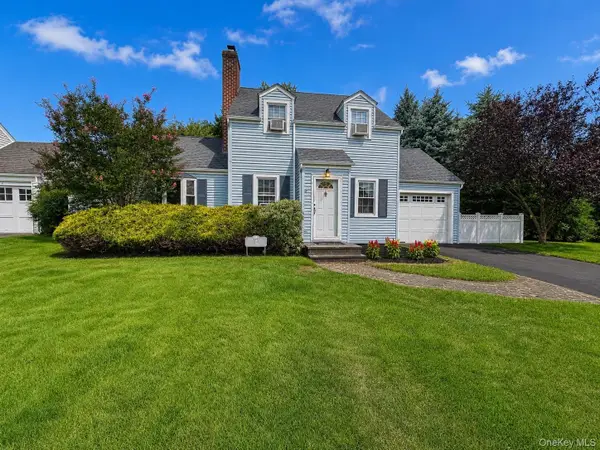 $799,999Active3 beds 2 baths1,112 sq. ft.
2 Ruth Place, Glen Head, NY 11545
MLS# 1041833Listed by: NEXTHOME PLATINUM PROPERTIES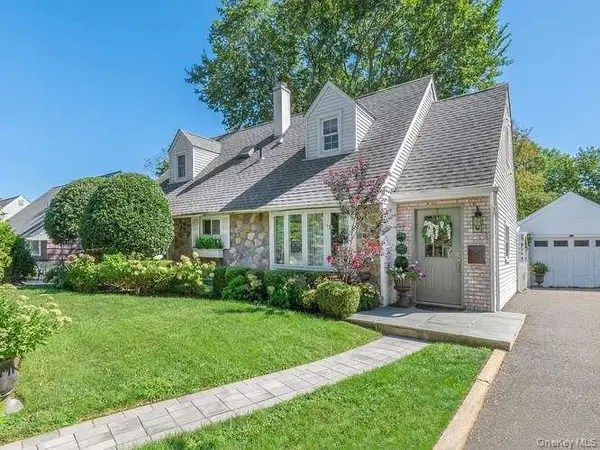 $1,149,000Active3 beds 2 baths1,395 sq. ft.
9 Robert Road, Glen Cove, NY 11542
MLS# 1042818Listed by: DANIEL GALE SOTHEBYS INTL RLTY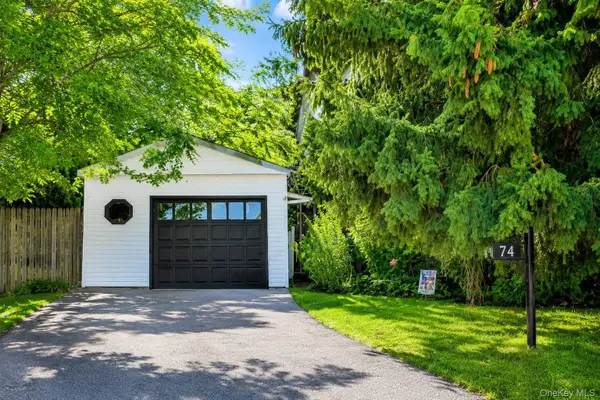 $789,000Active5 beds 2 baths1,540 sq. ft.
1 Glen Cove Drive, Glen Head, NY 11545
MLS# 1040374Listed by: VILLAGE PLAZA REALTY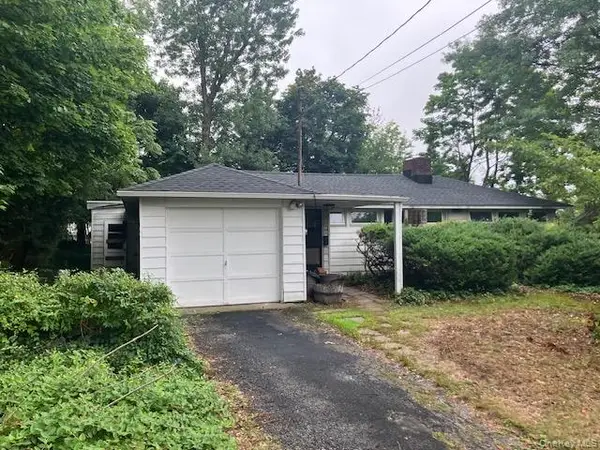 $929,000Active4 beds 2 baths1,578 sq. ft.
35 Washington Avenue, Glen Head, NY 11545
MLS# 1039687Listed by: SIGNATURE PREMIER PROPERTIES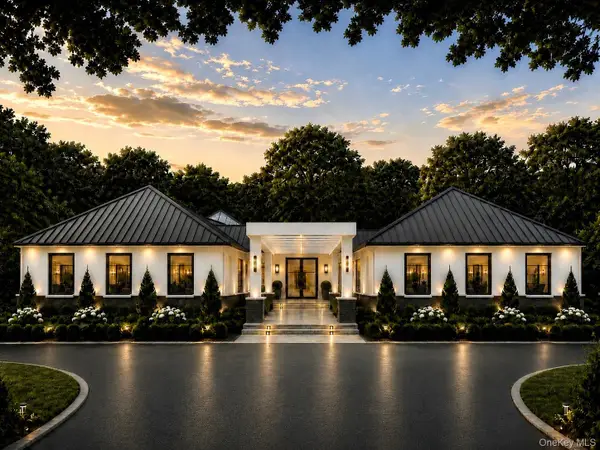 $6,499,000Active6 beds 8 baths8,000 sq. ft.
Address Withheld By Seller, Brookville, NY 11545
MLS# 1038793Listed by: COMPASS GREATER NY LLC $1,099,998Pending3 beds 2 baths1,701 sq. ft.
40 Plymouth Drive S, Glen Head, NY 11545
MLS# 1038251Listed by: BERKSHIRE HATHAWAY


Protect your home and budget from life's surprises with an Assurant Home Warranty, backed by a partner that supports you through every step of homeownership. Explore Plans.
© 2026 Better Homes and Gardens Real Estate LLC. An Anywhere Real Estate company. All rights reserved. Better Homes and Gardens® Real Estate is a registered trademark owned by Meredith Operations Corporation, licensed to Better Homes and Gardens Real Estate LLC and used with permission. Better Homes and Gardens Real Estate LLC fully supports the principles of the Fair Housing Act and the Equal Opportunity Act. Listing information is deemed reliable but is not guaranteed accurate.
Each office is independently owned and operated.
Any services or products provided by third parties are not provided by, affiliated with or related to Better Homes and Gardens Real Estate LLC, or its affiliated companies.