
38 Hill Drive, Glen Head, NY 11545
Local realty services provided by:Better Homes and Gardens Real Estate Choice Realty
38 Hill Drive,Glen Head, NY 11545
$888,000
- 3 Beds
- 1 Baths
- 1,050 sq. ft.
- Single family
- Pending
Listed by: michelle s. rich, barbara l. catapano
Office: branch real estate group
MLS#:1027250
Source:OneKey MLS
Price summary
- Price:$888,000
- Price per sq. ft.:$845.71
About this home
Charming Corner Property "The Promenade" – Glen Head
Tucked into one of Glen Head's most walkable and welcoming pockets, this Charming 3-bedroom, 1-bath ranch sits proudly on a coveted corner lot along The Promenade — offering both character and convenience in equal measure.
Step inside and be greeted by warm, original wood floors that flow throughout the home, adding timeless charm to every room. The cozy fireplace serves as a natural gathering point, perfect for quiet evenings in or entertaining friends and family on a crisp fall night. Sun-filled rooms and a comfortable layout make this home as practical as it is inviting.
Outdoor living is just as special here. Start your mornings on the classic front porch with a cup of coffee, or unwind in the evening on the spacious back deck — both finished with durable, low-maintenance Trex decking designed to look beautiful for years to come. Whether you're hosting a summer barbecue or simply enjoying some fresh air, these outdoor spaces extend your living area beautifully.
Practicality meets opportunity with the attached 1-car garage, offering easy parking and extra storage, while the unfinished basement is a blank canvas — ideal for a home gym, workshop, media room, or simply valuable extra storage space.
Perhaps best of all is the unbeatable location. Situated within the highly regarded North Shore School District, this home is just moments from the elementary school, making morning drop-offs a breeze. Commuters will love the close proximity to the train station, while everyday errands are simplified with a grocery store and local shops just around the corner, and the Long Island Sound down the road. Here, small-town charm meets everyday convenience — a rare combination that's hard to find.
This is more than just a house — it's a place to put down roots, build memories, and enjoy the very best of Glen Head living.
3 Bedrooms | 1 Bathroom | 1-Car Garage | Unfinished Basement | North Shore Schools
Schedule your private showing today — homes like this in The Promenade don't come along often!...
Contact an agent
Home facts
- Year built:1954
- Listing ID #:1027250
- Added:46 day(s) ago
- Updated:September 21, 2026 at 08:38 AM
Rooms and interior
- Bedrooms:3
- Total bathrooms:1
- Full bathrooms:1
- Rooms Total:6
- Flooring:Hardwood
- Kitchen Description:Dishwasher, Oven, Refrigerator
- Bedroom Description:First Floor Bedroom
- Basement:Yes
- Basement Description:Unfinished
- Living area:1,050 sq. ft.
Heating and cooling
- Heating:Natural Gas
Structure and exterior
- Year built:1954
- Building area:1,050 sq. ft.
- Lot area:0.16 Acres
- Architectural Style:Ranch
- Construction Materials:Vinyl Siding
Schools
- High school:North Shore Senior High School
- Middle school:North Shore Middle School
- Elementary school:Glen Head Elementary School
Utilities
- Water:Public
- Sewer:Cesspool
Finances and disclosures
- Price:$888,000
- Price per sq. ft.:$845.71
- Tax amount:$11,996 (2026)
Features and amenities
- Appliances:Dishwasher, Dryer, Oven, Refrigerator, Washer
- Laundry features:Dryer, Washer
Parking
- Parking description:Attached
- Garage:Yes
- Garage spaces:1
New listings near 38 Hill Drive
- Coming Soon
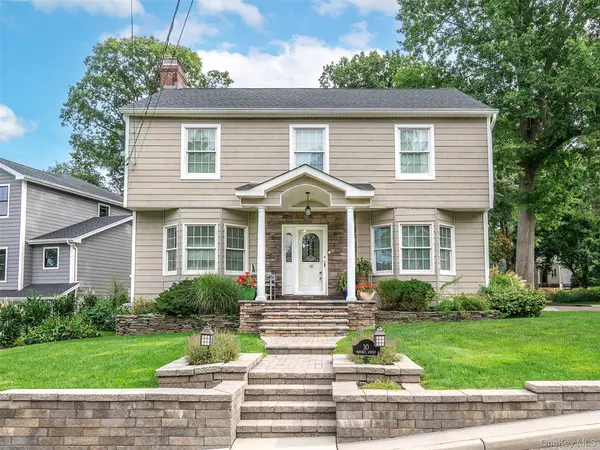 $1,299,000Coming Soon4 beds 3 baths2,216 sq. ft.
30 Waverly Street, Glen Head, NY 11545
MLS# 1051579Listed by: DANIEL GALE SOTHEBYS INTL RLTY - New
 $1,890,000Active4 beds 3 baths2,749 sq. ft.
2495 Cedar Swamp Road, Glen Head, NY 11545
MLS# 1050336Listed by: SIGNATURE PREMIER PROPERTIES  $949,000Active2 beds 4 baths2,500 sq. ft.
40 Cedar Lane N #40, Glen Head, NY 11545
MLS# 1048063Listed by: COLDWELL BANKER AMERICAN HOMES $4,390,000Active7 beds 7 baths6,750 sq. ft.
22 Evans Drive, Glen Head, NY 11545
MLS# 1043149Listed by: PASSERINA LLC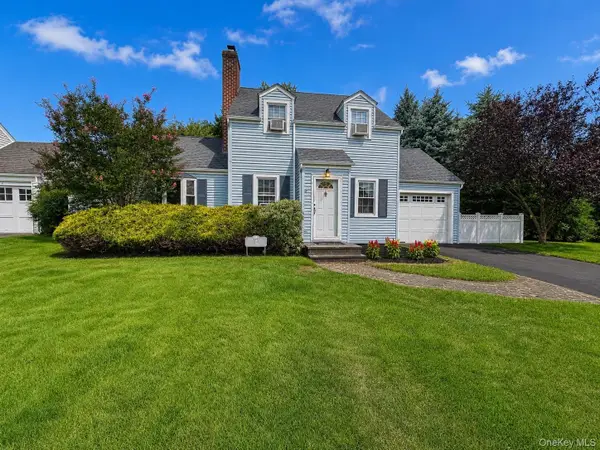 $799,999Active3 beds 2 baths1,112 sq. ft.
2 Ruth Place, Glen Head, NY 11545
MLS# 1041833Listed by: NEXTHOME PLATINUM PROPERTIES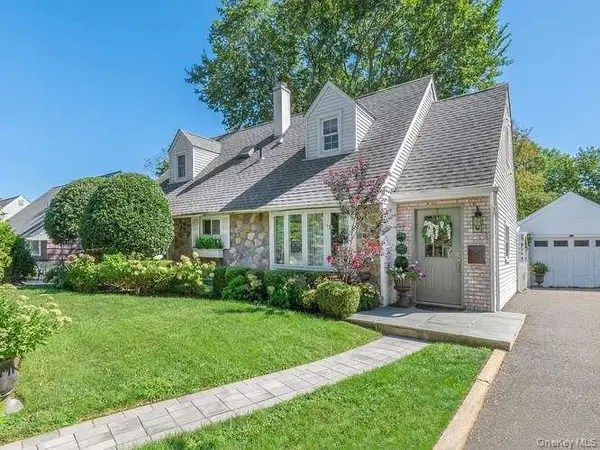 $1,149,000Active3 beds 2 baths1,395 sq. ft.
9 Robert Road, Glen Cove, NY 11542
MLS# 1042818Listed by: DANIEL GALE SOTHEBYS INTL RLTY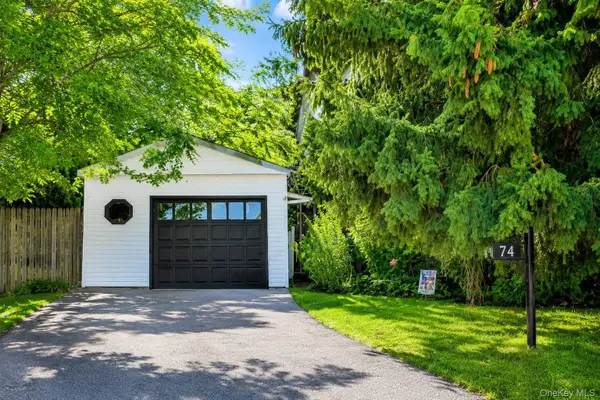 $789,000Active5 beds 2 baths1,540 sq. ft.
1 Glen Cove Drive, Glen Head, NY 11545
MLS# 1040374Listed by: VILLAGE PLAZA REALTY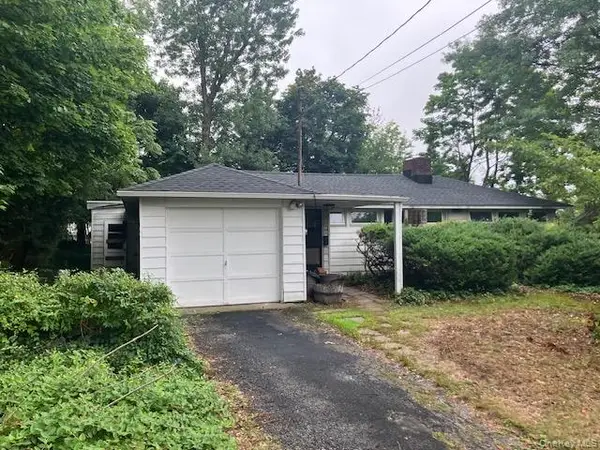 $929,000Active4 beds 2 baths1,578 sq. ft.
35 Washington Avenue, Glen Head, NY 11545
MLS# 1039687Listed by: SIGNATURE PREMIER PROPERTIES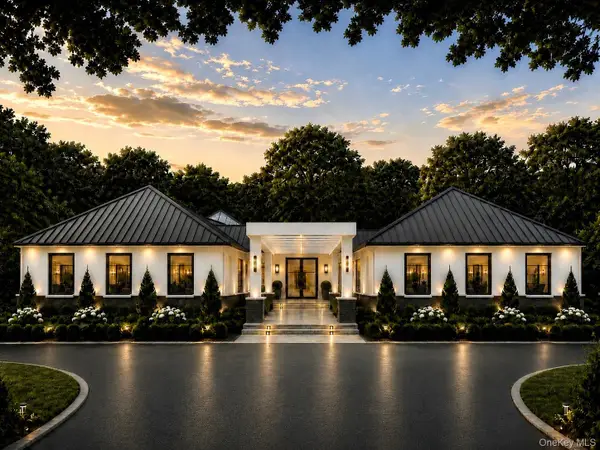 $6,499,000Active6 beds 8 baths8,000 sq. ft.
Address Withheld By Seller, Brookville, NY 11545
MLS# 1038793Listed by: COMPASS GREATER NY LLC $1,099,998Pending3 beds 2 baths1,701 sq. ft.
40 Plymouth Drive S, Glen Head, NY 11545
MLS# 1038251Listed by: BERKSHIRE HATHAWAY


Protect your home and budget from life's surprises with an Assurant Home Warranty, backed by a partner that supports you through every step of homeownership. Explore Plans.
© 2026 Better Homes and Gardens Real Estate LLC. An Anywhere Real Estate company. All rights reserved. Better Homes and Gardens® Real Estate is a registered trademark owned by Meredith Operations Corporation, licensed to Better Homes and Gardens Real Estate LLC and used with permission. Better Homes and Gardens Real Estate LLC fully supports the principles of the Fair Housing Act and the Equal Opportunity Act. Listing information is deemed reliable but is not guaranteed accurate.
Each office is independently owned and operated.
Any services or products provided by third parties are not provided by, affiliated with or related to Better Homes and Gardens Real Estate LLC, or its affiliated companies.