
5 Salem Way, Glen Head, NY 11545
Local realty services provided by:Better Homes and Gardens Real Estate Dream Properties
5 Salem Way,Glen Head, NY 11545
$925,000
- 4 Beds
- 2 Baths
- 1,557 sq. ft.
- Single family
- Pending
Listed by: dee dee h. brix sfr cbr
Office: compass greater ny llc.
MLS#:1002600
Source:OneKey MLS
Price summary
- Price:$925,000
- Price per sq. ft.:$594.09
About this home
Nestled in the highly desirable Glen Knolls neighborhood of Glen Head, this beautifully maintained 4-bedroom, 1.5-bath Cape Cod blends timeless charm with everyday comfort. Rich in character, the home showcases original mill work, stained glass, and a stunning wood-burning fireplace that creates a warm, inviting ambiance. Featuring gleaming hardwood floors and an open floor plan, this home offers many updates, gas heating and cooking, ductless air conditioning, a full unfinished basement with laundry, and an attached one-car garage with electric vehicle charging station.
Step through glass doors to a spacious deck overlooking private lush property, where vibrant perennial gardens create a serene outdoor oasis surrounding the blue stone patio, perfect for relaxing or entertaining.
Conveniently located with bus to Glenwood Landing Elementary and proximity to North Shore Middle and High Schools. Enjoy all the benefits of living in the Town of Oyster Bay, including access to TOBAY beaches, parks, and recreation and new Gold Coast Library. Low taxes: $12,444.26!...
Contact an agent
Home facts
- Year built:1941
- Listing ID #:1002600
- Added:47 day(s) ago
- Updated:July 10, 2026 at 09:47 AM
Rooms and interior
- Bedrooms:4
- Total bathrooms:2
- Full bathrooms:1
- Half bathrooms:1
- Rooms Total:6
- Dining Description:Formal Dining
- Kitchen Description:Dishwasher, Microwave, Refrigerator, Stainless Steel Appliance(s)
- Bedroom Description:First Floor Bedroom, Master Downstairs
- Basement:Yes
- Basement Description:Full, Unfinished
- Living area:1,557 sq. ft.
Heating and cooling
- Cooling:Ductless
- Heating:Forced Air, Heat Pump, Natural Gas
Structure and exterior
- Year built:1941
- Building area:1,557 sq. ft.
- Lot area:0.16 Acres
- Lot Features:Garden, Private
- Architectural Style:Cape Cod
- Construction Materials:Frame
Schools
- High school:North Shore Senior High School
- Middle school:North Shore Middle School
- Elementary school:Glenwood Landing Elementary School
Utilities
- Water:Public
- Sewer:Cesspool
Finances and disclosures
- Price:$925,000
- Price per sq. ft.:$594.09
- Tax amount:$12,444 (2026)
Features and amenities
- Appliances:Dishwasher, Dryer, Microwave, Refrigerator, Stainless Steel Appliance(s), Washer
- Laundry features:Dryer, Washer
- Amenities:Entrance Foyer, Granite Counters, Open Floorplan, Storage
Parking
- Parking description:Driveway, Garage
- Garage:Yes
- Garage spaces:1
New listings near 5 Salem Way
- Open Sat, 11am to 12pmNew
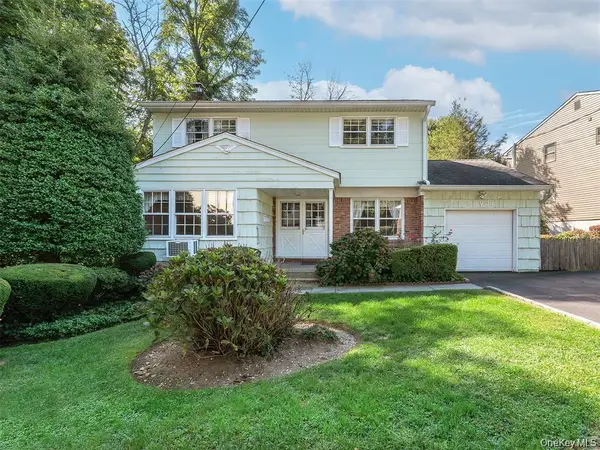 $1,188,000Active4 beds 2 baths1,561 sq. ft.
7 Locust Street, Glen Head, NY 11545
MLS# 1024196Listed by: CENTURY HOMES REALTY GROUP LLC - New
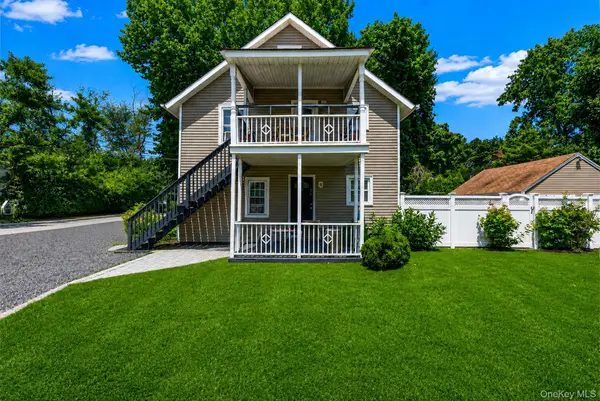 $975,000Active4 beds 2 baths1,560 sq. ft.
22 Locust Avenue, Glen Head, NY 11545
MLS# 1022186Listed by: DOUGLAS ELLIMAN REAL ESTATE - New
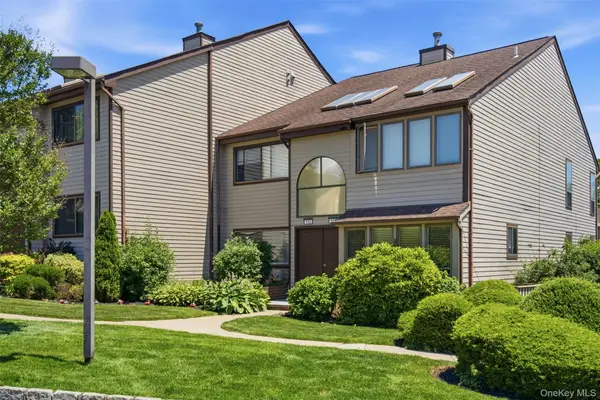 $928,000Active3 beds 3 baths1,944 sq. ft.
112 The Glen #112, Glen Head, NY 11545
MLS# 1019592Listed by: DANIEL GALE SOTHEBYS INTL RLTY 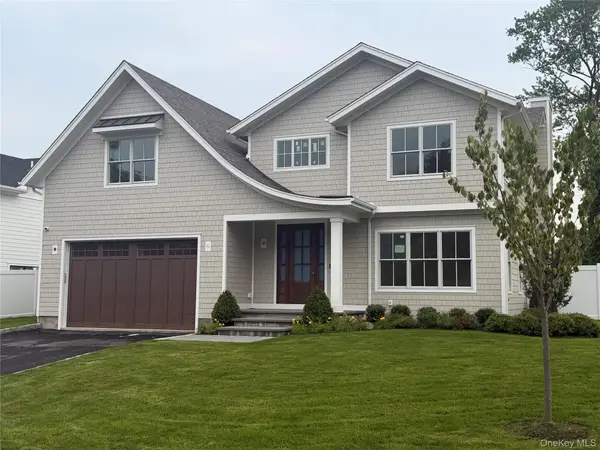 $2,995,000Active4 beds 5 baths4,233 sq. ft.
738 Motts Cove Road N, Glen Head, NY 11545
MLS# 1018707Listed by: MARC B UNDERBERG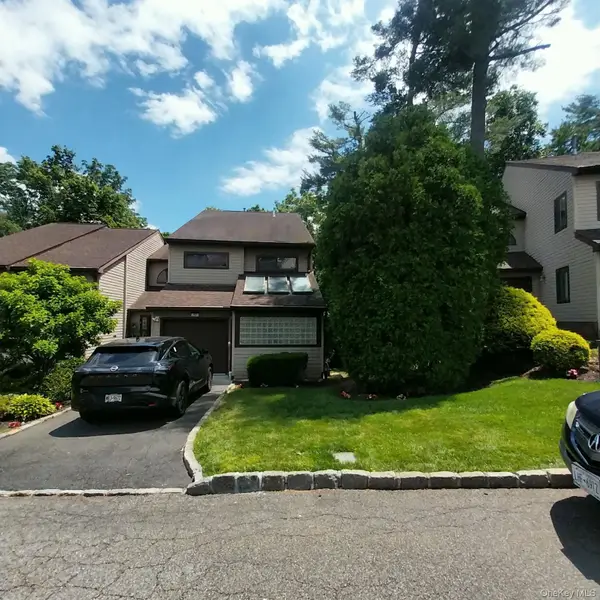 $1,550,000Active4 beds 5 baths3,000 sq. ft.
12 The Glen Lane #12, Glen Head, NY 11545
MLS# 1016195Listed by: CHARLES RUTENBERG REALTY INC $763,200Active3 beds 2 baths1,499 sq. ft.
31 Glenwood Road, Glen Head, NY 11545
MLS# 1016764Listed by: REALHOME SERVICES & SOLUTIONS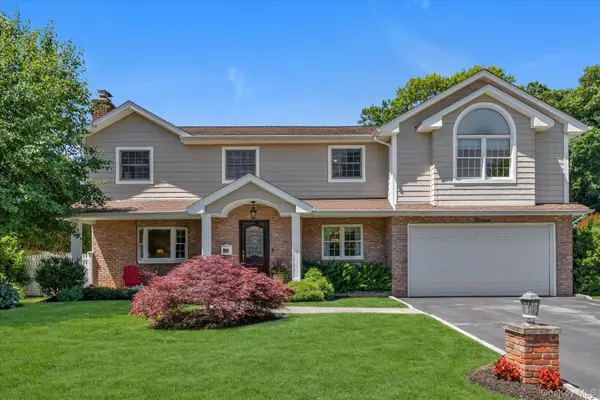 $1,650,000Active4 beds 3 baths2,693 sq. ft.
13 Darby Place, Glen Head, NY 11545
MLS# 1013963Listed by: DOUGLAS ELLIMAN REAL ESTATE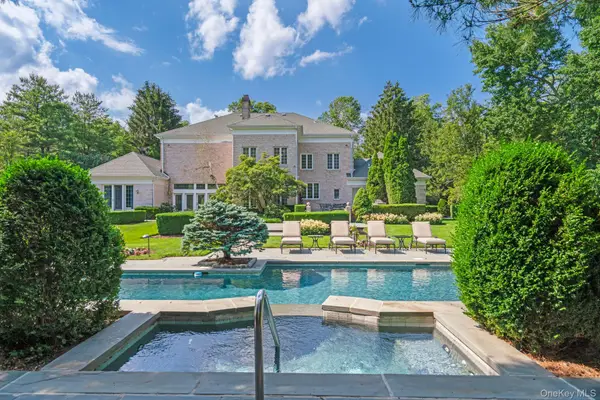 $3,950,000Pending5 beds 8 baths5,902 sq. ft.
8 High Meadow Court, Glen Head, NY 11545
MLS# 1010610Listed by: COMPASS GREATER NY LLC $2,995,000Pending3 beds 3 baths3,042 sq. ft.
379 Frost Pond Road, Glen Head, NY 11545
MLS# 1003540Listed by: COMPASS GREATER NY LLC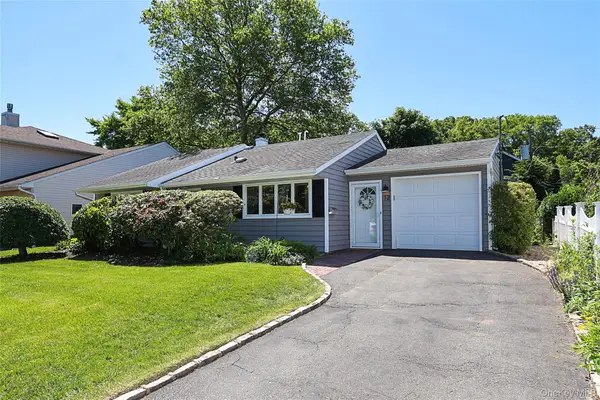 $749,888Active3 beds 1 baths946 sq. ft.
12 Ronan Road, Glen Cove, NY 11542
MLS# 1002991Listed by: BERKSHIRE HATHAWAY


Protect your home and budget from life's surprises with an Assurant Home Warranty, backed by a partner that supports you through every step of homeownership. Explore Plans.
© 2026 Better Homes and Gardens Real Estate LLC. An Anywhere Real Estate company. All rights reserved. Better Homes and Gardens® Real Estate is a registered trademark owned by Meredith Operations Corporation, licensed to Better Homes and Gardens Real Estate LLC and used with permission. Better Homes and Gardens Real Estate LLC fully supports the principles of the Fair Housing Act and the Equal Opportunity Act. Listing information is deemed reliable but is not guaranteed accurate.
Each office is independently owned and operated.
Any services or products provided by third parties are not provided by, affiliated with or related to Better Homes and Gardens Real Estate LLC, or its affiliated companies.