
734 Motts Cove Road N, Glen Head, NY 11545
Local realty services provided by:Better Homes and Gardens Real Estate Realty Connect
734 Motts Cove Road N,Glen Head, NY 11545
$2,995,000
- 4 Beds
- 5 Baths
- 4,365 sq. ft.
- Single family
- Active
Listed by: madeline a. moritz
Office: douglas elliman real estate
MLS#:1023543
Source:OneKey MLS
Price summary
- Price:$2,995,000
- Price per sq. ft.:$686.14
About this home
Nearing Completion – See 738 Motts Cove N for Finished Home. Stunning new construction on a charming tree-lined cul-de-sac shared by only six homes, this exceptional 4-bedroom, 4.5-bath Hamptons-inspired residence offers the perfect blend of luxury, craftsmanship, and location. Filled with natural light, the home features exquisite millwork, designer finishes, and an open floor plan ideal for today's lifestyle. The chef's kitchen boasts an oversized center island, quartz countertops, Sub-Zero and Wolf appliances, a breakfast area, and opens to the spacious great room with a fireplace and French doors leading to a beautiful patio for seamless indoor/outdoor entertaining. The main level also includes a formal dining room with coffered ceiling, butler's pantry, living room, office/den, powder room, and attached two-car garage. Upstairs, the luxurious primary suite offer tray ceilings, walk-in closets, and a spa-inspired bath with Carrara marble, soaking tub, walk-in shower, and dual vanities. Three additional en-suite bedrooms and a second-floor laundry room complete the upper level. A full basement with 9-foot ceilings offers exceptional potential to create additional living space tailored to your needs. Additional features include Pella windows, 4-inch wide-plank oak floors, premium fixtures, multi-zone HVAC, energy-efficient construction, and professionally landscaped grounds, all within the award-winning North Shore School District.*Current property taxes reflect land value only.*...
Contact an agent
Home facts
- Year built:2026
- Listing ID #:1023543
- Added:89 day(s) ago
- Updated:October 08, 2026 at 11:26 AM
Rooms and interior
- Bedrooms:4
- Total bathrooms:5
- Full bathrooms:4
- Half bathrooms:1
- Rooms Total:14
- Dining Description:Eat-In Kitchen, Formal Dining
- Bathrooms Description:Soaking Tub
- Kitchen Description:Chefs Kitchen, Dishwasher, Eat-in Kitchen, Freezer, Kitchen Island, Microwave, Refrigerator, Stainless Steel Appliance(s)
- Basement:Yes
- Basement Description:Unfinished
- Living area:4,365 sq. ft.
Heating and cooling
- Cooling:Central Air
- Heating:ENERGY STAR Qualified Equipment, Forced Air, Natural Gas
- Central air:Yes
Structure and exterior
- Year built:2026
- Building area:4,365 sq. ft.
- Lot area:0.41 Acres
- Architectural Style:Colonial
- Construction Materials:Clapboard, Foam Insulation, HardiPlank Type
Schools
- High school:North Shore Senior High School
- Middle school:North Shore Middle School
- Elementary school:Glenwood Landing Elementary School
Utilities
- Water:Public
- Sewer:Cesspool
Finances and disclosures
- Price:$2,995,000
- Price per sq. ft.:$686.14
- Tax amount:$3,180 (2026)
Features and amenities
- Appliances:Dishwasher, Dryer, Freezer, Microwave, Refrigerator, Stainless Steel Appliance(s), Washer
- Laundry features:Dryer, Washer, Washer/Dryer Hookup
- Amenities:Entrance Foyer, High Ceilings, Open Floorplan, Walk-In Closet(s), Wet Bar
Parking
- Parking description:Driveway, Garage
- Garage:Yes
- Garage spaces:2
New listings near 734 Motts Cove Road N
- Open Sun, 12:30 to 2:30pmNew
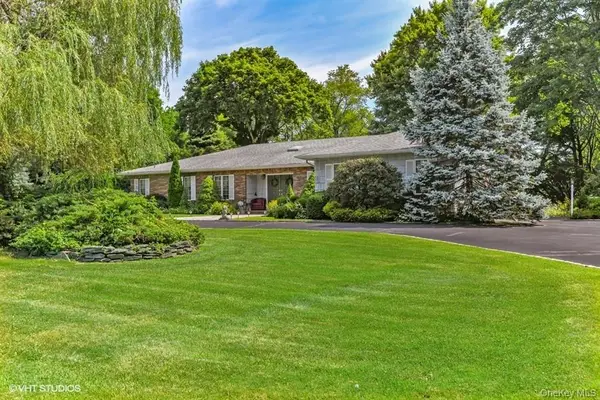 $1,995,000Active4 beds 3 baths2,539 sq. ft.
23 Hill House Lane, Glen Head, NY 11545
MLS# 1057516Listed by: CREST HAVEN REALTY - Open Thu, 1 to 2:30pmNew
 $3,390,000Active6 beds 6 baths5,063 sq. ft.
6 Quail Path, Glen Head, NY 11545
MLS# 1056792Listed by: RE/MAX CITY SQUARE - New
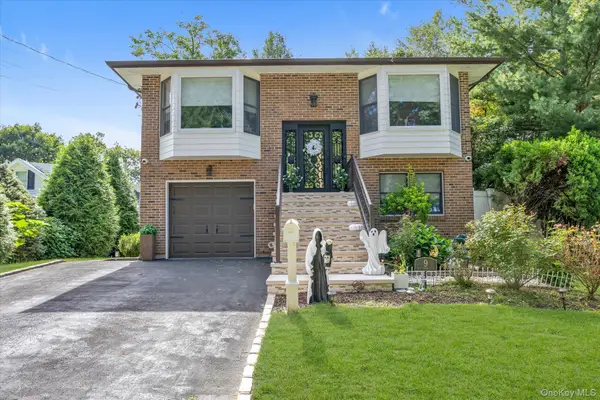 $1,390,000Active4 beds 3 baths2,318 sq. ft.
9 The Promenade, Glen Head, NY 11545
MLS# 1049860Listed by: DOUGLAS ELLIMAN REAL ESTATE  $1,890,000Pending4 beds 3 baths2,749 sq. ft.
2495 Cedar Swamp Road, Glen Head, NY 11545
MLS# 1050336Listed by: SIGNATURE PREMIER PROPERTIES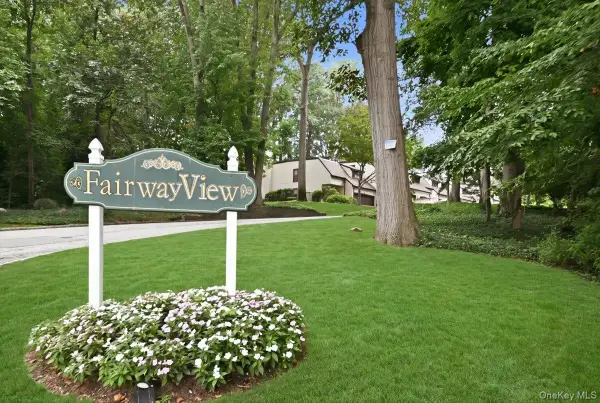 $949,000Active2 beds 4 baths2,500 sq. ft.
40 Cedar Lane N #40, Glen Head, NY 11545
MLS# 1048063Listed by: COLDWELL BANKER AMERICAN HOMES $4,190,000Active7 beds 7 baths6,750 sq. ft.
22 Evans Drive, Glen Head, NY 11545
MLS# 1043149Listed by: PASSERINA LLC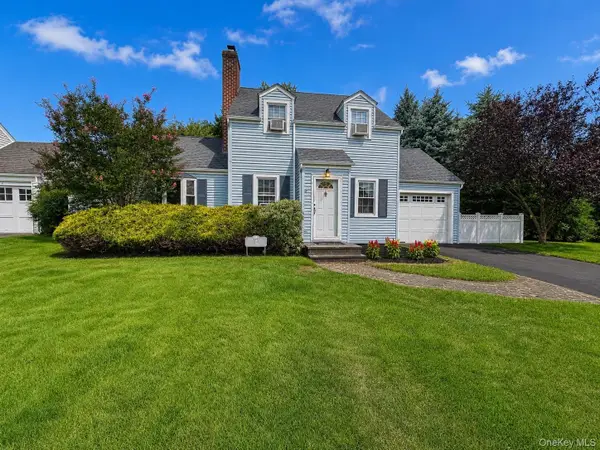 $799,999Pending3 beds 2 baths1,112 sq. ft.
2 Ruth Place, Glen Head, NY 11545
MLS# 1041833Listed by: NEXTHOME PLATINUM PROPERTIES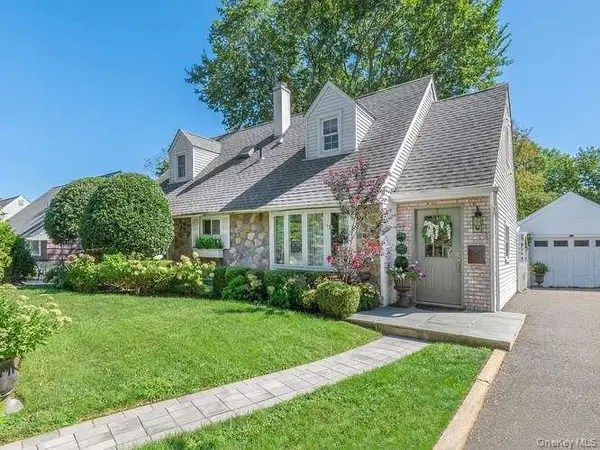 $1,069,000Active3 beds 2 baths1,395 sq. ft.
9 Robert Road, Glen Cove, NY 11542
MLS# 1042818Listed by: DANIEL GALE SOTHEBYS INTL RLTY- Open Sun, 12 to 1:30pm
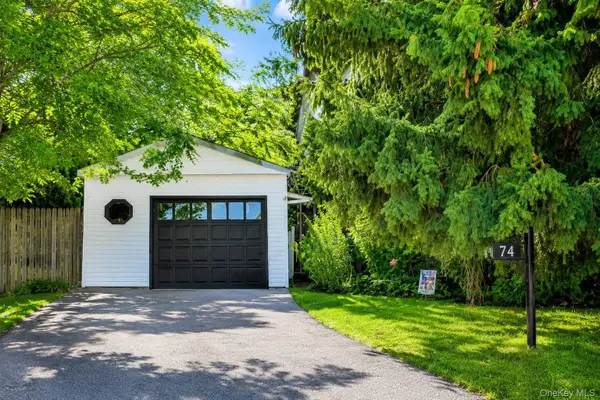 $699,999Active5 beds 2 baths1,540 sq. ft.
1 Glen Cove Drive, Glen Head, NY 11545
MLS# 1040374Listed by: VILLAGE PLAZA REALTY 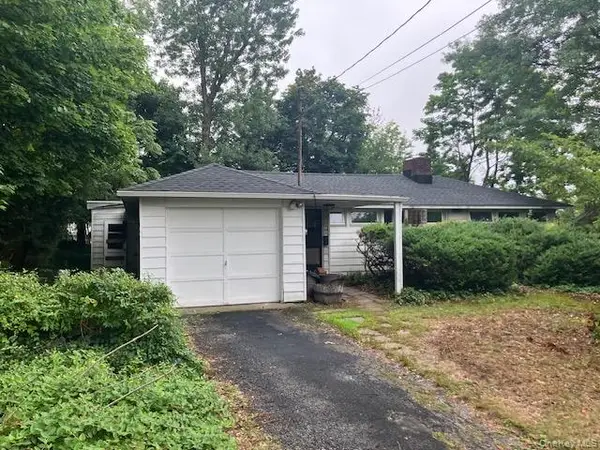 $929,000Active4 beds 2 baths1,578 sq. ft.
35 Washington Avenue, Glen Head, NY 11545
MLS# 1039687Listed by: SIGNATURE PREMIER PROPERTIES


Protect your home and budget from life's surprises with an Assurant Home Warranty, backed by a partner that supports you through every step of homeownership. Explore Plans.
© 2026 Better Homes and Gardens Real Estate LLC. An Anywhere Real Estate company. All rights reserved. Better Homes and Gardens® Real Estate is a registered trademark owned by Meredith Operations Corporation, licensed to Better Homes and Gardens Real Estate LLC and used with permission. Better Homes and Gardens Real Estate LLC fully supports the principles of the Fair Housing Act and the Equal Opportunity Act. Listing information is deemed reliable but is not guaranteed accurate.
Each office is independently owned and operated.
Any services or products provided by third parties are not provided by, affiliated with or related to Better Homes and Gardens Real Estate LLC, or its affiliated companies.