
255-43 75th Avenue #2, Glen Oaks, NY 11004
Local realty services provided by:Better Homes and Gardens Real Estate Realty Connect
255-43 75th Avenue #2,Glen Oaks, NY 11004
$364,999
- 2 Beds
- 1 Baths
- 775 sq. ft.
- Co-op
- Active
Listed by: louisa borriello
Office: charles rutenberg realty inc
MLS#:1058355
Source:OneKey MLS
Price summary
- Price:$364,999
- Price per sq. ft.:$470.97
About this home
Welcome to this charming 2 bedroom, 1 bathroom co-op in sought after Glen Oaks Village! This well maintained unit features hardwood floors throughout a comfortable bright living room, a spacious kitchen with ample cabinetry, and two bedrooms offering a versatile living space! Conveniently located in a well established community, residents enjoy access to nearby shopping, dining, parks, and public transportation, including the LIRR. Do not miss this wonderful opportunity to own in a desirable neighborhood!
Contact an agent
Home facts
- Year built:1950
- Listing ID #:1058355
- Added:2 day(s) ago
- Updated:October 14, 2026 at 11:18 AM
Rooms and interior
- Bedrooms:2
- Total bathrooms:1
- Full bathrooms:1
- Rooms Total:5
- Flooring:Hardwood
- Kitchen Description:Oven, Refrigerator, Stainless Steel Appliance(s)
- Living area:775 sq. ft.
Heating and cooling
- Heating:Hot Water, Natural Gas
Structure and exterior
- Year built:1950
- Building area:775 sq. ft.
- Construction Materials:Brick
- Exterior Features:Courtyard, Tennis Court(s)
- Levels:1 Story
Schools
- High school:Martin Van Buren High School
- Middle school:Irwin Altman Middle School 172
- Elementary school:James J Ambrose School
Utilities
- Water:Public
- Sewer:Public Sewer
Finances and disclosures
- Price:$364,999
- Price per sq. ft.:$470.97
Features and amenities
- Appliances:Oven, Refrigerator, Stainless Steel Appliance(s)
- Amenities:Storage
Parking
- Parking description:Garage, On Street, Parking Lot, Private
- Garage:Yes
New listings near 255-43 75th Avenue #2
- New
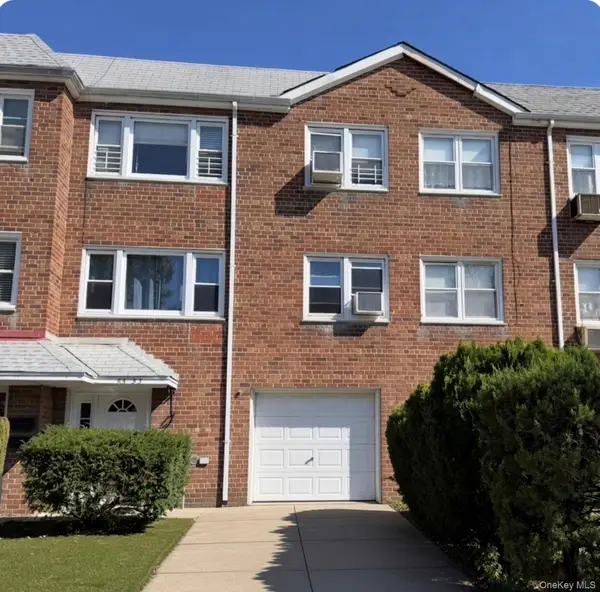 $1,200,000Active-- beds -- baths2,704 sq. ft.
83-53 264th Street, Glen Oaks, NY 11004
MLS# 1060516Listed by: EDNA MASHAAL REALTY LLC - New
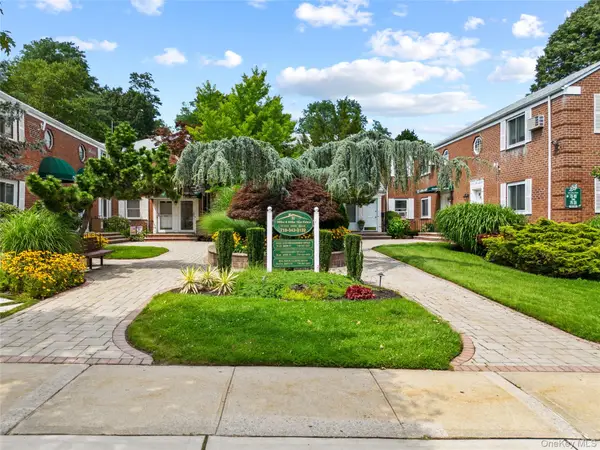 $368,000Active2 beds 1 baths651 sq. ft.
70-45B 260th Street #B, Glen Oaks, NY 11004
MLS# 1061946Listed by: PRIME REALTY - New
 $260,000Active1 beds 1 baths575 sq. ft.
75-01 260th Avenue #2, Glen Oaks, NY 11004
MLS# 1061132Listed by: JWS REALTY GROUP - New
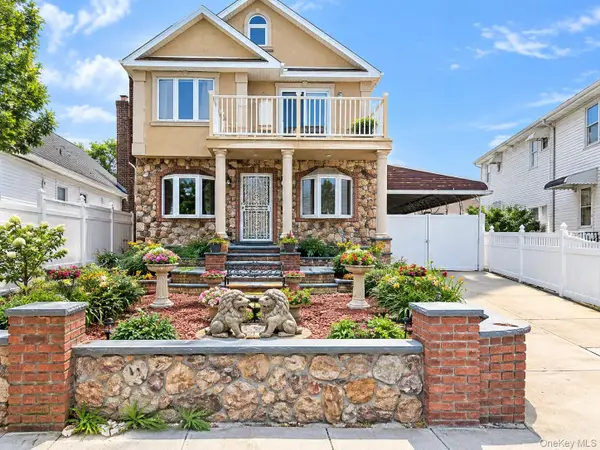 $900,000Active5 beds 3 baths2,100 sq. ft.
82-44 263rd Street, Glen Oaks, NY 11004
MLS# 1061135Listed by: FAVE REALTY INC. - Open Sat, 11am to 12:30pmNew
 $759,999Active2 beds 1 baths1,020 sq. ft.
8029 259th Street, Glen Oaks, NY 11004
MLS# 1059547Listed by: DANIEL GALE SOTHEBYS INTL RLTY - New
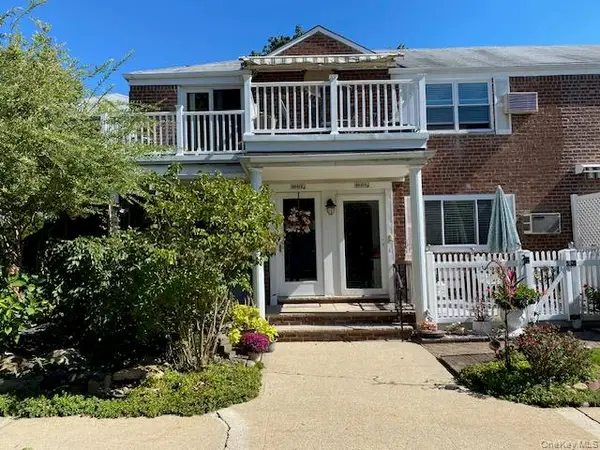 $489,900Active2 beds 1 baths764 sq. ft.
264-63 Langston Avenue #2nd floor, Glen Oaks, NY 11004
MLS# 1058325Listed by: MILLER & MILLER REAL ESTATE  $649,000Pending4 beds 1 baths1,249 sq. ft.
8116 264th Street, Floral Park, NY 11004
MLS# 1055199Listed by: REALTY EXECUTIVES TODAY $799,000Active4 beds 2 baths900 sq. ft.
7954 264th Street, Glen Oaks, NY 11004
MLS# 1054291Listed by: HOWARD HANNA COACH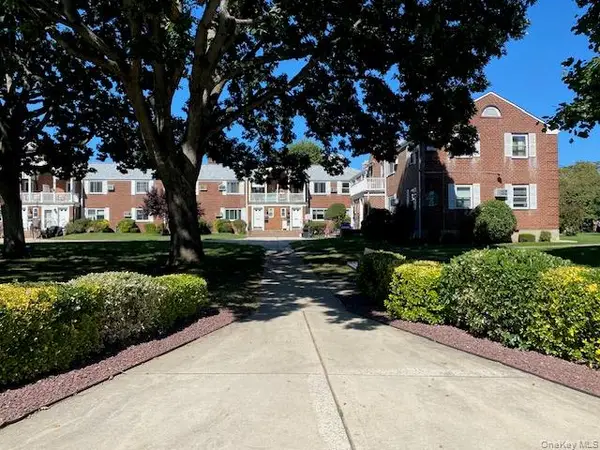 $459,900Active2 beds 1 baths812 sq. ft.
73-61 260th Street #H-1, Glen Oaks, NY 11004
MLS# 1053137Listed by: MILLER & MILLER REAL ESTATE


Protect your home and budget from life's surprises with an Assurant Home Warranty, backed by a partner that supports you through every step of homeownership. Explore Plans.
© 2026 Better Homes and Gardens Real Estate LLC. An Anywhere Real Estate company. All rights reserved. Better Homes and Gardens® Real Estate is a registered trademark owned by Meredith Operations Corporation, licensed to Better Homes and Gardens Real Estate LLC and used with permission. Better Homes and Gardens Real Estate LLC fully supports the principles of the Fair Housing Act and the Equal Opportunity Act. Listing information is deemed reliable but is not guaranteed accurate.
Each office is independently owned and operated.
Any services or products provided by third parties are not provided by, affiliated with or related to Better Homes and Gardens Real Estate LLC, or its affiliated companies.