
6907 Little Neck Parkway, Glen Oaks, NY 11004
Local realty services provided by:Better Homes and Gardens Real Estate Green Team
6907 Little Neck Parkway,Glen Oaks, NY 11004
$1,128,000
- 5 Beds
- 2 Baths
- 1,932 sq. ft.
- Single family
- Active
Listed by: i hsin teng
Office: r new york
MLS#:1011397
Source:OneKey MLS
Price summary
- Price:$1,128,000
- Price per sq. ft.:$583.85
About this home
This well-maintained residence offers 1,932 sqft of interior living space across five levels, with 5 bedrooms and 2 full bathrooms. It's flexible for multi-generational living or for those needing additional work-from-home space.
Situated on a 3,895 sqft lot, the home offers multiple living areas and a functional layout designed for both everyday comfort and entertaining. A private driveway and two-car garage provide ample parking and convenience.
Lot: 3895 sqft (41.67" x 97.33")
Building: 1932 sqft (28" x 46.5")
5th FL: Primary BR
4th FL: 2BR + a full bath (access to the backyard)
3rd FL: LR, DR, Kitchen
2nd FL: 2BR/ family RM + a full bath
1st FL: Laundry + 2-car garage
Step outside to enjoy a private backyard retreat, perfect for outdoor dining, family gatherings, gardening, or simply relaxing in your own outdoor oasis.
Located in the highly sought-after School District 26, this property offers exceptional convenience with nearby shopping, restaurants, parks, schools, major highways, and public transportation. The Q36 bus stops on the corner and goes directly to the Little Neck LIRR about 10 minutes away.
Whether you’re looking for a forever home or an opportunity to customize and update to your personal taste, this property presents exceptional value in one of Queens’ most sought-after residential communities.
Don’t miss this opportunity to make this Glen Oaks gem your own.
Currently tenant-occupied. Private showings by appt only. Sundays unavailable for showings.
Please do not disturb tenants. Can be delivered vacant....
Contact an agent
Home facts
- Year built:1975
- Listing ID #:1011397
- Added:52 day(s) ago
- Updated:August 07, 2026 at 10:51 AM
Rooms and interior
- Bedrooms:5
- Total bathrooms:2
- Full bathrooms:2
- Rooms Total:12
- Dining Description:Eat-In Kitchen
- Kitchen Description:Cooktop, Dishwasher, Eat-in Kitchen, Kitchen Island, Oven, Refrigerator, Stainless Steel Appliance(s)
- Basement:Yes
- Basement Description:Finished, Walk-Out Access
- Living area:1,932 sq. ft.
Heating and cooling
- Cooling:Ductless
- Heating:Natural Gas
Structure and exterior
- Year built:1975
- Building area:1,932 sq. ft.
- Lot area:0.09 Acres
- Architectural Style:Split Level
- Construction Materials:Brick, Frame
Schools
- High school:Martin Van Buren High School
- Middle school:Irwin Altman Middle School 172
- Elementary school:Ps 186 Castlewood
Utilities
- Water:Public
Finances and disclosures
- Price:$1,128,000
- Price per sq. ft.:$583.85
- Tax amount:$11,263 (2025)
Features and amenities
- Appliances:Cooktop, Dishwasher, Oven, Refrigerator, Stainless Steel Appliance(s)
- Laundry features:Washer/Dryer Hookup
Parking
- Parking description:Attached, Driveway, Garage
- Garage:Yes
- Garage spaces:2
New listings near 6907 Little Neck Parkway
- Coming Soon
 $284,900Coming Soon1 beds 1 baths
245-32 77th Crescent #F-1, Glen Oaks, NY 11004
MLS# 1035968Listed by: MILLER & MILLER REAL ESTATE - New
 $429,900Active2 beds 1 baths755 sq. ft.
73-23 255th Street #G-2, Glen Oaks, NY 11004
MLS# 1035846Listed by: MILLER & MILLER REAL ESTATE - Open Sun, 1 to 3pmNew
 $799,999Active3 beds 1 baths1,100 sq. ft.
82-53 266th Street, Floral Park, NY 11004
MLS# 1035264Listed by: RIGHT BOB REALTY LLC - New
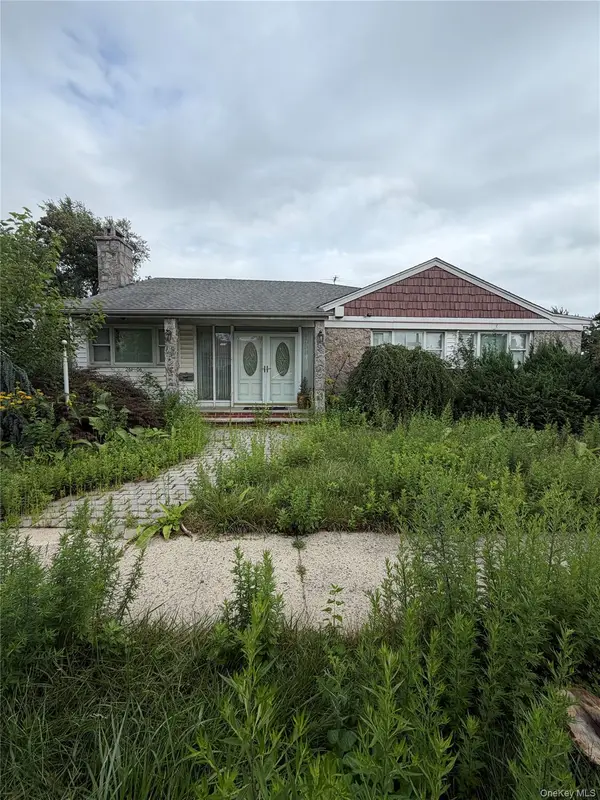 $795,000Active3 beds 2 baths1,326 sq. ft.
26106 69th Avenue, Glen Oaks, NY 11004
MLS# 1035461Listed by: WORLD PROP INTL SEA TO SKY - New
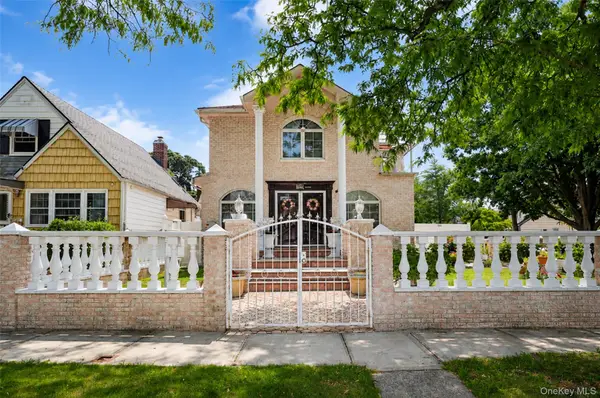 $1,888,000Active3 beds 4 baths2,314 sq. ft.
265-04 79th Avenue, Glen Oaks, NY 11004
MLS# 1030270Listed by: BERKSHIRE HATHAWAY - Coming Soon
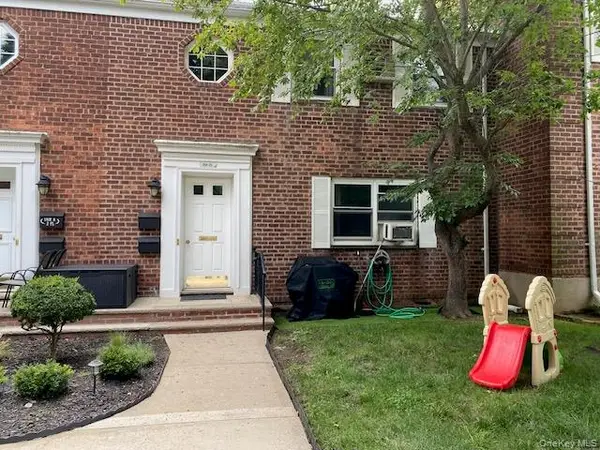 $269,900Coming Soon1 beds 1 baths
264-25 Langston Avenue #A-1, Glen Oaks, NY 11004
MLS# 1033329Listed by: MILLER & MILLER REAL ESTATE - Open Sun, 1 to 3pmNew
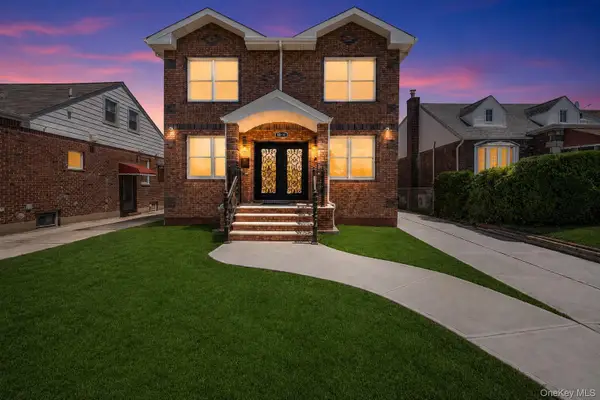 $1,577,888Active5 beds 4 baths2,250 sq. ft.
8341 Little Neck Parkway, Glen Oaks, NY 11004
MLS# 1032975Listed by: CENTURY HOMES REALTY GROUP LLC - Coming Soon
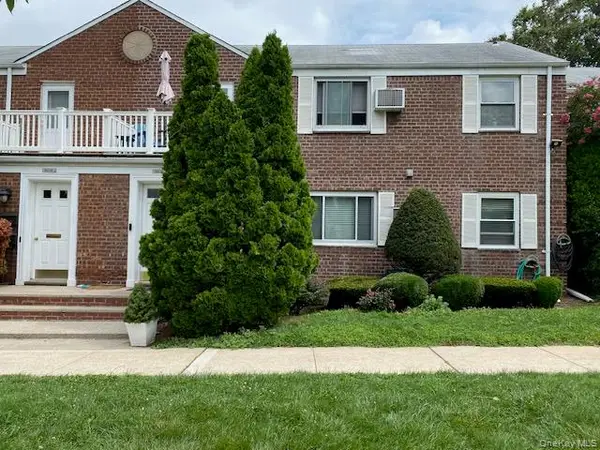 $419,900Coming Soon2 beds 1 baths
255-34 74th Avenue #G-1, Glen Oaks, NY 11004
MLS# 1032430Listed by: MILLER & MILLER REAL ESTATE - New
 $1,349,900Active3 beds 2 baths1,364 sq. ft.
8315 264th Street, Glen Oaks, NY 11004
MLS# 1028516Listed by: DIANA P DUARTE REALTY CORP 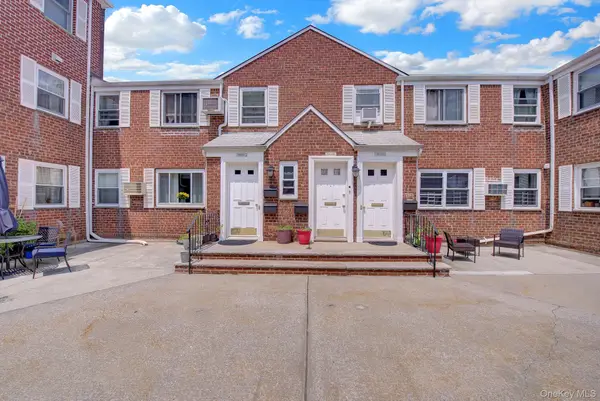 $499,000Pending3 beds 1 baths850 sq. ft.
254-13A 74th Avenue #GV64-H4-1160, Glen Oaks, NY 11004
MLS# 1031052Listed by: ZI REALTY LLC


Protect your home and budget from life's surprises with an Assurant Home Warranty, backed by a partner that supports you through every step of homeownership. Explore Plans.
© 2026 Better Homes and Gardens Real Estate LLC. An Anywhere Real Estate company. All rights reserved. Better Homes and Gardens® Real Estate is a registered trademark owned by Meredith Operations Corporation, licensed to Better Homes and Gardens Real Estate LLC and used with permission. Better Homes and Gardens Real Estate LLC fully supports the principles of the Fair Housing Act and the Equal Opportunity Act. Listing information is deemed reliable but is not guaranteed accurate.
Each office is independently owned and operated.
Any services or products provided by third parties are not provided by, affiliated with or related to Better Homes and Gardens Real Estate LLC, or its affiliated companies.